215 Columbus Avenue
3502 - Overbrook/Castle Heights, Overbrook - Castleheights and Area, K1K 1P7
$1,139,000
- 3+1 bedrooms
- 4 bathrooms
- 3 parking
- 2000-2500 sq ft
Listed 138 days ago · MLS® X13241764
About this home
Welcome to 215 Columbus Avenue - an exceptional semi-detached duplex in one of Ottawa's most connected and desirable neighbourhoods just east of the river, offering the perfect blend of elevated design, lifestyle, and income potential. Thoughtfully designed and beautifully maintained, this stunning home is flooded with natural light and showcases quality finishes throughout, including hardwood flooring on the main and second levels, a beautiful designer kitchen featuring a full-height quartz slab backsplash, matching countertops with a waterfall island and integrated bar fridge, perfect for entertaining. The luxurious primary ensuite feels straight out of a boutique hotel, and every space has been carefully curated to feel warm, modern, and effortlessly functional. The main living area offers an inviting open-concept layout ideal for both everyday family life and entertaining, while the newly landscaped front and rear yards ($25,000 improvement) create a private outdoor retreat complete with a shaded back deck perfect for summer evenings. What truly sets this property apart is the fully self-contained lower-level suite with private side entrance - a spacious one-bedroom, one-bathroom unit complete with its own full kitchen, full-sized appliances, private laundry, full-height ceilings, and established short-term rental licensing. Currently operating as a licensed Airbnb, this suite offers incredible flexibility for investors, multigenerational living, mortgage support, or long-term rental income. Located just steps from the Rideau River, scenic bike paths, and the Rideau Sports Centre tennis club, this home combines urban convenience with outdoor lifestyle. Enjoy quick access to downtown Ottawa, the Ottawa Hospital General Campus, Trainyards shopping district, Highway 417, and the Donald Street Pedestrian Bridge connecting you seamlessly to nearby neighbourhoods and trails. A rare opportunity to own a stylish, income-generating property in a prime Ottawa location.
Details
- Type
- Semi-Detached
- Style
- 2-Storey
- Age
- 6-15 years
- Size
- 2000-2500 sq ft
- Lot
- 25 × 115.94 ft
- Basement
- Apartment, Full, Finished
- Garage
- Attached
- Kitchens
- 2
- Property tax
- $7,060 (2025)
- Neighbourhood
- 3502 - Overbrook/Castle Heights
- Municipality
- Overbrook - Castleheights and Area
Interior
- Bedrooms
- 3 above ground + 1 below
- Bathrooms
- 1 × 2-piece (main), 2 × 4-piece (second), 1 × 4-piece (basement)
- Kitchens
- 2 (1 below ground)
- Rooms
- 9 above ground + 4 below
- Family room or den
- No
- Fireplace
- Natural Gas
- Features
- Air Exchanger, Guest Accommodations, In-Law Suite, Separate Hydro Meter, In-Law Capability, Accessory Apartment, Auto Garage Door Remote, Central Vacuum, Countertop Range, Built-In Oven, On Demand Water Heater
Heating, cooling and services
- Heating
- Forced Air, Gas
- Air conditioning
- Central Air
- Water and sewer
- Sewer
Building and exterior
- Style
- 2-Storey
- Exterior
- Vinyl Siding, Brick
- Roof
- Asphalt Shingle
- Foundation
- Concrete
- Age
- 6-15 years
- Faces
- North
- Outdoor
- Deck, Porch, Sauna
Parking
- Garage spaces
- 1
- Total parking
- 3
- Driveway and parking
- Private
Lot
- Size
- 25 × 115.94 ft
More
- Possession
- tbd
- Nearby
- Library, School, Public Transit, Park, Place Of Worship, Hospital
- Cross street
- Quill St/ Vera St
Rooms
| Room | Level | Size | Features |
|---|---|---|---|
| Living Room | Main | 6.07 × 4.85 m (19'11" × 15'11") | |
| Kitchen | Main | 4.95 × 4.47 m (16'3" × 14'8") | 2 Pc Bath |
| Bathroom | Main | 2.18 × 1.09 m (7'2" × 3'7") | |
| Primary Bedroom | Second | 6.01 × 3.68 m (19'9" × 12'1") | |
| Bathroom | Second | 4.8 × 2.23 m (15'9" × 7'4") | 4 Pc Ensuite |
| Bedroom | Second | 4.29 × 2.97 m (14'1" × 9'9") | |
| Bedroom | Second | 4.14 × 2.97 m (13'7" × 9'9") | |
| Bathroom | Second | 2.31 × 1.39 m (7'7" × 4'7") | 4 Pc Bath |
| Laundry | Second | 3.63 × 1.65 m (11'11" × 5'5") | |
| Living Room | Basement | 5.84 × 4.49 m (19'2" × 14'9") | |
| Bedroom | Basement | 2.87 × 2.86 m (9'5" × 9'5") |
History of this address
2 earlier listings at this address, with sold and leased prices. Create a free account or sign in to see them.
Living here
Short-term rentals
Only in your principal residence (whole home or part of it), with a City host permit. Rural cottage rentals have a separate permit.
Listed by EXP REALTY.
Listing information provided by PropTx Innovations Inc. and TRREB; deemed reliable but not guaranteed accurate by PropTx.
Similar homes nearby
See more in Overbrook - Castleheights and Area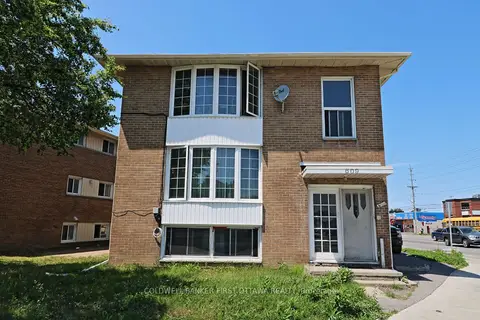
$1,029,000
Reduced $20,000
9 bd3 ba4 pk2500-3000 ft²
609 Donald Street
3502 - Overbrook/Castle Heights, Overbrook - Castleheights and Area
Triplex · MLS® X13027838 · COLDWELL BANKER FIRST OTTAWA REALTY
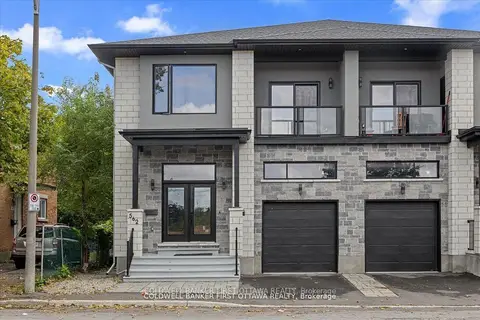
$1,249,000
5+2 bd4 ba2 pk2000-2500 ft²
562 QUEEN MARY Street
3502 - Overbrook/Castle Heights, Overbrook - Castleheights and Area
Semi-Detached · MLS® X13463364 · COLDWELL BANKER FIRST OTTAWA REALTY
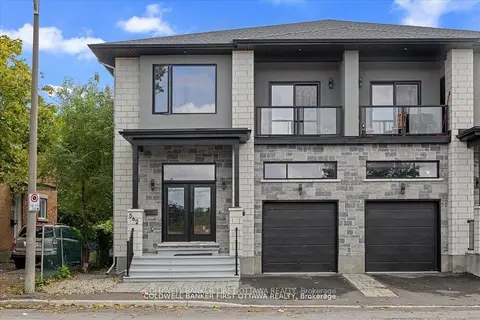
$1,249,000
5+2 bd4 ba2 pk2000-2500 ft²
560 QUEEN MARY Street
3502 - Overbrook/Castle Heights, Overbrook - Castleheights and Area
Duplex · MLS® X13463472 · COLDWELL BANKER FIRST OTTAWA REALTY
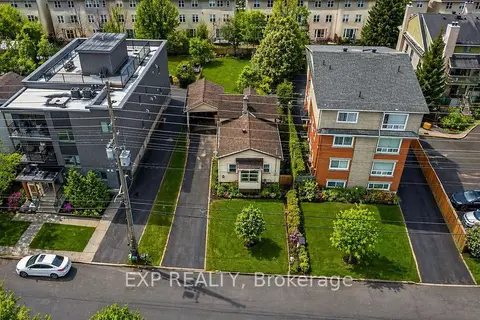
$999,900
2 bd1 ba4 pk700-1100 ft²
280 PRESLAND Road
3502 - Overbrook/Castle Heights, Overbrook - Castleheights and Area
Detached · MLS® X12578916 · EXP REALTY
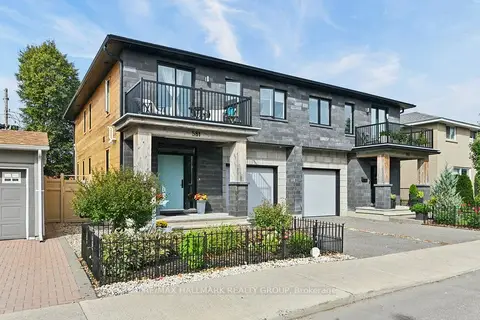
$925,000
3 bd4 ba3 pk1500-2000 ft²
581 Queen Mary Street
3502 - Overbrook/Castle Heights, Overbrook - Castleheights and Area
Semi-Detached · MLS® X13814516 · RE/MAX HALLMARK REALTY GROUP
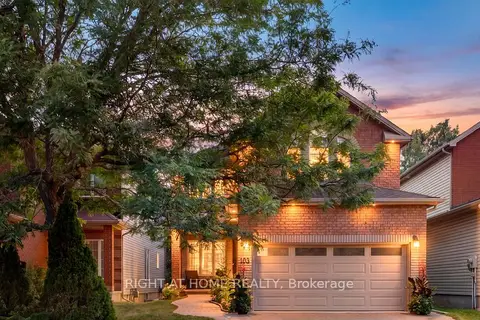
$1,135,000
4 bd3 ba6 pk2000-2500 ft²
103 Borealis Crescent
3505 - Carson Meadows, Overbrook - Castleheights and Area
Detached · MLS® X13807450 · RIGHT AT HOME REALTY
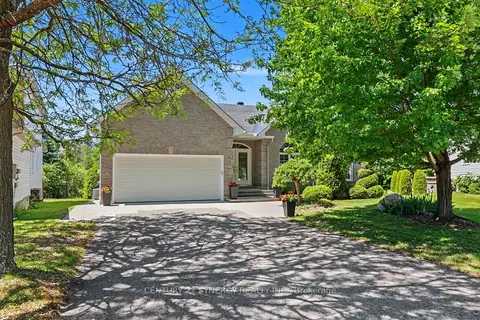
$1,098,000
Reduced $47,000
3+1 bd3 ba6 pk2000-2500 ft²
17 Warnock Court
3505 - Carson Meadows, Overbrook - Castleheights and Area
Detached · MLS® X13675506 · CENTURY 21 SYNERGY REALTY INC.
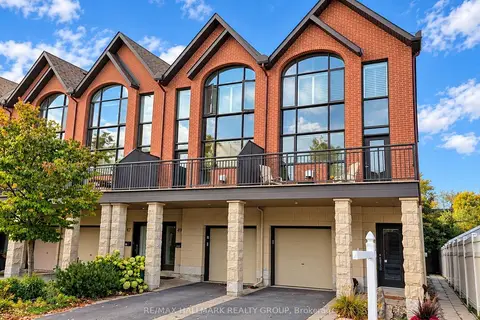
$1,029,900
2+1 bd4 ba3 pk2000-2500 ft²
51 Drouin Avenue
3501 - Overbrook, Overbrook - Castleheights and Area
Att/Row/Townhouse · MLS® X13857366 · RE/MAX HALLMARK REALTY GROUP