103 Borealis Crescent
3505 - Carson Meadows, Overbrook - Castleheights and Area, K1K 4T6
$1,135,000
- 4 bedrooms
- 3 bathrooms
- 6 parking
- 2000-2500 sq ft
Listed 30 days ago · MLS® X13807450
About this home
TRADITIONAL COMFORT meets MODERN INTELLIGENCE. This meticulously maintained home has been thoughtfully upgraded not only for how it looks & lives, but for what it can save you! Big-ticket updates: high-efficiency furnace & A/C, 200-amp electrical service conversion allowing for Level-2 EV-ready garage w/insulated garage door, connected lighting & heated floors where they matter, programmable thermostats, HRV, humidifier, motorized solar blinds, owned 75-gal hot water tank, and 50-year GAF membrane roof system. These thoughtful improvements are designed around comfort, efficiency & lowered long-term ownership costs for your peace of mind for years to come. Inside, 9' ceilings on the main floor with additional transom windows, site-finished commercial-grade hardwood & upgraded trim and mouldings set the tone for an open and bright main level. The southwest kitchen/family room overlook and give onto dense NCC greenspace making the yard very private and serene. Upstairs are 4 generous bedrooms including a cathedral-ceiling primary retreat with dual closets & luxurious ensuite featuring heated floors & mirrors, jetted tub & 2-person shower. The lower level offers a roughed-in 3-pc bath and enough space to house a gym & workshop. Integrated home automation controls lighting, thermostats, fireplace, heated floors, blinds, garage & more, while a wired 24-zone alarm and 3-LCD displays, 4K video doorbells & hardwired Ethernet add security & connectivity without relying solely on Wi-Fi. Outside offers a new rear deck leading to extensive interlock, gas bb-q hook-up, mature landscaping, leaf guards, connected soffit lighting and a separate storage shed. Minutes to downtown, transit, LRT, Highways 417 & 174, Montfort Hospital, La Cité, CMHC, many schools from many different school boards, parks recreation, trails & shopping. A home where much of tomorrow's spending has already been done today.
Details
- Type
- Detached
- Style
- 2-Storey
- Age
- 16-30 years
- Size
- 2000-2500 sq ft
- Lot
- 35.13 × 124.8 ft
- Basement
- Unfinished
- Garage
- Attached
- Kitchens
- 1
- Property tax
- $8,536 (2026)
- Neighbourhood
- 3505 - Carson Meadows
- Municipality
- Overbrook - Castleheights and Area
- Price per sq ft
- $504 (about the same as detached houses in Overbrook - Castleheights and Area)
Interior
- Bedrooms
- 4 above ground
- Bathrooms
- 1 × 2-piece (main), 1 × 4-piece (second), 1 × 5-piece (second)
- Rooms
- 13 above ground + 1 below
- Family room or den
- Yes
- Fireplace
- Natural Gas
- Features
- Air Exchanger, Auto Garage Door Remote, Built-In Oven, Central Vacuum, Countertop Range, Floor Drain, Rough-In Bath, Water Heater Owned
Heating, cooling and services
- Heating
- Forced Air, Gas
- Air conditioning
- Central Air
- Water and sewer
- Sewer
Building and exterior
- Style
- 2-Storey
- Exterior
- Brick, Vinyl Siding
- Roof
- Asphalt Shingle
- Foundation
- Poured Concrete
- Age
- 16-30 years
- Faces
- West
- Outdoor
- Backs On Green Belt, Patio, Privacy, Garden Shed, Gazebo
Parking
- Garage spaces
- 2
- Total parking
- 6
- Driveway and parking
- Front Yard Parking, Inside Entry, Private
Lot
- Size
- 35.13 × 124.8 ft (rectangular)
- Acreage
- Not Applicable
More
- Possession
- Quick closing is possible
- Nearby
- Fenced Yard, Greenbelt/Conservation, Hospital, Park, School Bus Route
- Cross street
- Montreal Road & Den Haag Drive
Rooms
| Room | Level | Size | Features |
|---|---|---|---|
| Foyer | Main | 1.42 × 2.38 m (4'8" × 7'10") | Ceramic Floor, Closet, LED Lighting |
| Mud Room | Main | 1.83 × 1.53 m (6' × 5') | Combined w/Laundry, Ceramic Floor, Mirrored Closet |
| Powder Room | Main | 1.53 × 1.25 m (5' × 4'1") | Heated Floor, 2 Pc Bath, LED Lighting |
| Living Room | Main | 3.96 × 3.06 m (13' × 10') | Hardwood Floor, Crown Moulding, LED Lighting |
| Dining Room | Main | 3.06 × 3.04 m (10' × 10') | Hardwood Floor, Crown Moulding, LED Lighting |
| Family Room | Main | 4.59 × 3.06 m (15'1" × 10') | Hardwood Floor, Large Window, Pot Lights |
| Kitchen | Main | 4.27 × 4.27 m (14' × 14') | Heated Floor, Large Window, Sliding Doors |
| Primary Bedroom | Second | 5.2 × 3.67 m (17'1" × 12') | Vaulted Ceiling(s), Double Closet, Walk-In Closet(s) |
| Bedroom 2 | Second | 4.6 × 3.38 m (15'1" × 11'1") | Overlooks Backyard |
| Bedroom 3 | Second | 4.27 × 2.76 m (14' × 9'1") | Overlooks Backyard |
| Bedroom 4 | Second | 3.68 × 2.76 m (12'1" × 9'1") | Overlooks Frontyard |
| Bathroom | Second | 3.38 × 1.53 m (11'1" × 5') | 5 Pc Ensuite, Heated Floor, Soaking Tub |
| Bathroom | Second | 2.76 × 1.54 m (9'1" × 5'1") | Quartz Counter, LED Lighting |
| Exercise Room | Lower | 7.93 × 4.89 m (26' × 16'1") |
History of this address
1 earlier listing at this address, with sold and leased prices. Create a free account or sign in to see them.
Location
Location is approximate. See nearby homes on the map
Recent sales nearby
See what similar homes within 1 km sold for in the last year. Create a free account or sign in to see them.
The neighbourhood
Getting around Walkable
- 🚇 Cyrville LRT1.8 km
- 🚇 St-Laurent LRT1.9 km
Within a 10-minute walk: 1 grocery store, 15 cafés and restaurants, 10 parks, 6 pharmacies. Nearest grocery: Your Independent Grocer (800 m). Nearest park: Helen Redpath Thomson Park (300 m).
Schools nearby
Elementary
- Our Lady Of Mount Carmel School Catholic6 min walk
- Montfort Catholic Elementary School Catholic
EQAO: Gr 6 reading 96%, math 39%7 min walk - Queen Elizabeth Public School
EQAO: Gr 6 reading 66%, math 17%12 min walk - St-Laurent Academy Private12 min walk
Secondary
- Samuel-Genest Catholic High School Catholic
EQAO: Gr 9 math 68%, literacy test 96%9 min walk - Minto Professional and Technical Centre11 min walk
- Ottawa Technical Secondary School
EQAO: Gr 9 math 23%, literacy test 48%1.3 km
EQAO: share of students meeting the provincial standard (2024–25). Ontario average: Gr 6 reading 86%, math 51%; Gr 9 math 55%; literacy test 83%.
Closest schools, not school zones. Check which school serves this address with the school board before relying on it.
Who lives here postal area K1K
- Owners / renters
- 41% / 59%
- Median household income
- $73,500
- Average age
- 43
- Children under 15
- 15%
- Homes
- 18% detached, 27% high-rise
- Commute by transit
- 18%
- Population
- 32,046
Languages spoken most at home besides English: Arabic 3.2%, Spanish 1.1%, Somali 0.8%, Tagalog (Pilipino, Filipino) 0.7%.
Distances are approximate. Places © OpenStreetMap contributors. Neighbourhood figures: Statistics Canada, 2021 Census. School results: EQAO via Ontario Data Catalogue (Open Government Licence – Ontario).
Living here
Commute
To downtown Ottawa: 5 km. Transit times · Driving times
Noise Nothing major nearby
No highway within 500 m, rail line within 300 m, or airport flight path nearby.
Distances from the map, not noise measurements. Visit at rush hour to judge for yourself.
Internet High-speed
50/10 Mbps or faster available here by cable, fibre or DSL (the federal high-speed target).
From the federal broadband map. Check exact speeds and providers for the address.
Short-term rentals
Only in your principal residence (whole home or part of it), with a City host permit. Rural cottage rentals have a separate permit.
Roads, rail, airports and planned stations © OpenStreetMap contributors. Internet: Innovation, Science and Economic Development Canada, National Broadband Data.
Listed by RIGHT AT HOME REALTY.
Listing information provided by PropTx Innovations Inc. and TRREB; deemed reliable but not guaranteed accurate by PropTx.
Similar homes nearby
See more in Overbrook - Castleheights and Area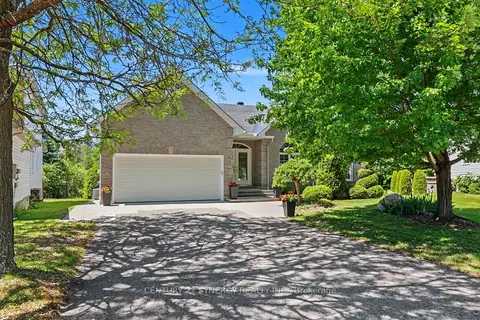
$1,098,000
Reduced $47,000
3+1 bd3 ba6 pk2000-2500 ft²
17 Warnock Court
3505 - Carson Meadows, Overbrook - Castleheights and Area
Detached · MLS® X13675506 · CENTURY 21 SYNERGY REALTY INC.
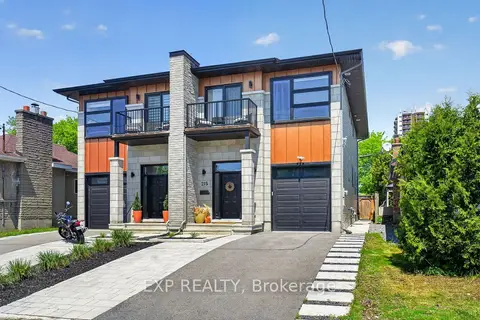
$1,139,000
3+1 bd4 ba3 pk2000-2500 ft²
215 Columbus Avenue
3502 - Overbrook/Castle Heights, Overbrook - Castleheights and Area
Semi-Detached · MLS® X13241764 · EXP REALTY
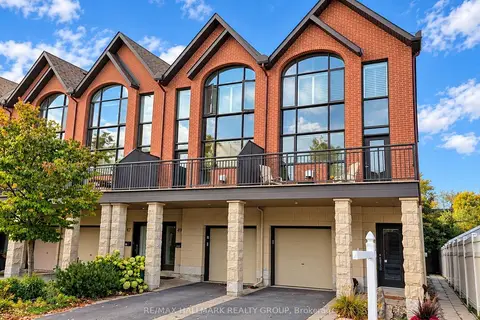
$1,029,900
2+1 bd4 ba3 pk2000-2500 ft²
51 Drouin Avenue
3501 - Overbrook, Overbrook - Castleheights and Area
Att/Row/Townhouse · MLS® X13857366 · RE/MAX HALLMARK REALTY GROUP
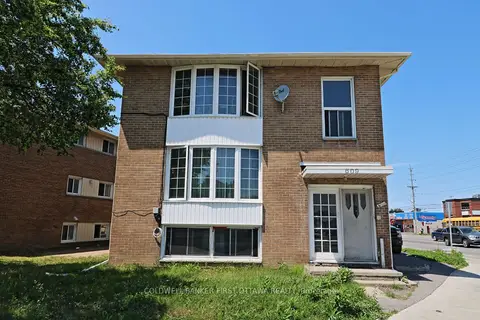
$1,029,000
Reduced $20,000
9 bd3 ba4 pk2500-3000 ft²
609 Donald Street
3502 - Overbrook/Castle Heights, Overbrook - Castleheights and Area
Triplex · MLS® X13027838 · COLDWELL BANKER FIRST OTTAWA REALTY
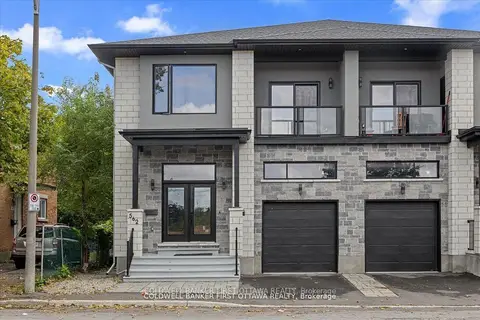
$1,249,000
5+2 bd4 ba2 pk2000-2500 ft²
562 QUEEN MARY Street
3502 - Overbrook/Castle Heights, Overbrook - Castleheights and Area
Semi-Detached · MLS® X13463364 · COLDWELL BANKER FIRST OTTAWA REALTY
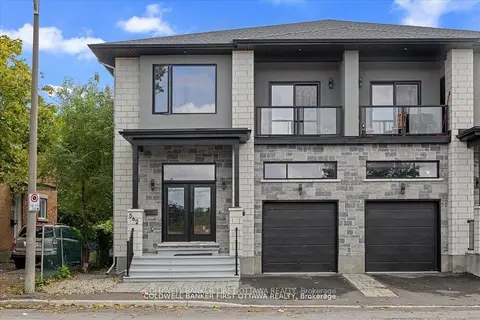
$1,249,000
5+2 bd4 ba2 pk2000-2500 ft²
560 QUEEN MARY Street
3502 - Overbrook/Castle Heights, Overbrook - Castleheights and Area
Duplex · MLS® X13463472 · COLDWELL BANKER FIRST OTTAWA REALTY
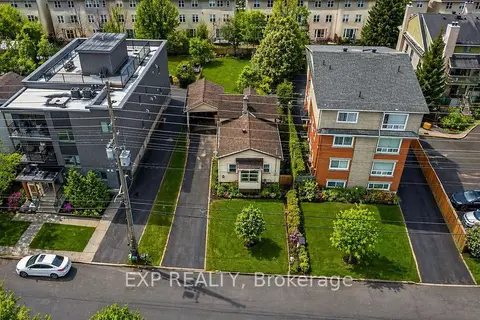
$999,900
2 bd1 ba4 pk700-1100 ft²
280 PRESLAND Road
3502 - Overbrook/Castle Heights, Overbrook - Castleheights and Area
Detached · MLS® X12578916 · EXP REALTY
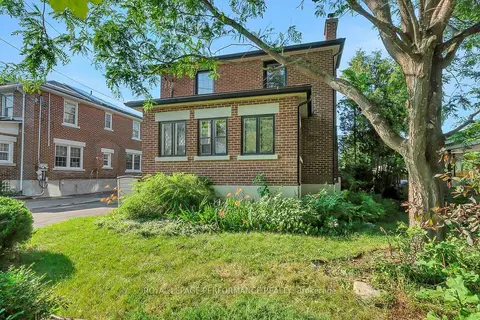
$999,000
3+1 bd2 ba2 pk1500-2000 ft²
13 Wolff Street
3501 - Overbrook, Overbrook - Castleheights and Area
Detached · MLS® X13834014 · ROYAL LEPAGE PERFORMANCE REALTY