50 Galt Road 238
Stratford, Stratford, N5A 0B2
$599,900
- 2 bedrooms
- 2 bathrooms
- 2 parking
- 1400-1599 sq ft
Listed 19 days ago · MLS® X13853008
About this home
Welcome to 50 Galt Road, a beautifully designed END-UNIT BUNGALOFT offering approximately 1,545 sq. ft., 2 bedrooms and 2 full bathrooms in a quiet Stratford setting. One of the biggest advantages of this home is the ease of main-floor living. The spacious primary bedroom features double closets and a private full ensuite, while the oversized laundry room is also conveniently located on the main level. This layout makes everyday living comfortable, practical, and easy to manage. The bright open-concept living area is highlighted by soaring ceilings, a cozy gas fireplace and large patio doors that lead to a private deck. It is a wonderful space for relaxing, entertaining or enjoying a quiet morning outdoors. The deck also includes a natural gas hookup and BBQ for added convenience. The kitchen is both functional and welcoming, with quality MacLean cabinetry, stainless steel appliances, generous counter space and a layout that works well for everything from casual meals to hosting family and friends. Upstairs, the loft adds valuable flexibility. The open family room or den overlooks the living area below and is ideal as a home office, reading area or additional sitting room. A second bedroom and full bathroom complete the upper level, creating a comfortable space for guests or family. The lower level provides excellent storage, while interior access to the garage adds year-round convenience. Set in a peaceful area of Stratford, the home is close to the city's charming downtown, scenic parks and trails, riverside walks, restaurants, boutique shopping and renowned theatre scene.50 Galt Road is an excellent choice for buyers looking for the convenience of main-floor living, the flexibility of additional loft space and a low-maintenance home in a welcoming community.**Be sure to watch the multimedia video for a closer look at everything this home has to offer.**
Details
- Type
- Condo Townhouse
- Style
- Bungaloft
- Age
- 6-10 years
- Size
- 1400-1599 sq ft
- Basement
- Unfinished, Full
- Garage
- Attached
- Kitchens
- 1
- Property tax
- $5,087 (2025)
- Maintenance fee
- $510/month
- Neighbourhood
- Stratford
- Municipality
- Stratford
- Price per sq ft
- $400 (12% above condo townhouses in Stratford, $357)
Interior
- Bedrooms
- 2 above ground
- Bathrooms
- 1 × 3-piece (main), 1 × 4-piece (second)
- Rooms
- 8 above ground + 1 below
- Family room or den
- Yes
- Fireplace
- Yes
- Laundry
- Ensuite
- Features
- Central Vacuum
Heating, cooling and services
- Heating
- Forced Air, Gas
- Air conditioning
- Central Air
Building and exterior
- Style
- Bungaloft
- Exterior
- Brick
- Age
- 6-10 years
Parking
- Garage spaces
- 1
- Total parking
- 2
Condo
- Monthly fee
- $510
- Fee includes
- Common Elements Included, Building Insurance Included, Parking Included
- Exposure
- South East
- Pets
- Yes-with Restrictions
- Property manager
- Thorn Property Management
More
- Possession
- Flexible
- Cross street
- Matilda To Galt Rd and Turn Right onto McCann St and Follow Road and Home is Ahead on Left Side - End Unit
Rooms
| Room | Level | Size | Features |
|---|---|---|---|
| Bedroom | Second | 3.74 × 5.3 m (12'3" × 17'5") | Broadloom, Closet, Sliding Doors |
| Bathroom | Second | 2.64 × 1.78 m (8'8" × 5'10") | 3 Pc Bath |
| Dining Room | Main | 4.52 × 3.68 m (14'10" × 12'1") | Broadloom, Open Concept, Overlooks Living |
| Primary Bedroom | Main | 3.73 × 3.73 m (12'3" × 12'3") | Broadloom, Semi Ensuite, B/I Closet |
| Living Room | Main | 4.52 × 4.86 m (14'10" × 15'11") | Gas Fireplace, Cathedral Ceiling(s), W/O To Deck |
| Family Room | Second | 4.5 × 4.28 m (14'9" × 14'1") | Broadloom, Overlooks Living |
| Kitchen | Main | 2.41 × 5.65 m (7'11" × 18'6") | Backsplash, Stainless Steel Appl |
| Bathroom | Main | 2.67 × 3.47 m (8'9" × 11'5") | 4 Pc Bath, Semi Ensuite |
History of this address
4 earlier listings at this address, with sold and leased prices. Create a free account or sign in to see them.
Location
Location is approximate. See nearby homes on the map
Recent sales nearby
See what similar homes within 1 km sold for in the last year. Create a free account or sign in to see them.
The neighbourhood
Getting around Walkable
No subway, LRT or GO station within a short trip.
Within a 10-minute walk: 2 grocery stores, 2 cafés and restaurants, 3 parks, 3 pharmacies. Nearest grocery: No Frills (250 m). Nearest park: Matilda Street Playground (500 m).
Schools nearby
Elementary
- St. Aloysius School Catholic
EQAO: Gr 6 reading 95%, math 76%13 min walk - Avon Public School
EQAO: Gr 6 reading 93%, math 51%15 min walk - Hamlet Public School
EQAO: Gr 6 reading 83%, math 63%2.2 km - St. Joseph Separate School Catholic
EQAO: Gr 6 reading 50%, math 36%2.2 km
Secondary
- St. Michael Catholic Secondary School Catholic
EQAO: Gr 9 math 55%, literacy test 83%11 min walk - Stratford Secondary School
EQAO: Gr 9 math 51%, literacy test 79%12 min walk - Stratford Intermediate School1.7 km
EQAO: share of students meeting the provincial standard (2024–25). Ontario average: Gr 6 reading 86%, math 51%; Gr 9 math 55%; literacy test 83%.
Closest schools, not school zones. Check which school serves this address with the school board before relying on it.
Who lives here postal area N5A
- Owners / renters
- 66% / 34%
- Median household income
- $77,000
- Average age
- 45
- Children under 15
- 14%
- Homes
- 55% detached, 6% high-rise
- Commute by transit
- 2%
- Population
- 32,898
Languages spoken most at home besides English: Gujarati 0.3%, Spanish 0.3%, Punjabi (Panjabi) 0.2%, Mandarin 0.2%.
Safety
Crime Severity Index for Stratford police: 54 vs 57 for Ontario (2025).
Police-reported figures for the whole police service area, not this street. Rates use the area’s resident population.
Distances are approximate. Places © OpenStreetMap contributors. Neighbourhood figures: Statistics Canada, 2021 Census. School results: EQAO via Ontario Data Catalogue (Open Government Licence – Ontario). Crime Severity Index: Statistics Canada.
Living here
Commute
Noise Nothing major nearby
No highway within 500 m, rail line within 300 m, or airport flight path nearby.
Distances from the map, not noise measurements. Visit at rush hour to judge for yourself.
Internet High-speed
50/10 Mbps or faster available here by cable, fibre or DSL (the federal high-speed target).
From the federal broadband map. Check exact speeds and providers for the address.
Roads, rail, airports and planned stations © OpenStreetMap contributors. Internet: Innovation, Science and Economic Development Canada, National Broadband Data.
Listed by iCloud Realty Ltd..
Listing information provided by PropTx Innovations Inc. and TRREB; deemed reliable but not guaranteed accurate by PropTx.
Similar homes nearby
See more in Stratford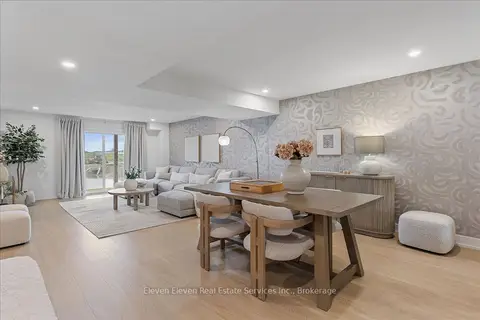
$631,770
2 bd2 ba2 pk1200-1399 ft²
64 Cygnet Drive
Stratford, Stratford
Condo Townhouse · MLS® X13194392 · Eleven Eleven Real Estate Services Inc.
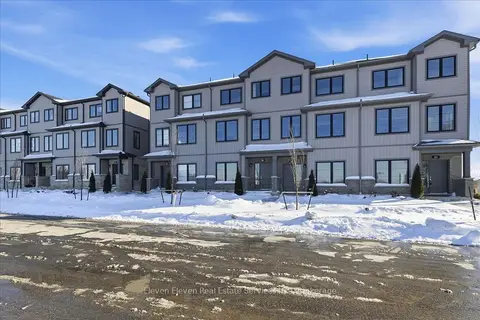
$530,885
3 bd4 ba2 pk1400-1599 ft²
58 Balladry Boulevard
Stratford, Stratford
Condo Townhouse · MLS® X13160090 · Eleven Eleven Real Estate Services Inc.
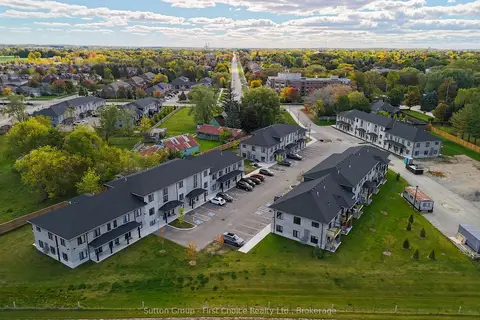
$499,900
2 bd2 ba1 pk1400-1599 ft²
3202 VIVIAN Line Unit 42
Stratford, Stratford
Condo Townhouse · MLS® X12996108 · Sutton Group - First Choice Realty Ltd.
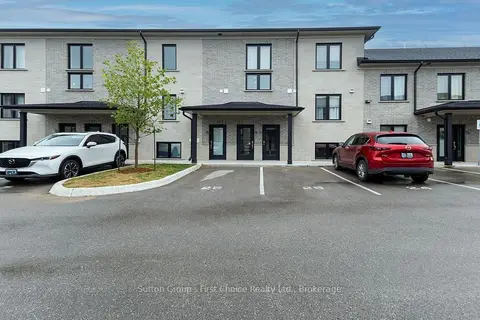
$499,900
Reduced $15,100
2 bd2 ba1 pk1400-1599 ft²
3202 Vivian Line 37 Line N 28
Stratford, Stratford
Condo Apartment · MLS® X13651934 · Sutton Group - First Choice Realty Ltd.
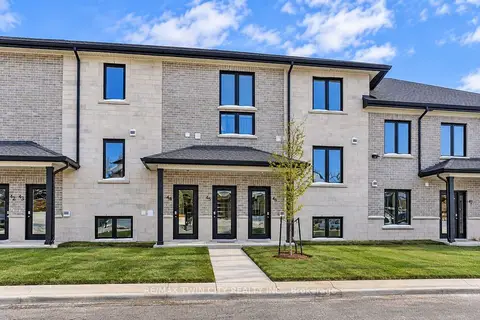
$499,900
2 bd2 ba1 pk1400-1599 ft²
3202 Vivian Line 45
Stratford, Stratford
Condo Apartment · MLS® X13847712 · RE/MAX TWIN CITY REALTY INC.
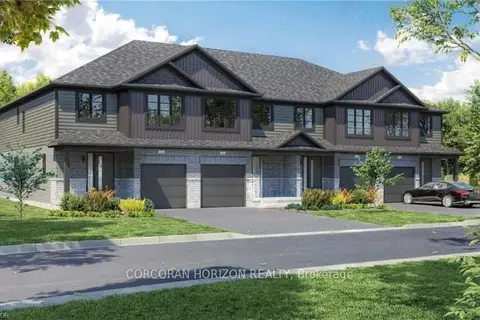
$499,027
3 bd3 ba2 pk1400-1599 ft²
520 Orr Street 8
Stratford, Stratford
Vacant Land Condo · MLS® X13883174 · CORCORAN HORIZON REALTY
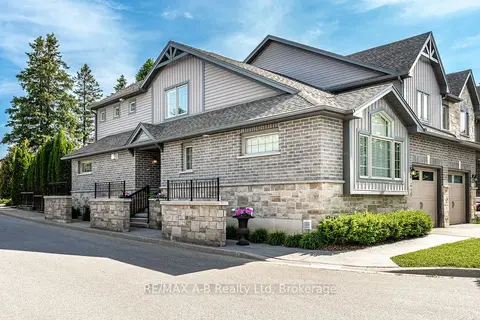
$712,900
2 bd4 ba2 pk1600-1799 ft²
55 Harrison Street 11
Stratford, Stratford
Condo Townhouse · MLS® X13249180 · RE/MAX A-B Realty Ltd