55 Harrison Street 11
Stratford, Stratford, N5A 0C9
$712,900
- 2 bedrooms
- 4 bathrooms
- 2 parking
- 1600-1799 sq ft
Listed 137 days ago · MLS® X13249180
About this home
Enjoy a simplified lifestyle in this well-maintained end-unit townhouse condominium located in Stratford's Verona Village. The thoughtfully designed main floor offers an open-concept kitchen and dining area with direct access to the rear deck, where you can relax and enjoy views of mature trees and green space. The primary bedroom features a walk-in closet and ensuite, while main-floor laundry, a convenient powder room, and an attached garage add to the home's practicality and comfort on the main level. Upstairs, you'll find a versatile loft-style space that includes a second bedroom, a full 4-piece bathroom, and additional room space for a home office, reading nook, or hobby area. The recently finished basement expands the living space even further with a spacious recreation room, another full bathroom, and plenty of storage. Additional recent updates include new flooring throughout much of the home along with fresh paint and gas hookups to the stove, dryer and BBQ, creating a bright, refreshed, and move-in-ready feel. For a modest monthly condo fee, enjoy low-maintenance living with common area upkeep, garbage and recycling collection, snow removal on private streets, and grass cutting all taken care of for you. Click on the virtual tour link, view the floor plans, photos and YouTube link and then call your REALTOR to schedule your private viewing of this great property!
Details
- Type
- Condo Townhouse
- Style
- Bungaloft
- Age
- 11-15 years
- Size
- 1600-1799 sq ft
- Basement
- Finished
- Garage
- Attached
- Kitchens
- 1
- Property tax
- $6,350 (2025)
- Maintenance fee
- $227/month
- Neighbourhood
- Stratford
- Municipality
- Stratford
- Price per sq ft
- $419 (18% above condo townhouses in Stratford, $357)
Interior
- Bedrooms
- 2 above ground
- Bathrooms
- 1 × 4-piece (main), 1 × 2-piece (main), 1 × 4-piece (second), 1 × 3-piece (basement)
- Rooms
- 9 above ground + 3 below
- Family room or den
- No
- Fireplace
- No
- Laundry
- Gas Dryer Hookup, Laundry Closet, In-Suite Laundry, Ensuite
- Features
- Storage, Sump Pump, Water Softener, Primary Bedroom - Main Floor, Water Heater
Heating, cooling and services
- Heating
- Forced Air, Gas
- Air conditioning
- Central Air
Building and exterior
- Style
- Bungaloft
- Exterior
- Brick, Vinyl Siding
- Roof
- Asphalt Shingle
- Foundation
- Concrete
- Age
- 11-15 years
- Outdoor
- Deck
Parking
- Garage spaces
- 1
- Total parking
- 2
- Driveway and parking
- Private
Condo
- Monthly fee
- $227
- Fee includes
- Building Insurance Included, Parking Included
- Amenities
- Visitor Parking
- Exposure
- West
- Pets
- Yes-with Restrictions
- Property manager
- Weigel Property Management
More
- Possession
- Flexible
- Nearby
- Park, Public Transit, Rec./Commun.Centre
- Cross street
- Vivian Line
Rooms
| Room | Level | Size | Features |
|---|---|---|---|
| Kitchen | Main | 2.74 × 3.19 m (9' × 10'6") | |
| Dining Room | Main | 4.15 × 2.61 m (13'7" × 8'7") | |
| Living Room | Main | 3.25 × 4.39 m (10'8" × 14'5") | |
| Primary Bedroom | Main | 4.24 × 4.67 m (13'11" × 15'4") | |
| Bathroom | Main | 1.48 × 2 m (4'10" × 6'7") | 2 Pc Bath |
| Bathroom | Main | 1.52 × 2.71 m (5' × 8'11") | 4 Pc Ensuite |
| Family Room | Second | 3.56 × 4.36 m (11'8" × 14'4") | |
| Bedroom 2 | Second | 3.91 × 4.38 m (12'10" × 14'4") | |
| Bathroom | Second | 2.86 × 1.51 m (9'5" × 4'11") | 4 Pc Bath |
| Bathroom | Basement | 2.08 × 2.24 m (6'10" × 7'4") | 3 Pc Bath |
| Recreation | Basement | 7.28 × 6.49 m (23'11" × 21'4") | |
| Utility Room | Basement | 4.01 × 8.15 m (13'2" × 26'9") |
History of this address
4 earlier listings at this address, with sold and leased prices. Create a free account or sign in to see them.
Location
Location is approximate. See nearby homes on the map
Recent sales nearby
See what similar homes within 1 km sold for in the last year. Create a free account or sign in to see them.
The neighbourhood
Getting around Car-dependent
No subway, LRT or GO station within a short trip.
Within a 10-minute walk: no grocery stores, 1 cafés and restaurants, 1 park. Nearest park: McManus Park (350 m).
Schools nearby
Elementary
- Bedford Public School
EQAO: Gr 6 reading 93%, math 74%15 min walk - Romeo Public School
EQAO: Gr 6 reading 91%, math 39%2.5 km
EQAO: share of students meeting the provincial standard (2024–25). Ontario average: Gr 6 reading 86%, math 51%; Gr 9 math 55%; literacy test 83%.
Closest schools, not school zones. Check which school serves this address with the school board before relying on it.
Who lives here postal area N5A
- Owners / renters
- 66% / 34%
- Median household income
- $77,000
- Average age
- 45
- Children under 15
- 14%
- Homes
- 55% detached, 6% high-rise
- Commute by transit
- 2%
- Population
- 32,898
Languages spoken most at home besides English: Gujarati 0.3%, Spanish 0.3%, Punjabi (Panjabi) 0.2%, Mandarin 0.2%.
Safety
Crime Severity Index for Stratford police: 54 vs 57 for Ontario (2025).
Police-reported figures for the whole police service area, not this street. Rates use the area’s resident population.
Distances are approximate. Places © OpenStreetMap contributors. Neighbourhood figures: Statistics Canada, 2021 Census. School results: EQAO via Ontario Data Catalogue (Open Government Licence – Ontario). Crime Severity Index: Statistics Canada.
Living here
Commute
Noise Nothing major nearby
No highway within 500 m, rail line within 300 m, or airport flight path nearby.
Distances from the map, not noise measurements. Visit at rush hour to judge for yourself.
Internet High-speed
50/10 Mbps or faster available here by cable, fibre or DSL (the federal high-speed target).
From the federal broadband map. Check exact speeds and providers for the address.
Roads, rail, airports and planned stations © OpenStreetMap contributors. Internet: Innovation, Science and Economic Development Canada, National Broadband Data.
Listed by RE/MAX A-B Realty Ltd.
Listing information provided by PropTx Innovations Inc. and TRREB; deemed reliable but not guaranteed accurate by PropTx.
Similar homes nearby
See more in Stratford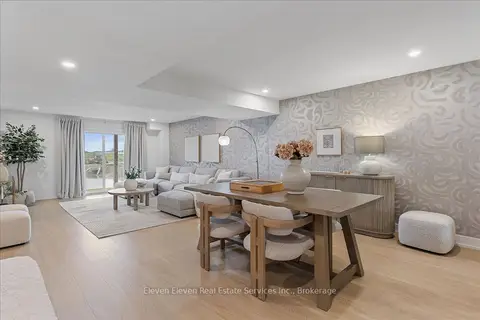
$631,770
2 bd2 ba2 pk1200-1399 ft²
64 Cygnet Drive
Stratford, Stratford
Condo Townhouse · MLS® X13194392 · Eleven Eleven Real Estate Services Inc.
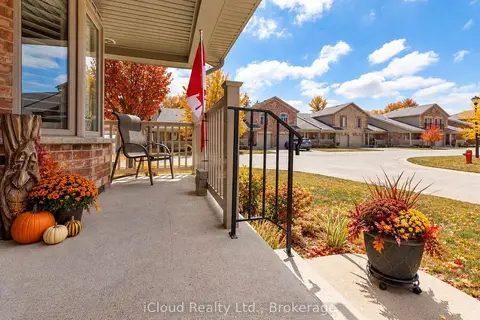
$599,900
2 bd2 ba2 pk1400-1599 ft²
50 Galt Road 238
Stratford, Stratford
Condo Townhouse · MLS® X13853008 · iCloud Realty Ltd.