5 PHILLIP Street
Stephen, South Huron, N0M 1T0
$1,450,000
- 7 bedrooms
- 5 bathrooms
- 5 parking
- 3500-5000 sq ft
Listed 75 days ago · MLS® X13642116
About this home
Private oasis in the gated community of Oakwood Park, Grand Bend. This property is the perfect blend of character featuring the original 2 bedroom cottage built in the 1920s with a spacious 3 level addition in 2002 to create a 3600 sqft living space featuring 7 bedrooms, 5 bathrooms, 4 fireplaces, 2 kitchens, spacious screened in patio with heated floors and space for the whole family to enjoy life by the beach on a double wide lot. The home offers great curb appeal with a mature tree setting, granite stone retaining walls leading to landscaped gardens, stamped concrete front patio, composite accent shakes with vinyl siding exterior and terraced stone leading to the lower level walkout patio. Inside, the original cottage brings back the charm with a galley style kitchen leading to a large eating area with a natural wood fireplace on a stone accent wall. Spacious living room rebuilt in the 90s offers wood cathedral ceilings, a wall of windows for natural light throughout and space to unwind. 2 bedrooms and a full bathroom so it has everything if you wanted to create a separate living area. The three level newer addition brings functional living space and modern amenities to the home. The main floor offers an open concept great room that includes pecan hardwood flooring, gas fireplace in the living room, granite countertops with sit up bar in the kitchen, stainless steel appliances and eating area. Upstairs you have your primary bedroom suite complete with exposed wood beams on a cathedral ceiling, gas fireplace, walk in closet, and full ensuite bath with heated floors and tile shower. 2 additional bedrooms, sitting area and full bath complete the second level with another 2 bedrooms and full bath finishing off the main floor. Walk out lower level with heated floors includes a family room with a gas fireplace on a stone accent wall, hot tub room with exterior vent, bathroom and laundry. New furnace and AC 2026. Just steps to private sandy beach and Oakwood Golf Course
Details
- Type
- Detached
- Style
- 2-Storey
- Size
- 3500-5000 sq ft
- Lot
- 100 × 102.86 ft
- Basement
- Partial Basement, Walk-Out
- Garage
- None
- Kitchens
- 2
- Property tax
- $9,532 (2025)
- Neighbourhood
- Stephen
- Municipality
- South Huron
- Price per sq ft
- ~$341 (14% below detached houses in Stephen, $396)
Interior
- Bedrooms
- 7 above ground
- Bathrooms
- 2 × 3-piece (main), 1 × 3-piece (second), 1 × 4-piece (second), 1 × 3-piece (lower)
- Rooms
- 15 above ground
- Family room or den
- Yes
- Fireplace
- Living Room, Natural Gas, Family Room, Wood
- Features
- Guest Accommodations, On Demand Water Heater
Heating, cooling and services
- Heating
- Forced Air, Gas
- Air conditioning
- Central Air
- Water and sewer
- Septic
Building and exterior
- Style
- 2-Storey
- Exterior
- Vinyl Siding
- Roof
- Shingles
- Foundation
- Concrete, Concrete Block
- Faces
- South
- Outdoor
- Patio, Landscaped, Privacy, Garden Shed
Parking
- Total parking
- 5
- Driveway and parking
- Private Double
Lot
- Size
- 100 × 102.86 ft (rectangular)
- Acreage
- < .50
More
- Possession
- fleixable
- Nearby
- Beach, Golf, Lake Access, Lake/Pond
- Cross street
- Phillip Street & Frances Crescent
Rooms
| Room | Level | Size | Features |
|---|---|---|---|
| Great Room | Main | 7.47 × 5.74 m (24'6" × 18'10") | Combined w/Kitchen, Combined w/Living, Hardwood Floor |
| Bedroom | Main | 2.87 × 2.68 m (9'5" × 8'10") | |
| Bedroom | Main | 3.5 × 4.23 m (11'6" × 13'11") | Hardwood Floor |
| Bathroom | Main | 1.46 × 2.53 m (4'9" × 8'4") | Tile Floor, Granite Counters, 3 Pc Bath |
| Kitchen | Main | 2.3 × 3.35 m (7'7" × 11') | Granite Counters |
| Dining Room | Main | 4.27 × 3.63 m (14' × 11'11") | Fireplace, Stone Fireplace |
| Family Room | Main | 6.4 × 3.3 m (21' × 10'10") | Cathedral Ceiling(s) |
| Bedroom | Main | 1.95 × 3.11 m (6'5" × 10'2") | |
| Bedroom | Main | 3.35 × 2.77 m (11' × 9'1") | |
| Bathroom | Main | 1.65 × 2.04 m (5'5" × 6'8") | 3 Pc Bath |
| Bedroom | Second | 3.63 × 3.11 m (11'11" × 10'2") | Vaulted Ceiling(s) |
| Bedroom | Second | 3.11 × 3.63 m (10'2" × 11'11") | Vaulted Ceiling(s) |
| Sitting | Second | 4.63 × 2.68 m (15'2" × 8'10") | Hardwood Floor, Vaulted Ceiling(s) |
| Bathroom | Second | 1.7 × 2.68 m (5'7" × 8'10") | 3 Pc Bath, Tile Floor |
| Primary Bedroom | Second | 5.36 × 4.63 m (17'7" × 15'2") | Gas Fireplace, Walk-In Closet(s), Ensuite Bath |
| Bathroom | Second | 2.53 × 2.89 m (8'4" × 9'6") | 4 Pc Ensuite, Heated Floor, Double Sink |
| Family Room | Lower | 5.67 × 4.88 m (18'7" × 16') | Heated Floor, Walk-Out, Gas Fireplace |
| Mud Room | Lower | 2.92 × 2.8 m (9'7" × 9'2") | Combined w/Laundry, Heated Floor, Walk-Out |
| Other | Lower | 3.41 × 3.42 m (11'2" × 11'3") | Hot Tub |
| Bathroom | Lower | 1.58 × 2.83 m (5'2" × 9'3") | 3 Pc Bath, Laminate |
History of this address
2 earlier listings at this address, with sold and leased prices. Create a free account or sign in to see them.
Listed by RE/MAX BLUEWATER REALTY INC..
Listing information provided by PropTx Innovations Inc. and TRREB; deemed reliable but not guaranteed accurate by PropTx.
Similar homes nearby
See more in South Huron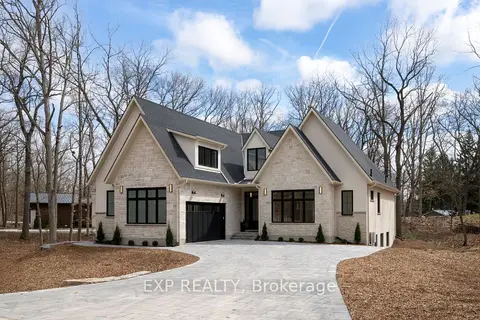
$1,449,900
3 bd3 ba6 pk2500-3000 ft²
7 Sullivan Street
Stephen, South Huron
Detached · MLS® X12737770 · EXP REALTY
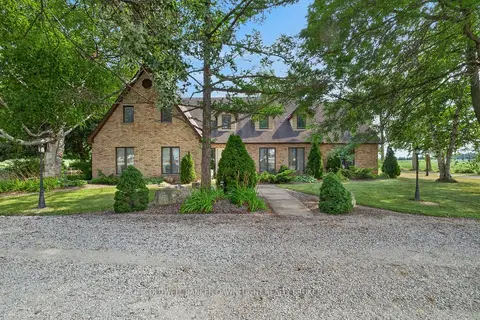
$1,499,900
9 bd6 ba13 pk5000 + ft²
39973 Crediton Road
Stephen, South Huron
Detached · MLS® X13649364 · COLDWELL BANKER DAWNFLIGHT REALTY BROKERAGE
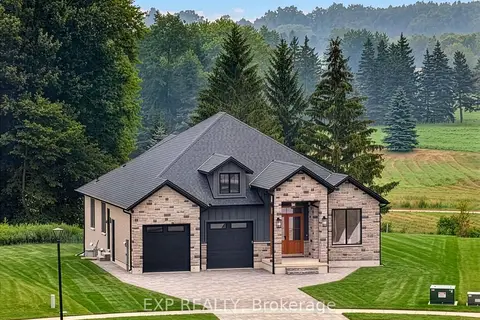
$1,650,000
2+2 bd4 ba6 pk2000-2500 ft²
29 Dearing Drive
Stephen, South Huron
Detached · MLS® X13564516 · EXP REALTY
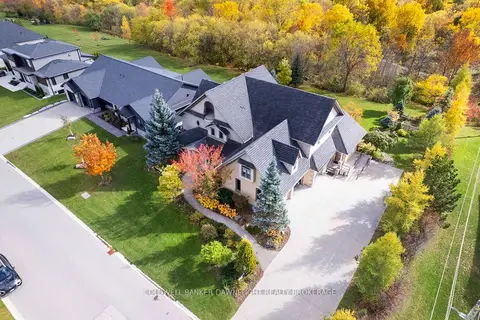
$1,249,900
5 bd5 ba9 pk3500-5000 ft²
246 Hazelton Lane
Exeter, South Huron
Detached · MLS® X13229154 · COLDWELL BANKER DAWNFLIGHT REALTY BROKERAGE
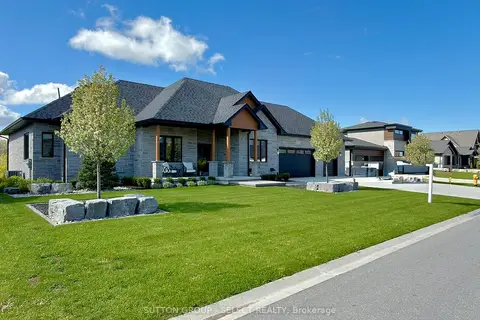
$1,699,000
3+1 bd4 ba9 pk2500-3000 ft²
276 Hazelton Lane
Exeter, South Huron
Detached · MLS® X13135446 · SUTTON GROUP - SELECT REALTY
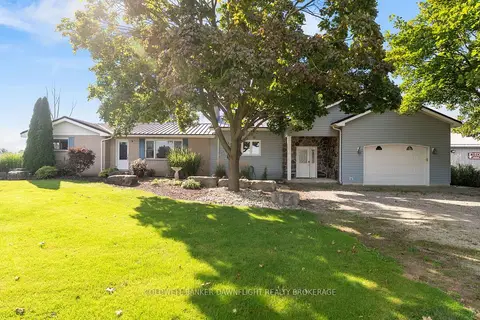
$1,199,000
2 bd2 ba11 pk2000-2500 ft²
40987 Kirkton Road
Usborne, South Huron
Detached · MLS® X13808858 · COLDWELL BANKER DAWNFLIGHT REALTY BROKERAGE
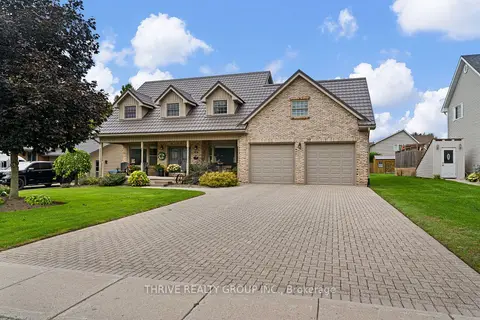
$1,169,999
4 bd4 ba6 pk3000-3500 ft²
310 Huron Street W
Exeter, South Huron
Detached · MLS® X13776472 · THRIVE REALTY GROUP INC.