310 Huron Street W
Exeter, South Huron, N0M 1S2
$1,169,999
- 4 bedrooms
- 4 bathrooms
- 6 parking
- 3000-3500 sq ft
Listed 38 days ago · MLS® X13776472
About this home
Space inside and out! At over 3,200 square feet on an impressive 79 x 190 ft. lot, this 4-bedroom, 3.5-bath home has room for the whole family. The carpet-free main floor features tile and engineered hardwood, a functional eat-in kitchen with quartz countertops and a dedicated coffee nook, a living room, formal dining room, huge mudroom/laundry room, plus a spacious family room with a gas fireplace overlooking the backyard. Upstairs, the large primary suite includes a bright walk-in closet and 5-piece ensuite. Outside is where this property really shines, with a heated in-ground pool and cabana complete with a change room, covered sitting area, pump room and additional storage. The attached double garage and over 1,500 sq. ft. of unfinished basement provide even more room for storage, hobbies or future living space. High-end Pella windows and numerous exterior improvements, including a steel roof, siding, soffit, fascia and eavestrough, add to the home's appeal. Built for the current owners and offered for sale for the first time, this well-maintained property offers an abundance of space inside and out, all in a convenient location.
Details
- Type
- Detached
- Style
- 2-Storey
- Age
- 31-50 years
- Size
- 3000-3500 sq ft
- Lot
- 79 × 190 ft
- Basement
- Full, Unfinished
- Garage
- Attached
- Kitchens
- 1
- Property tax
- $7,378 (2026)
- Neighbourhood
- Exeter
- Municipality
- South Huron
- Price per sq ft
- $360 (8% below detached houses in Exeter, $393)
Interior
- Bedrooms
- 4 above ground
- Bathrooms
- 1 × 2-piece (main), 1 × 4-piece (upper), 1 × 5-piece (upper), 1 × 2-piece (basement)
- Rooms
- 14 above ground + 1 below
- Family room or den
- Yes
- Fireplace
- Family Room, Natural Gas
- Features
- Sump Pump, Water Heater Owned
Heating, cooling and services
- Heating
- Forced Air, Gas
- Air conditioning
- Central Air
- Water and sewer
- Sewer
Building and exterior
- Style
- 2-Storey
- Exterior
- Brick, Vinyl Siding
- Roof
- Metal
- Foundation
- Poured Concrete
- Age
- 31-50 years
- Faces
- North
- Pool
- Inground
- Outdoor
- Deck
Parking
- Garage spaces
- 2
- Total parking
- 6
- Driveway and parking
- Private Double
Lot
- Size
- 79 × 190 ft
More
- Possession
- Flexible
- Cross street
- Main St S
Rooms
| Room | Level | Size | Features |
|---|---|---|---|
| Foyer | Main | 4.15 × 2.94 m (13'7" × 9'8") | |
| Kitchen | Main | 3.92 × 3.06 m (12'10" × 10') | |
| Breakfast | Main | 5.77 × 37.1 m (18'11" × 121'9") | |
| Family Room | Main | 5.89 × 4.23 m (19'4" × 13'11") | |
| Powder Room | Main | 1.81 × 1.8 m (5'11" × 5'11") | |
| Laundry | Main | 8.71 × 2.05 m (28'7" × 6'9") | |
| Dining Room | Main | 4.8 × 3.52 m (15'9" × 11'7") | |
| Living Room | Main | 4.92 × 3.52 m (16'2" × 11'7") | |
| Primary Bedroom | Upper | 7.47 × 3.62 m (24'6" × 11'11") | |
| Bathroom | Upper | 4.15 × 3.08 m (13'7" × 10'1") | 5 Pc Ensuite |
| Bedroom 2 | Upper | 5.84 × 3.8 m (19'2" × 12'6") | |
| Bedroom 3 | Upper | 4.84 × 3.94 m (15'11" × 12'11") | |
| Bedroom 4 | Upper | 3.45 × 3.32 m (11'4" × 10'11") | |
| Bathroom | Upper | 2.05 × 1.95 m (6'9" × 6'5") | |
| Bathroom | Basement | 1.49 × 1.48 m (4'11" × 4'10") |
Location
Location is approximate. See nearby homes on the map
Recent sales nearby
See what similar homes within 1 km sold for in the last year. Create a free account or sign in to see them.
The neighbourhood
Getting around Car-dependent
No subway, LRT or GO station within a short trip.
Within a 10-minute walk: no grocery stores, 6 cafés and restaurants, 1 park, 1 pharmacy. Nearest park: Victoria Park (600 m).
Schools nearby
Elementary
- Precious Blood Separate School Catholic
EQAO: Gr 6 reading 78%, math 52%9 min walk - Exeter Elementary School
EQAO: Gr 6 reading 86%, math 43%1.4 km
Secondary
- South Huron District High School
EQAO: Gr 9 math 48%, literacy test 82%1.5 km
EQAO: share of students meeting the provincial standard (2024–25). Ontario average: Gr 6 reading 86%, math 51%; Gr 9 math 55%; literacy test 83%.
Closest schools, not school zones. Check which school serves this address with the school board before relying on it.
Who lives here postal area N0M
- Owners / renters
- 82% / 18%
- Median household income
- $91,000
- Average age
- 44
- Children under 15
- 17%
- Homes
- 85% detached, 0% high-rise
- Commute by transit
- 0%
- Population
- 69,177
Languages spoken most at home besides English: German 0.3%, Dutch 0.2%, Spanish 0.1%, Pennsylvania German 0.1%.
Safety
Crime Severity Index for Exeter (South Huron) (OPP): 50 vs 57 for Ontario (2025).
Police-reported figures for the whole police service area, not this street. Rates use the area’s resident population.
Distances are approximate. Places © OpenStreetMap contributors. Neighbourhood figures: Statistics Canada, 2021 Census. School results: EQAO via Ontario Data Catalogue (Open Government Licence – Ontario). Crime Severity Index: Statistics Canada.
Living here
Commute
Noise Nothing major nearby
No highway within 500 m, rail line within 300 m, or airport flight path nearby.
Distances from the map, not noise measurements. Visit at rush hour to judge for yourself.
Internet High-speed
50/10 Mbps or faster available here by cable, fibre or DSL (the federal high-speed target).
From the federal broadband map. Check exact speeds and providers for the address.
Roads, rail, airports and planned stations © OpenStreetMap contributors. Internet: Innovation, Science and Economic Development Canada, National Broadband Data.
Listed by THRIVE REALTY GROUP INC..
Listing information provided by PropTx Innovations Inc. and TRREB; deemed reliable but not guaranteed accurate by PropTx.
Similar homes nearby
See more in South Huron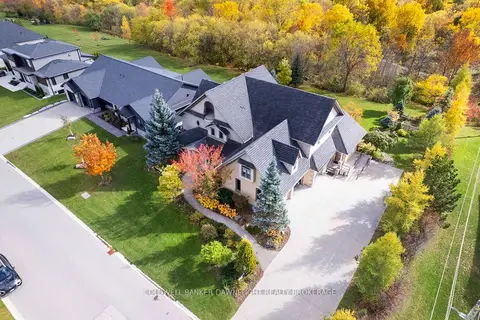
$1,249,900
5 bd5 ba9 pk3500-5000 ft²
246 Hazelton Lane
Exeter, South Huron
Detached · MLS® X13229154 · COLDWELL BANKER DAWNFLIGHT REALTY BROKERAGE
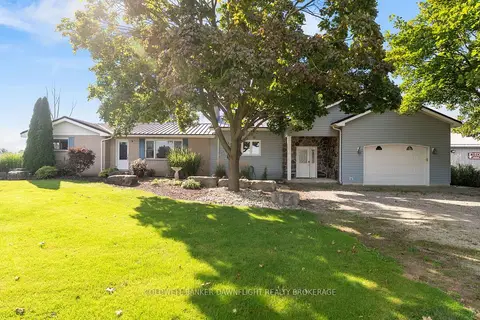
$1,199,000
2 bd2 ba11 pk2000-2500 ft²
40987 Kirkton Road
Usborne, South Huron
Detached · MLS® X13808858 · COLDWELL BANKER DAWNFLIGHT REALTY BROKERAGE
$1,043,900
4 bd3 ba4 pk2500-3000 ft²
89 Dearing Drive Lot #26
Stephen, South Huron
Detached · MLS® X13829106 · SUTTON GROUP PAWLOWSKI & COMPANY REAL ESTATE BROKERAGE INC.