246 Hazelton Lane
Exeter, South Huron, N0M 1S3
$1,249,900
- 5 bedrooms
- 5 bathrooms
- 9 parking
- 3500-5000 sq ft
Listed 139 days ago · MLS® X13229154
About this home
Welcome to 246 Hazleton Lane, a beautifully crafted custom home located on one of Exeter's most sought-after streets. Backing directly onto the Morrison Trail, this exceptional residence offers more than 4,900 sq. ft. of finished living space across four levels, thoughtfully designed to accommodate large families, multigenerational living, or those seeking flexible arrangements.Built in 2001 with meticulous attention to detail, the home showcases timeless craftsmanship and thoughtful design throughout. From the grand foyer and multiple winding staircases to the rich custom millwork, tray ceilings, hardwood floors, and solid wood doors, every element reflects quality and elegance.Designed for both everyday living and entertaining the home features multiple living and gathering spaces across its four finished levels. The main floor offers a welcoming living room with a gas fireplace, formal dining room, dedicated office or den, and beautifully appointed cherry wood kitchen that opens onto a spacious deck overlooking the backyard. The finished walkout basement provides an expansive recreation space with direct access to a covered patio making it ideal for extended family, guests, or future in-law suite potential.With six bedrooms and five bathrooms the home offers ample space and functionality. The layout provided privacy and separation while maintaining connected gathering spaces throughout the home.The third floor features two charming lookout rooms with north and south exposures, offering elevated views of the surrounding greenery. The primary suite serves as a private retreat, complete with its own balcony and a striking floor-to-ceiling stone fireplace.Outside the landscaped gardens create a peaceful setting, while direct access to the Morrison Trail provides year-round opportunities for walking, cycling, and cross-country skiing. An insulated three-car garage adds convenience and storage, completing this rare offering in one of Exeter's premier locations.
Details
- Type
- Detached
- Style
- 2 1/2 Storey
- Age
- 16-30 years
- Size
- 3500-5000 sq ft
- Lot
- 98.64 × 247.33 ft
- Basement
- Walk-Out, Separate Entrance, Full, Finished
- Garage
- Attached
- Kitchens
- 1
- Property tax
- $12,865 (2025)
- Neighbourhood
- Exeter
- Municipality
- South Huron
- Price per sq ft
- ~$294 (25% below detached houses in Exeter, $394)
Interior
- Bedrooms
- 5 above ground
- Bathrooms
- 1 × 3-piece (main), 1 × 5-piece (second), 2 × 3-piece (second), 1 × 3-piece (basement)
- Rooms
- 18 above ground + 4 below
- Family room or den
- Yes
- Fireplace
- Living Room
- Features
- Solar Tube, Steam Room, Suspended Ceilings, Ventilation System, Countertop Range, Workbench, Water Meter, Upgraded Insulation, Water Heater Owned, Sump Pump, Air Exchanger, Central Vacuum
Heating, cooling and services
- Heating
- Water, Gas
- Air conditioning
- Central Air
- Water and sewer
- Sewer
Building and exterior
- Style
- 2 1/2 Storey
- Exterior
- Concrete, Aluminum Siding
- Roof
- Asphalt Shingle
- Foundation
- Concrete
- Age
- 16-30 years
- Faces
- North
- Outdoor
- Backs On Green Belt, Deck, Hot Tub, Lawn Sprinkler System, Porch, Landscaped
Parking
- Garage spaces
- 3
- Total parking
- 9
- Driveway and parking
- Private Double
Lot
- Size
- 98.64 × 247.33 ft (rectangular)
- Acreage
- .50-1.99
More
- Possession
- CALL LA
- Nearby
- Golf, Hospital, Park, School Bus Route, Wooded/Treed, School
- Cross street
- Hazelton Lane & Riverside Drive
Rooms
| Room | Level | Size | Features |
|---|---|---|---|
| Foyer | Main | 3.2 × 4.73 m (10'6" × 15'6") | |
| Dining Room | Main | 3.43 × 4.42 m (11'3" × 14'6") | |
| Sitting | Main | 3.25 × 4.03 m (10'8" × 13'3") | |
| Living Room | Main | 4.2 × 4.62 m (13'9" × 15'2") | |
| Kitchen | Main | 5.45 × 7.18 m (17'11" × 23'7") | |
| Bathroom | Main | 1.97 × 2.89 m (6'6" × 9'6") | |
| Laundry | Main | 2.33 × 2.89 m (7'8" × 9'6") | |
| Family Room | Main | 5.66 × 7.57 m (18'7" × 24'10") | |
| Other | Main | 2.65 × 2.71 m (8'8" × 8'11") | |
| Primary Bedroom | Second | 4.01 × 6.74 m (13'2" × 22'1") | Balcony, Brick Fireplace |
| Bedroom | Second | 4.08 × 4.21 m (13'5" × 13'10") | |
| Bedroom | Second | 3.41 × 4.6 m (11'2" × 15'1") | |
| Bathroom | Second | 4.39 × 4.83 m (14'5" × 15'10") | |
| Bedroom | Second | 4.03 × 6.23 m (13'3" × 20'5") | |
| Laundry | Second | 2.31 × 5.33 m (7'7" × 17'6") | |
| Bedroom | Second | 5.23 × 6.93 m (17'2" × 22'9") | |
| Loft | Third | 4.01 × 7.28 m (13'2" × 23'11") | Balcony, Balcony |
| Other | Basement | 9.88 × 11.33 m (32'5" × 37'2") | |
| Other | Basement | 7.37 × 5.31 m (24'2" × 17'5") | |
| Bathroom | Basement | 2.03 × 2.59 m (6'8" × 8'6") | |
| Utility Room | Basement | 7.08 × 2.67 m (23'3" × 8'9") | |
| Other | Basement | 9.17 × 2.67 m (30'1" × 8'9") |
History of this address
3 earlier listings at this address, with sold and leased prices. Create a free account or sign in to see them.
Location
Location is approximate. See nearby homes on the map
Recent sales nearby
See what similar homes within 1 km sold for in the last year. Create a free account or sign in to see them.
The neighbourhood
Getting around Car-dependent
No subway, LRT or GO station within a short trip.
Within a 10-minute walk: 1 grocery store, 3 cafés and restaurants, 1 park. Nearest grocery: Foodland (950 m). Nearest park: MacNaughton Park (700 m).
Schools nearby
Elementary
- Exeter Elementary School
EQAO: Gr 6 reading 86%, math 43%11 min walk - Precious Blood Separate School Catholic
EQAO: Gr 6 reading 78%, math 52%1.5 km
Secondary
- South Huron District High School
EQAO: Gr 9 math 48%, literacy test 82%12 min walk
EQAO: share of students meeting the provincial standard (2024–25). Ontario average: Gr 6 reading 86%, math 51%; Gr 9 math 55%; literacy test 83%.
Closest schools, not school zones. Check which school serves this address with the school board before relying on it.
Who lives here postal area N0M
- Owners / renters
- 82% / 18%
- Median household income
- $91,000
- Average age
- 44
- Children under 15
- 17%
- Homes
- 85% detached, 0% high-rise
- Commute by transit
- 0%
- Population
- 69,177
Languages spoken most at home besides English: German 0.3%, Dutch 0.2%, Spanish 0.1%, Pennsylvania German 0.1%.
Safety
Crime Severity Index for Exeter (South Huron) (OPP): 50 vs 57 for Ontario (2025).
Police-reported figures for the whole police service area, not this street. Rates use the area’s resident population.
Distances are approximate. Places © OpenStreetMap contributors. Neighbourhood figures: Statistics Canada, 2021 Census. School results: EQAO via Ontario Data Catalogue (Open Government Licence – Ontario). Crime Severity Index: Statistics Canada.
Living here
Commute
Noise Nothing major nearby
No highway within 500 m, rail line within 300 m, or airport flight path nearby.
Distances from the map, not noise measurements. Visit at rush hour to judge for yourself.
Internet High-speed
50/10 Mbps or faster available here by cable, fibre or DSL (the federal high-speed target).
From the federal broadband map. Check exact speeds and providers for the address.
Roads, rail, airports and planned stations © OpenStreetMap contributors. Internet: Innovation, Science and Economic Development Canada, National Broadband Data.
Listed by COLDWELL BANKER DAWNFLIGHT REALTY BROKERAGE.
Listing information provided by PropTx Innovations Inc. and TRREB; deemed reliable but not guaranteed accurate by PropTx.
Similar homes nearby
See more in South Huron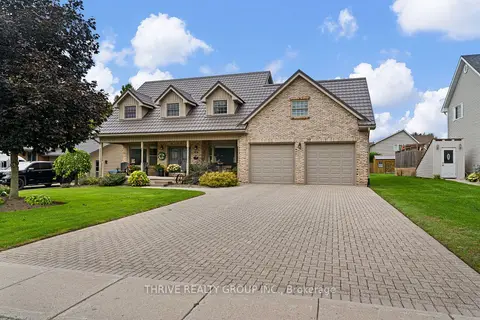
$1,169,999
4 bd4 ba6 pk3000-3500 ft²
310 Huron Street W
Exeter, South Huron
Detached · MLS® X13776472 · THRIVE REALTY GROUP INC.
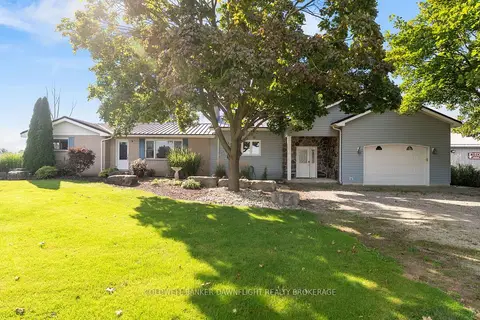
$1,199,000
2 bd2 ba11 pk2000-2500 ft²
40987 Kirkton Road
Usborne, South Huron
Detached · MLS® X13808858 · COLDWELL BANKER DAWNFLIGHT REALTY BROKERAGE
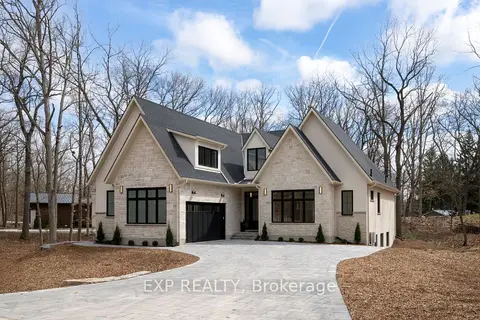
$1,449,900
3 bd3 ba6 pk2500-3000 ft²
7 Sullivan Street
Stephen, South Huron
Detached · MLS® X12737770 · EXP REALTY
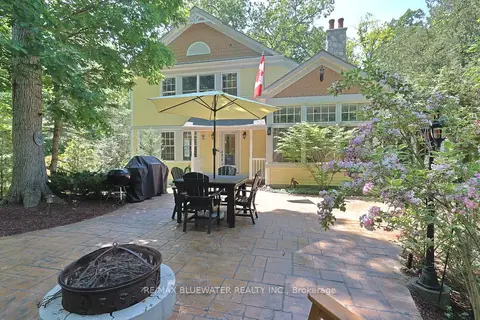
$1,450,000
7 bd5 ba5 pk3500-5000 ft²
5 PHILLIP Street
Stephen, South Huron
Detached · MLS® X13642116 · RE/MAX BLUEWATER REALTY INC.
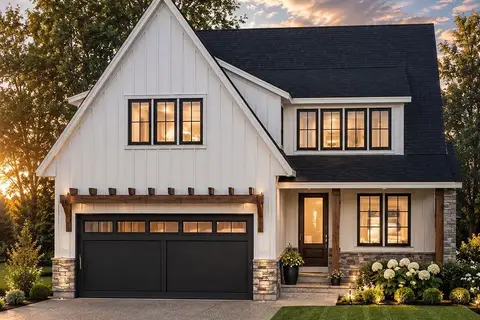
$1,043,900
4 bd3 ba4 pk2500-3000 ft²
89 Dearing Drive Lot #26
Stephen, South Huron
Detached · MLS® X13829106 · SUTTON GROUP PAWLOWSKI & COMPANY REAL ESTATE BROKERAGE INC.