40987 Kirkton Road
Usborne, South Huron, N0M 1S5
$1,199,000
- 2 bedrooms
- 2 bathrooms
- 11 parking
- 2000-2500 sq ft
Listed 29 days ago · MLS® X13808858
About this home
Welcome to a unique country property offering nearly 2 acres of space, privacy and versatility, all just minutes from Exeter and its many amenities. A major highlight of the property is the impressive collection of detached outbuildings. The primary shop measures approximately 40' x 60' and is heated, with its own bathroom and office area. Whether you're looking for space for a home-based business, trades, equipment, or a serious workshop, this building offers exceptional flexibility. A second detached shop which is approximately 16' x 20', adds even more room for storage, projects or additional workspace. The expansive driveway and parking area provide plenty of room for vehicles, trailers, machinery and recreational equipment. Inside the bungalow, you'll find a home that has been well maintained and cared for by the same family for many years. The main level features two bedrooms and a renovated bathroom, along with two comfortable living areas. One of the living rooms is bright and inviting, with views toward the backyard and pool. The open-concept kitchen sits conveniently between the two living spaces, creating a practical layout for both daily life and entertaining. Step outside and you'll find a backyard designed for making the most of the warmer months. The pool provides a refreshing place to gather, while the large covered rear deck offers a comfortable outdoor setting for morning coffee, family dinners or entertaining friends. The unfinished basement provides a blank canvas for future development. With plenty of room to work with, there is potential to create additional bedrooms, living space, a recreation area, home office or whatever best suits your needs. Offering the combination of substantial shop space, outdoor amenities and proximity to town, this property presents plenty of opportunity for those looking for more room without giving up convenience.
Details
- Type
- Detached
- Style
- Bungalow
- Size
- 2000-2500 sq ft
- Lot
- 340.3 × 230.5 ft
- Basement
- Full, Unfinished
- Garage
- Attached
- Kitchens
- 1
- Property tax
- $7,348 (2026)
- Neighbourhood
- Usborne
- Municipality
- South Huron
- Price per sq ft
- $533 (34% above detached houses in South Huron, $399)
Interior
- Bedrooms
- 2 above ground
- Bathrooms
- 1 × 4-piece (main), 1 × 3-piece (main)
- Rooms
- 9 above ground
- Family room or den
- Yes
- Fireplace
- Propane, Electric
- Features
- Auto Garage Door Remote, Central Vacuum, Primary Bedroom - Main Floor, Water Heater Owned
Heating, cooling and services
- Heating
- Forced Air, Propane
- Air conditioning
- Central Air
- Water and sewer
- Septic
Building and exterior
- Style
- Bungalow
- Exterior
- Brick, Vinyl Siding
- Roof
- Metal
- Foundation
- Concrete Block, Concrete
- Faces
- South
- Pool
- Inground
- Outdoor
- Out Buildings
Parking
- Garage spaces
- 1
- Total parking
- 11
Lot
- Size
- 340.3 × 230.5 ft
More
- Possession
- Flexible
- Nearby
- Clear View
- Cross street
- Kirton Rd and McTaggert Ln
Rooms
| Room | Level | Size | Features |
|---|---|---|---|
| Foyer | Main | 2.93 × 2.37 m (9'7" × 7'9") | |
| Kitchen | Main | 5.24 × 3.51 m (17'2" × 11'6") | |
| Dining Room | Main | 5.23 × 3.82 m (17'2" × 12'6") | |
| Living Room | Main | 6.97 × 5.05 m (22'10" × 16'7") | |
| Sunroom | Main | 8.46 × 3.43 m (27'9" × 11'3") | |
| Primary Bedroom | Main | 4.78 × 3.05 m (15'8" × 10') | |
| Bedroom | Main | 4.28 × 3.13 m (14'1" × 10'3") | |
| Laundry | Main | 2.91 × 2.18 m (9'7" × 7'2") | |
| Mud Room | Main | 2.2 × 2.04 m (7'3" × 6'8") | |
| Utility Room | Basement | 4.76 × 3.17 m (15'7" × 10'5") | |
| Other | Basement | 13.21 × 10.89 m (43'4" × 35'9") | |
| Other | Basement | 11.05 × 5.26 m (36'3" × 17'3") | |
| Other | Basement | 3.84 × 3.31 m (12'7" × 10'10") |
History of this address
2 earlier listings at this address, with sold and leased prices. Create a free account or sign in to see them.
Location
Location is approximate. See nearby homes on the map
Recent sales nearby
See what similar homes within 1 km sold for in the last year. Create a free account or sign in to see them.
The neighbourhood
Getting around Car-dependent
No subway, LRT or GO station within a short trip.
Within a 10-minute walk: no grocery stores, 0 cafés and restaurants, 0 parks.
Who lives here postal area N0M
- Owners / renters
- 82% / 18%
- Median household income
- $91,000
- Average age
- 44
- Children under 15
- 17%
- Homes
- 85% detached, 0% high-rise
- Commute by transit
- 0%
- Population
- 69,177
Languages spoken most at home besides English: German 0.3%, Dutch 0.2%, Spanish 0.1%, Pennsylvania German 0.1%.
Safety
Crime Severity Index for Exeter (South Huron) (OPP): 50 vs 57 for Ontario (2025).
Police-reported figures for the whole police service area, not this street. Rates use the area’s resident population.
Distances are approximate. Places © OpenStreetMap contributors. Neighbourhood figures: Statistics Canada, 2021 Census. Crime Severity Index: Statistics Canada.
Living here
Commute
Noise Nothing major nearby
No highway within 500 m, rail line within 300 m, or airport flight path nearby.
Distances from the map, not noise measurements. Visit at rush hour to judge for yourself.
Internet High-speed
50/10 Mbps or faster available here by cable, fibre or DSL (the federal high-speed target).
From the federal broadband map. Check exact speeds and providers for the address.
Roads, rail, airports and planned stations © OpenStreetMap contributors. Internet: Innovation, Science and Economic Development Canada, National Broadband Data.
Listed by COLDWELL BANKER DAWNFLIGHT REALTY BROKERAGE.
Listing information provided by PropTx Innovations Inc. and TRREB; deemed reliable but not guaranteed accurate by PropTx.
Similar homes nearby
See more in South Huron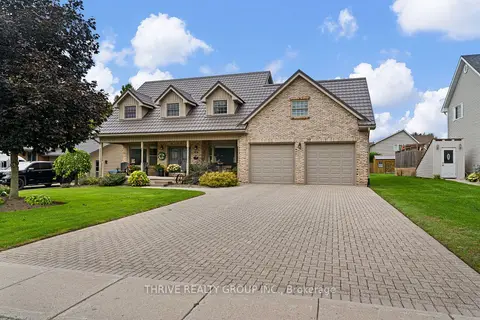
$1,169,999
4 bd4 ba6 pk3000-3500 ft²
310 Huron Street W
Exeter, South Huron
Detached · MLS® X13776472 · THRIVE REALTY GROUP INC.
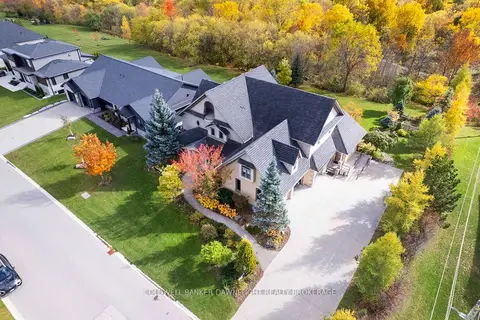
$1,249,900
5 bd5 ba9 pk3500-5000 ft²
246 Hazelton Lane
Exeter, South Huron
Detached · MLS® X13229154 · COLDWELL BANKER DAWNFLIGHT REALTY BROKERAGE
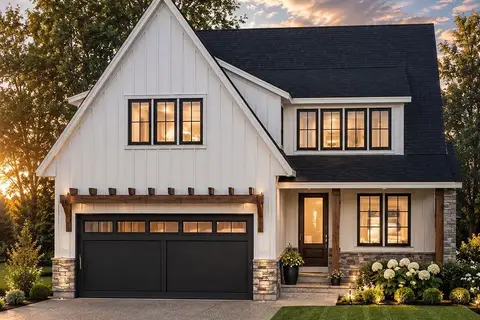
$1,043,900
4 bd3 ba4 pk2500-3000 ft²
89 Dearing Drive Lot #26
Stephen, South Huron
Detached · MLS® X13829106 · SUTTON GROUP PAWLOWSKI & COMPANY REAL ESTATE BROKERAGE INC.