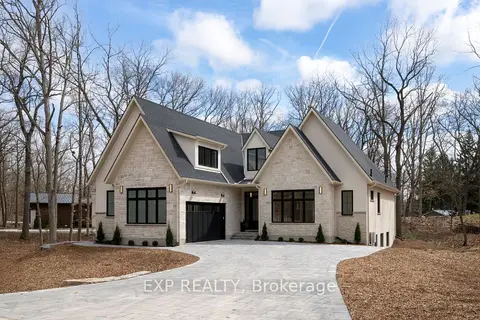
276 Hazelton Lane
Exeter, South Huron, N0M 1S3
$1,699,000
- 3+1 bedrooms
- 4 bathrooms
- 9 parking
- 2500-3000 sq ft
Listed 158 days ago · MLS® X13135446
About this home
This is the kind of home that makes everyday living feel a little more like a getaway. Perfectly tucked into one of Exeter's most sought-after locations overlooking the scenic Morrison Trail, this custom bungalow brings together style, space, and that hard-to-find "WOW" factor. Inside, the main floor offers approximately 2,577 sq. ft. of beautifully finished living space, with vaulted ceilings, wide-plank flooring, loads of natural light, and an open-concept layout made for gathering. The great room is warm and inviting with a feature fireplace and walkout to the rear deck, while the kitchen is ready to steal the show with quartz counters, oversized island, sleek cabinetry, premium appliances, statement lighting, and a walk-in pantry. Morning coffee, family dinners, Friday night drinks - this space handles it all. Need a quiet place to work, read, or handle the day-to-day? The dedicated main-floor office gives you that extra flexibility without sacrificing a bedroom. The primary suite feels like its own private retreat, complete with walk-in closet and spa-inspired ensuite featuring a soaker tub, glass shower, double vanity, and elegant finishes. Two additional bedrooms, a full bath, formal dining room, main-floor laundry, and welcoming covered porch complete the level. Downstairs, the finished lower level keeps the good times going with a spacious rec room, kitchenette/mini-bar, hobby room, full bath, storage, and plenty of room for games, guests, movie nights, or extended family. Outside, enjoy manicured landscaping, stonework, a covered patio, upper deck with glass railing, and multiple spots to relax or entertain. Add in the rare 861 sq. ft. 3-car garage, beautiful curb appeal, and premium trail-side setting, and you've got the full package.
Details
- Type
- Detached
- Style
- Bungalow
- Size
- 2500-3000 sq ft
- Lot
- 98.64 × 247.33 ft
- Basement
- Finished with Walk-Out
- Garage
- Attached
- Kitchens
- 1
- Property tax
- $10,214 (2025)
- Neighbourhood
- Exeter
- Municipality
- South Huron
- Price per sq ft
- $618 (57% above detached houses in Exeter, $393)
Interior
- Bedrooms
- 3 above ground + 1 below
- Bathrooms
- 1 × 4-piece (main), 1 × 5-piece (main), 1 × 2-piece (main), 1 × 4-piece (lower)
- Rooms
- 8 above ground + 4 below
- Family room or den
- Yes
- Fireplace
- Yes
- Features
- Air Exchanger, Auto Garage Door Remote, Bar Fridge, Built-In Oven, ERV/HRV, On Demand Water Heater, Primary Bedroom - Main Floor
Heating, cooling and services
- Heating
- Forced Air, Gas
- Air conditioning
- Central Air
- Water and sewer
- Sewer
Building and exterior
- Style
- Bungalow
- Exterior
- Brick
- Roof
- Asphalt Shingle
- Foundation
- Concrete
- Faces
- South
Parking
- Garage spaces
- 3
- Total parking
- 9
- Driveway and parking
- Private Triple
Lot
- Size
- 98.64 × 247.33 ft (rectangular)
More
- Possession
- 90+ days
- Cross street
- Riverside Dr
Rooms
| Room | Level | Size | Features |
|---|---|---|---|
| Foyer | Main | 3.35 × 2.18 m (11' × 7'2") | |
| Dining Room | Main | 4.27 × 3.2 m (14' × 10'6") | |
| Kitchen | Main | 5.18 × 3.58 m (17' × 11'9") | |
| Living Room | Main | 5.97 × 5.72 m (19'7" × 18'9") | |
| Office | Main | 3.76 × 3.38 m (12'4" × 11'1") | |
| Primary Bedroom | Main | 5.11 × 5.03 m (16'9" × 16'6") | |
| Laundry | Main | 2.79 × 2.03 m (9'2" × 6'8") | |
| Bedroom 2 | Main | 3.78 × 3.38 m (12'5" × 11'1") | |
| Bedroom 3 | Main | 4.01 × 3.56 m (13'2" × 11'8") | |
| Recreation | Lower | 9.75 × 8.23 m (32' × 27') | |
| Game Room | Lower | 8.53 × 7.32 m (28' × 24') | |
| Other | Lower | 4.27 × 4.01 m (14' × 13'2") | |
| Utility Room | Lower | 6.4 × 3.66 m (21' × 12') |
Location
Location is approximate. See nearby homes on the map
Recent sales nearby
See what similar homes within 1 km sold for in the last year. Create a free account or sign in to see them.
The neighbourhood
Getting around Car-dependent
No subway, LRT or GO station within a short trip.
Within a 10-minute walk: no grocery stores, 2 cafés and restaurants, 1 park. Nearest park: MacNaughton Park (800 m).
Schools nearby
Elementary
- Exeter Elementary School
EQAO: Gr 6 reading 86%, math 43%12 min walk - Precious Blood Separate School Catholic
EQAO: Gr 6 reading 78%, math 52%1.6 km
Secondary
- South Huron District High School
EQAO: Gr 9 math 48%, literacy test 82%13 min walk
EQAO: share of students meeting the provincial standard (2024–25). Ontario average: Gr 6 reading 86%, math 51%; Gr 9 math 55%; literacy test 83%.
Closest schools, not school zones. Check which school serves this address with the school board before relying on it.
Who lives here postal area N0M
- Owners / renters
- 82% / 18%
- Median household income
- $91,000
- Average age
- 44
- Children under 15
- 17%
- Homes
- 85% detached, 0% high-rise
- Commute by transit
- 0%
- Population
- 69,177
Languages spoken most at home besides English: German 0.3%, Dutch 0.2%, Spanish 0.1%, Pennsylvania German 0.1%.
Safety
Crime Severity Index for Exeter (South Huron) (OPP): 50 vs 57 for Ontario (2025).
Police-reported figures for the whole police service area, not this street. Rates use the area’s resident population.
Distances are approximate. Places © OpenStreetMap contributors. Neighbourhood figures: Statistics Canada, 2021 Census. School results: EQAO via Ontario Data Catalogue (Open Government Licence – Ontario). Crime Severity Index: Statistics Canada.
Living here
Commute
Noise Nothing major nearby
No highway within 500 m, rail line within 300 m, or airport flight path nearby.
Distances from the map, not noise measurements. Visit at rush hour to judge for yourself.
Internet High-speed
50/10 Mbps or faster available here by cable, fibre or DSL (the federal high-speed target).
From the federal broadband map. Check exact speeds and providers for the address.
Roads, rail, airports and planned stations © OpenStreetMap contributors. Internet: Innovation, Science and Economic Development Canada, National Broadband Data.
Listed by SUTTON GROUP - SELECT REALTY.
Listing information provided by PropTx Innovations Inc. and TRREB; deemed reliable but not guaranteed accurate by PropTx.
Similar homes nearby
See more in South Huron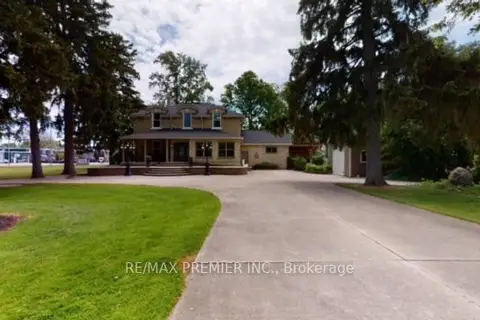
$1,948,000
Reduced $252,000
4 bd4 ba22 pk3500-5000 ft²
70791-70799 London Road
Exeter, South Huron
Detached · MLS® X12851438 · RE/MAX PREMIER INC.
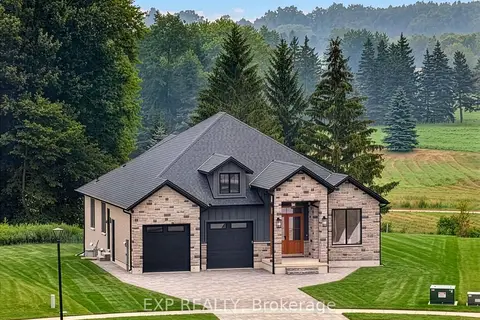
$1,650,000
2+2 bd4 ba6 pk2000-2500 ft²
29 Dearing Drive
Stephen, South Huron
Detached · MLS® X13564516 · EXP REALTY
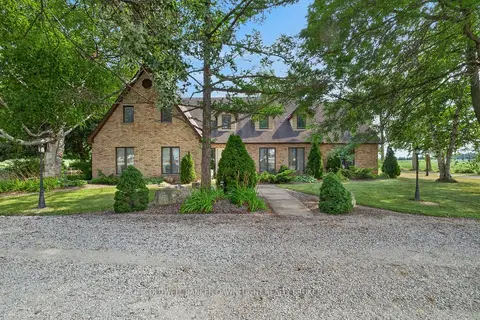
$1,499,900
9 bd6 ba13 pk5000 + ft²
39973 Crediton Road
Stephen, South Huron
Detached · MLS® X13649364 · COLDWELL BANKER DAWNFLIGHT REALTY BROKERAGE
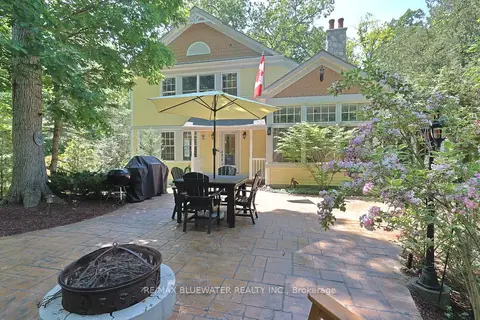
$1,450,000
7 bd5 ba5 pk3500-5000 ft²
5 PHILLIP Street
Stephen, South Huron
Detached · MLS® X13642116 · RE/MAX BLUEWATER REALTY INC.
$1,449,900
3 bd3 ba6 pk2500-3000 ft²
7 Sullivan Street
Stephen, South Huron
Detached · MLS® X12737770 · EXP REALTY