5 Firelane 14b Road
102 - Lakeshore, Niagara-on-the-Lake, L0S 1J0
$1,890,000
- 3 bedrooms
- 2 bathrooms
- 8 parking
- 2500-3000 sq ft
Listed today · MLS® X14101300
About this home
This is your opportunity to own a private, extensively renovated retreat in a quiet Niagara-on-the-Lake setting, just steps from Lake Ontario. Offering approximately 4,215 sq. ft. of total space, this distinctive 2-storey home is set along private Firelane 14B, surrounded by mature trees and backing onto a peaceful peach orchard with no rear neighbours. Inside, the dramatic open-concept living room features soaring vaulted ceilings, a striking fireplace wall and an impressive upper-level overlook. The custom designer kitchen offers a large centre island, stainless steel appliances and contemporary finishes, creating an inviting space for everyday living and entertaining. The home features 3 bedrooms, a main-floor office (or 4th bedroom), 2 full bathrooms and TONS of flexible space in the near finished basement, while vaulted ceilings throughout add architectural character. Two sets of patio doors open to separate decks overlooking established fruit trees, berry bushes, vegetable and herb gardens. Extensive recent improvements include a natural gas forced-air furnace, central A/C, windows and doors, upgraded well and cistern systems with separate jet pumps and UV filtration, plus both natural gas and electric tankless water heaters. The electric fireplace is also roughed-in for gas, and the home offers 200-amp service and durable metal-shingle roofing. A detached 2-car garage, generous driveway parking and a large lower parking pad provide excellent space for guests, RVs, trailers, boats and more. A rare combination of privacy, character, extensive updates and lakeside living in an area where properties seldom become available.
Details
- Type
- Detached
- Style
- 2-Storey
- Size
- 2500-3000 sq ft
- Lot
- 87.08 × 151.69 ft
- Basement
- Partially Finished
- Garage
- Detached
- Kitchens
- 1
- Property tax
- $5,566 (2026)
- Neighbourhood
- 102 - Lakeshore
- Municipality
- Niagara-on-the-Lake
- Price per sq ft
- $687 (about the same as detached houses in 102 - Lakeshore)
Interior
- Bedrooms
- 3 above ground
- Bathrooms
- 1 × 3-piece (main), 1 × 5-piece (second)
- Rooms
- 7 above ground + 5 below
- Family room or den
- Yes
- Fireplace
- Yes
- Features
- Carpet Free, On Demand Water Heater, Storage, Sump Pump, Water Heater Owned
Heating, cooling and services
- Heating
- Forced Air, Gas
- Air conditioning
- Central Air
- Water and sewer
- Septic
Building and exterior
- Style
- 2-Storey
- Exterior
- Stucco (Plaster)
- Roof
- Metal
- Foundation
- Concrete Block
- Faces
- South
Parking
- Garage spaces
- 2
- Total parking
- 8
- Driveway and parking
- Available
Lot
- Size
- 87.08 × 151.69 ft
- Acreage
- .50-1.99
More
- Possession
- Flexible
- Cross street
- Lakeshore Road / McNab Road
Rooms
| Room | Level | Size | Features |
|---|---|---|---|
| Kitchen | Main | 4.19 × 5.24 m (13'9" × 17'2") | |
| Kitchen | Main | 5.24 × 4.19 m (17'2" × 13'9") | |
| Living Room | Main | 7.51 × 5.54 m (24'8" × 18'2") | |
| Dining Room | Main | 3.81 × 7.07 m (12'6" × 23'2") | |
| Office | Main | 4.8 × 2.23 m (15'9" × 7'4") | |
| Kitchen | Main | 5.23 × 4.19 m (17'2" × 13'9") | |
| Dining Room | Main | 7.06 × 3.81 m (23'2" × 12'6") | |
| Primary Bedroom | Second | 5.23 × 3.66 m (17'2" × 12') | |
| Bedroom | Second | 5.23 × 2.67 m (17'2" × 8'9") | |
| Bedroom | Second | 5.26 × 2.54 m (17'3" × 8'4") | |
| Bathroom | Second | 5.23 × 2.08 m (17'2" × 6'10") | 5 Pc Bath |
| Bathroom | Main | 2.92 × 2.9 m (9'7" × 9'6") | 3 Pc Bath |
History of this address
3 earlier listings at this address, with sold and leased prices. Create a free account or sign in to see them.
Location
Location is approximate. See nearby homes on the map
Recent sales nearby
See what similar homes within 1 km sold for in the last year. Create a free account or sign in to see them.
The neighbourhood
Getting around Car-dependent
No subway, LRT or GO station within a short trip.
Within a 10-minute walk: no grocery stores, 0 cafés and restaurants, 0 parks.
Who lives here postal area L0S
- Owners / renters
- 87% / 13%
- Median household income
- $95,000
- Average age
- 48
- Children under 15
- 13%
- Homes
- 83% detached, 1% high-rise
- Commute by transit
- 0%
- Population
- 60,409
Languages spoken most at home besides English: Spanish 0.4%, Mandarin 0.4%, German 0.4%, Polish 0.2%.
Flood and conservation Regulated area
This address is inside a conservation-authority regulated area (Niagara Peninsula Conservation): near a valley, stream, shoreline or wetland, where flooding or erosion can occur. New building, additions, pools or grading usually need a permit from the authority.
Screening maps only. Ask the conservation authority for a property inquiry before relying on this.
Safety
Crime Severity Index for Niagara Region (St. Catharines) police: 54 vs 57 for Ontario (2025).
Police-reported figures for the whole police service area, not this street. Rates use the area’s resident population.
Distances are approximate. Places © OpenStreetMap contributors. Neighbourhood figures: Statistics Canada, 2021 Census. Flood and regulation mapping: Niagara Peninsula Conservation open data. Crime Severity Index: Statistics Canada.
Living here
Commute
To Union Station (downtown Toronto): 49 km. Transit times · Driving times
Noise Nothing major nearby
No highway within 500 m, rail line within 300 m, or airport flight path nearby.
Distances from the map, not noise measurements. Visit at rush hour to judge for yourself.
Internet High-speed
50/10 Mbps or faster available here by cable, fibre or DSL (the federal high-speed target).
From the federal broadband map. Check exact speeds and providers for the address.
Roads, rail, airports and planned stations © OpenStreetMap contributors. Internet: Innovation, Science and Economic Development Canada, National Broadband Data.
Listed by FAIR AGENT REALTY.
Listing information provided by PropTx Innovations Inc. and TRREB; deemed reliable but not guaranteed accurate by PropTx.
Similar homes nearby
See more in Niagara-on-the-Lake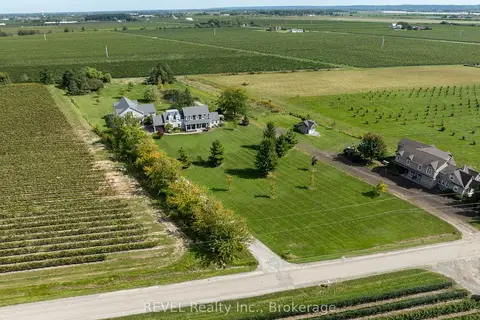
$2,199,000
3 bd3 ba2 pk2000-2500 ft²
777 MCNAB Road
102 - Lakeshore, Niagara-on-the-Lake
Detached · MLS® X14079992 · REVEL Realty Inc., Brokerage
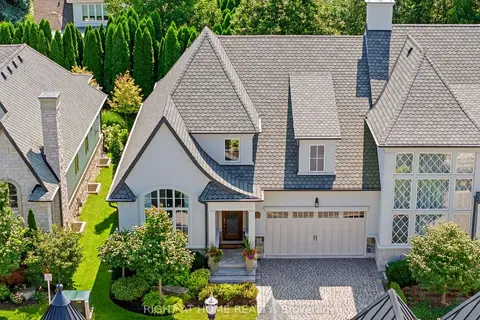
$1,890,000
2+1 bd3 ba4 pk1500-2000 ft²
23 Albion Way
101 - Town, Niagara-on-the-Lake
Att/Row/Townhouse · MLS® X13836948 · RIGHT AT HOME REALTY
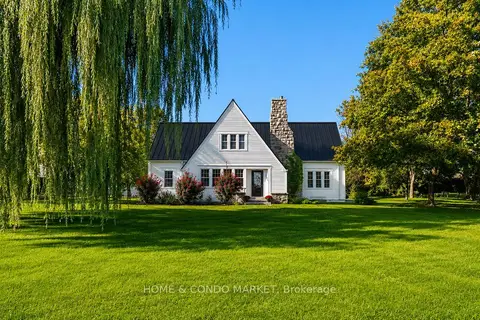
$1,888,000
3 bd3 ba8 pk1500-2000 ft²
15450 NIAGARA RIVER Parkway
103 - River, Niagara-on-the-Lake
Detached · MLS® X13877388 · HOME & CONDO MARKET
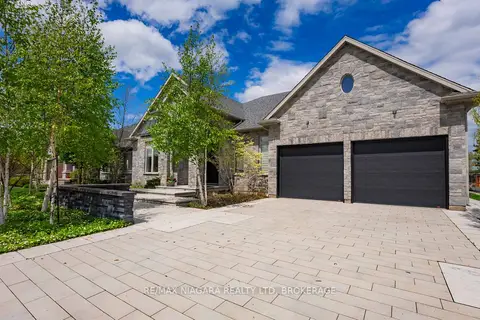
$1,849,900
3+2 bd4 ba8 pk2000-2500 ft²
14 Angels Drive
105 - St. Davids, Niagara-on-the-Lake
Detached · MLS® X13774174 · RE/MAX NIAGARA REALTY LTD, BROKERAGE
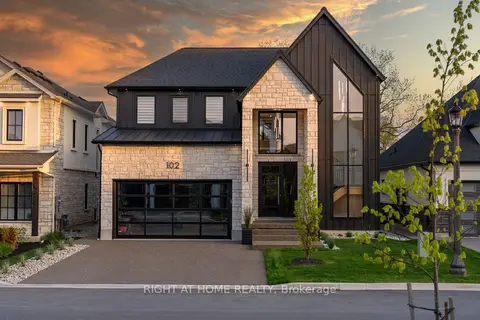
$1,849,000
4+1 bd5 ba6 pk2500-3000 ft²
102 Millpond Road
105 - St. Davids, Niagara-on-the-Lake
Detached · MLS® X13492236 · RIGHT AT HOME REALTY
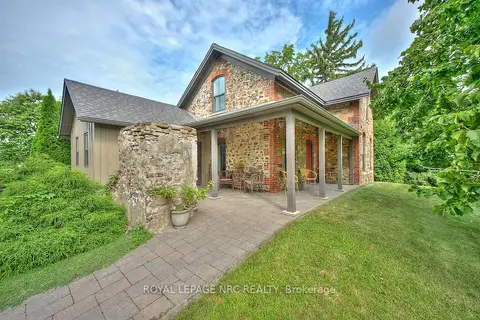
$1,975,000
1 bd2 ba20 pk1500-2000 ft²
1540 Concession 6 Road
108 - Virgil, Niagara-on-the-Lake
Detached · MLS® X13716804 · ROYAL LEPAGE NRC REALTY
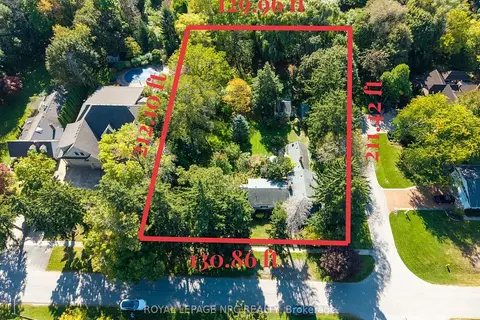
$1,800,000
4 bd3 ba4 pk2000-2500 ft²
292 Johnson Street S
101 - Town, Niagara-on-the-Lake
Detached · MLS® X13880456 · ROYAL LEPAGE NRC REALTY
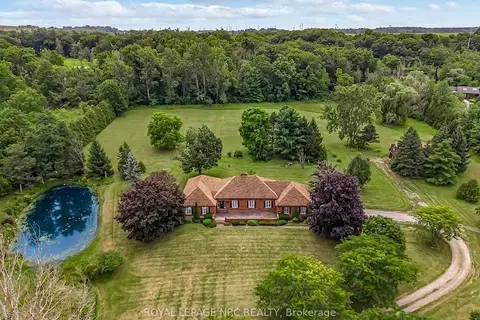
$1,799,900
Reduced $100,100
4 bd3 ba12 pk2500-3000 ft²
263 Warner Road
107 - Glendale, Niagara-on-the-Lake
Detached · MLS® X13645536 · ROYAL LEPAGE NRC REALTY