263 Warner Road
107 - Glendale, Niagara-on-the-Lake, L0S 1J0
$1,799,900
Reduced $100,100 from $1,900,000
- 4 bedrooms
- 3 bathrooms
- 12 parking
- 2500-3000 sq ft
Listed 75 days ago · MLS® X13645536
About this home
Your own private piece of paradise. This is the first time this sprawling 2,647-square-foot bungalow on over 6 acres has been offered for sale since it was built in 1980. The winding driveway invites you to the barn of this impressive 6.7-acre lot, complete with a pond, right in the heart of Niagara's wine region. You are going to love the floor plan. The heart of the house is an open-concept kitchen and dining room that faces the rolling, tree-wooded lot. An oversized foyer invites you into the open-concept, sunken living room with a wood fireplace and a separate sitting area at the front of the home. The four bedrooms are isolated in the east wing of the property, where you will find a main bathroom and a primary bedroom with walk-in closet and a 4-piece ensuite. A double-car garage with an interior entrance to the main floor laundry room and a 3rd bathroom make for truly convenience main floor living. A massive unfinished basement space with poured concrete walls provides the opportunity for even more living space if required. Just minutes from Niagara Falls and St. Catharines with easy QEW access, this property offers the best of both worlds: secluded country living that isn't far from all the action of Niagara.
Details
- Type
- Detached
- Style
- Bungalow
- Age
- 31-50 years
- Size
- 2500-3000 sq ft
- Lot
- 453.7 × 684.6 ft
- Basement
- Unfinished
- Garage
- Attached
- Kitchens
- 1
- Property tax
- $8,595 (2026)
- Neighbourhood
- 107 - Glendale
- Municipality
- Niagara-on-the-Lake
- Price per sq ft
- $655 (about the same as detached houses in Niagara-on-the-Lake)
Interior
- Bedrooms
- 4 above ground
- Bathrooms
- 1 × 4-piece (main), 1 × 3-piece (main), 1 × 3-piece (main)
- Rooms
- 10 above ground
- Family room or den
- Yes
- Fireplace
- Wood
- Features
- Primary Bedroom - Main Floor, Storage, Sump Pump, Water Heater
Heating, cooling and services
- Heating
- Forced Air, Oil
- Air conditioning
- Central Air
- Water and sewer
- Septic
Building and exterior
- Style
- Bungalow
- Exterior
- Brick
- Roof
- Asphalt Shingle
- Foundation
- Poured Concrete
- Age
- 31-50 years
- Faces
- South
- Outdoor
- Barn
Parking
- Garage spaces
- 2
- Total parking
- 12
- Driveway and parking
- Private
Lot
- Size
- 453.7 × 684.6 ft (irregular)
- Acreage
- 5-9.99
More
- Possession
- Flexible
- Nearby
- Wooded/Treed
- Cross street
- York and Concession 6 Road
Rooms
| Room | Level | Size | Features |
|---|---|---|---|
| Primary Bedroom | Main | 4.67 × 4.5 m (15'4" × 14'9") | Walk-In Closet(s), 4 Pc Ensuite |
| Bedroom | Main | 3.58 × 3.53 m (11'9" × 11'7") | |
| Bedroom | Main | 3.58 × 4.6 m (11'9" × 15'1") | |
| Bedroom | Main | 3.4 × 3.61 m (11'2" × 11'10") | |
| Bathroom | Main | 2.29 × 1.55 m (7'6" × 5'1") | 4 Pc Ensuite |
| Bathroom | Main | 2.29 × 2.34 m (7'6" × 7'8") | |
| Foyer | Main | 2.44 × 3.53 m (8' × 11'7") | |
| Living Room | Main | 6.93 × 4.24 m (22'9" × 13'11") | |
| Sitting | Main | 3.51 × 4.04 m (11'6" × 13'3") | |
| Kitchen | Main | 6.27 × 4.62 m (20'7" × 15'2") | |
| Dining Room | Main | 6.65 × 4.62 m (21'10" × 15'2") | |
| Laundry | Main | 3.99 × 2.84 m (13'1" × 9'4") | |
| Bathroom | Main | 2.21 × 1.73 m (7'3" × 5'8") |
Location
Location is approximate. See nearby homes on the map
Recent sales nearby
See what similar homes within 1 km sold for in the last year. Create a free account or sign in to see them.
The neighbourhood
Getting around Car-dependent
No subway, LRT or GO station within a short trip.
Within a 10-minute walk: no grocery stores, 0 cafés and restaurants, 0 parks.
Who lives here postal area L0S
- Owners / renters
- 87% / 13%
- Median household income
- $95,000
- Average age
- 48
- Children under 15
- 13%
- Homes
- 83% detached, 1% high-rise
- Commute by transit
- 0%
- Population
- 60,409
Languages spoken most at home besides English: Spanish 0.4%, Mandarin 0.4%, German 0.4%, Polish 0.2%.
Flood and conservation No mapped hazard
Not inside a mapped flood plain or regulated area in Niagara Peninsula Conservation’s mapping.
Screening maps only. Ask the conservation authority for a property inquiry before relying on this.
Safety
Crime Severity Index for Niagara Region (St. Catharines) police: 54 vs 57 for Ontario (2025).
Police-reported figures for the whole police service area, not this street. Rates use the area’s resident population.
Distances are approximate. Places © OpenStreetMap contributors. Neighbourhood figures: Statistics Canada, 2021 Census. Flood and regulation mapping: Niagara Peninsula Conservation open data. Crime Severity Index: Statistics Canada.
Living here
Commute
To Union Station (downtown Toronto): 59 km. Transit times · Driving times
Noise 2 sources nearby
- 🛣️ QEW50 m
- 🚆 Rail line (Grimsby Subdivision)200 m
Distances from the map, not noise measurements. Visit at rush hour to judge for yourself.
Internet High-speed
50/10 Mbps or faster available here by cable, fibre or DSL (the federal high-speed target).
From the federal broadband map. Check exact speeds and providers for the address.
Roads, rail, airports and planned stations © OpenStreetMap contributors. Internet: Innovation, Science and Economic Development Canada, National Broadband Data.
Listed by ROYAL LEPAGE NRC REALTY.
Listing information provided by PropTx Innovations Inc. and TRREB; deemed reliable but not guaranteed accurate by PropTx.
Similar homes nearby
See more in Niagara-on-the-Lake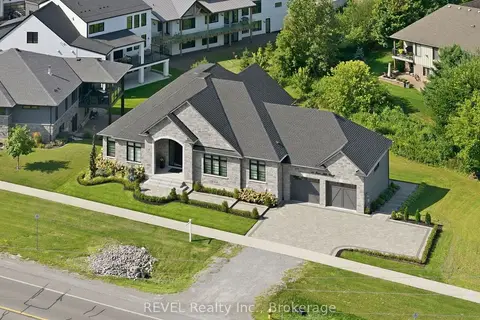
$1,799,900
3 bd3 ba6 pk2000-2500 ft²
18 Four Mile Creek Road
105 - St. Davids, Niagara-on-the-Lake
Detached · MLS® X13860540 · REVEL Realty Inc., Brokerage
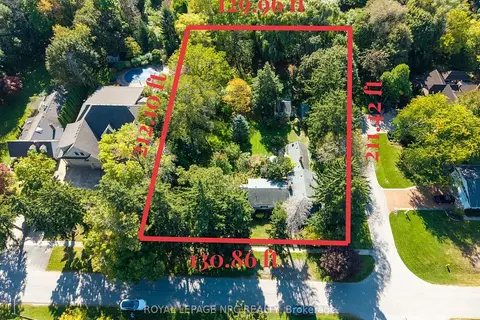
$1,800,000
4 bd3 ba4 pk2000-2500 ft²
292 Johnson Street S
101 - Town, Niagara-on-the-Lake
Detached · MLS® X13880456 · ROYAL LEPAGE NRC REALTY
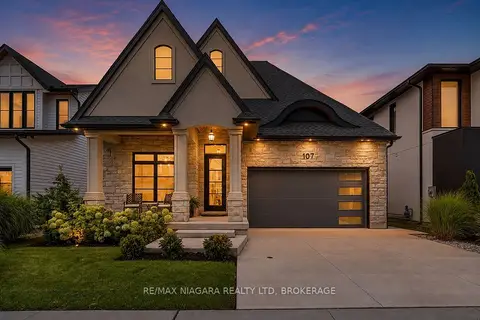
$1,788,800
3+2 bd4 ba4 pk2000-2500 ft²
107 Millpond Road
105 - St. Davids, Niagara-on-the-Lake
Detached · MLS® X13680666 · RE/MAX NIAGARA REALTY LTD, BROKERAGE
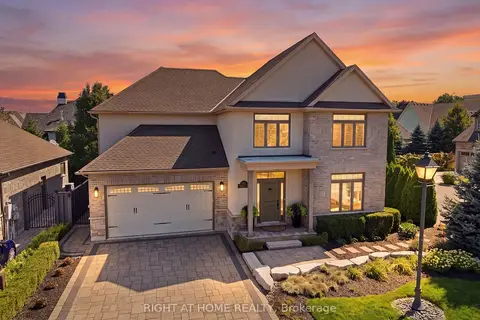
$1,785,000
3+1 bd4 ba3 pk2500-3000 ft²
4 Meritage Lane
101 - Town, Niagara-on-the-Lake
Detached · MLS® X13710326 · RIGHT AT HOME REALTY
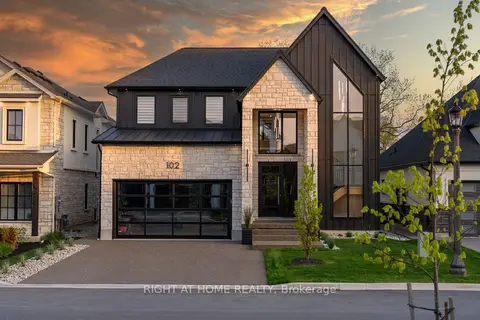
$1,849,000
4+1 bd5 ba6 pk2500-3000 ft²
102 Millpond Road
105 - St. Davids, Niagara-on-the-Lake
Detached · MLS® X13492236 · RIGHT AT HOME REALTY
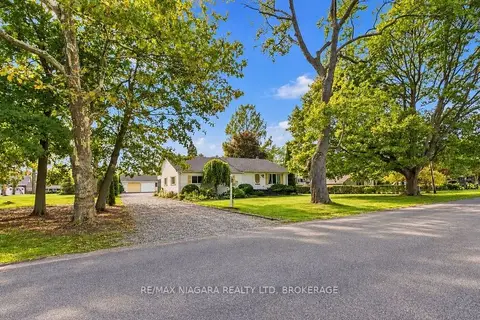
$1,750,000
3 bd2 ba12 pk1500-2000 ft²
478 Johnson Street
101 - Town, Niagara-on-the-Lake
Detached · MLS® X14081986 · RE/MAX NIAGARA REALTY LTD, BROKERAGE
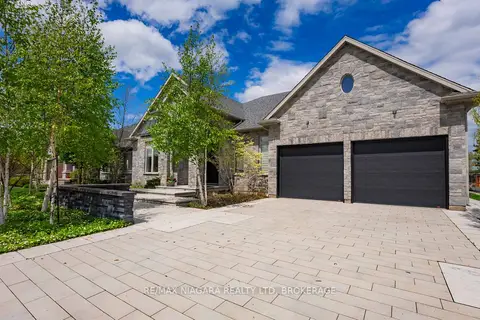
$1,849,900
3+2 bd4 ba8 pk2000-2500 ft²
14 Angels Drive
105 - St. Davids, Niagara-on-the-Lake
Detached · MLS® X13774174 · RE/MAX NIAGARA REALTY LTD, BROKERAGE
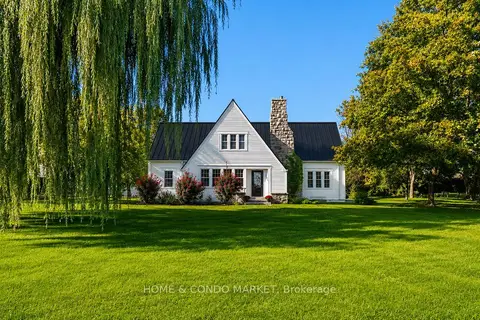
$1,888,000
3 bd3 ba8 pk1500-2000 ft²
15450 NIAGARA RIVER Parkway
103 - River, Niagara-on-the-Lake
Detached · MLS® X13877388 · HOME & CONDO MARKET