498 Karn Street
Kitchener, N2M 2C1
$1,379,000
- 5+2 bedrooms
- 6 bathrooms
- 6 parking
- 2500-3000 sq ft
Listed 14 days ago · MLS® X13865420
About this home
Duplex PLUS an In-Law Suite! Own a large custom-built duplex plus a separate 2-bedroom in-law suite, offering nearly 4,000 sq. ft. of finished living space across three levels. Thoughtfully designed for multi-generational living, extended family, or investors looking for multiple income streams. The property features three distinct living spaces, including a 1,539 sq. ft. 3-bedroom unit and two 2-bedroom living spaces measuring approximately 1,162 sq. ft. and 1,284 sq. ft. The 1,284 sq. ft. lower-level in-law suite has its own separate side entrance and will be vacant on closing.All three units feature 9-ft ceilings, two full bathrooms, dedicated laundry, large windows, quartz countertops and backsplashes, and their own primary bedroom with ensuite bathroom and walk-in closet. Each unit is separately metered for gas, hydro and water, providing straightforward utility management.Quality construction and materials are evident throughout, including Safe'n'Sound acoustic insulation between units for improved sound separation. Large windows bring plenty of natural light into all levels, including the lower-level suite. All appliances are included.Outside, enjoy two large decks and parking for six vehicles. There is also no rented equipment to assume.Whether you're looking for a multi-generational home with rental income, a property with strong investment potential, or a turnkey multi-unit rental, this is a substantial, purpose-built property designed with functionality, privacy and long-term durability in mind.
Details
- Type
- Duplex
- Style
- 2-Storey
- Age
- 0-5 years
- Size
- 2500-3000 sq ft
- Lot
- 33.5 × 136 ft
- Basement
- Finished, Apartment
- Garage
- Attached
- Kitchens
- 3
- Property tax
- $8,731 (2026)
- Municipality
- Kitchener
Interior
- Bedrooms
- 5 above ground + 2 below
- Bathrooms
- 1 × 4-piece (second), 1 × 5-piece (second), 1 × 4-piece (main), 1 × 5-piece (main), 2 × 4-piece (basement)
- Kitchens
- 3 (1 below ground)
- Rooms
- 17 above ground + 7 below
- Family room or den
- No
- Fireplace
- No
- Features
- Primary Bedroom - Main Floor, In-Law Suite, Storage
Heating, cooling and services
- Heating
- Forced Air, Gas
- Air conditioning
- Central Air
- Water and sewer
- Sewer
Building and exterior
- Style
- 2-Storey
- Exterior
- Brick
- Roof
- Asphalt Shingle
- Foundation
- Concrete
- Age
- 0-5 years
- Faces
- North
Parking
- Garage spaces
- 1
- Total parking
- 6
Lot
- Size
- 33.5 × 136 ft
More
- Possession
- flexible
- Cross street
- Westmount and Karn
Rooms
| Room | Level | Size | Features |
|---|---|---|---|
| Living Room | Second | 4.27 × 4.11 m (14' × 13'6") | Open Concept, Balcony |
| Kitchen | Second | 4.11 × 2.92 m (13'6" × 9'7") | |
| Primary Bedroom | Second | 3.86 × 3.15 m (12'8" × 10'4") | 4 Pc Ensuite |
| Bathroom | Second | 3.43 × 1.52 m (11'3" × 5') | 4 Pc Ensuite |
| Bedroom | Second | 3.35 × 2.26 m (11' × 7'5") | |
| Bathroom | Second | 3.86 × 3.15 m (12'8" × 10'4") | 5 Pc Ensuite |
| Bedroom 2 | Second | 4.17 × 3.35 m (13'8" × 11') | |
| Laundry | Second | 1.83 × 1.83 m (6' × 6') | |
| Living Room | Main | 4.27 × 4.11 m (14' × 13'6") | |
| Kitchen | Main | 4.11 × 2.92 m (13'6" × 9'7") | |
| Primary Bedroom | Main | 3.66 × 3.1 m (12' × 10'2") | |
| Bathroom | Main | 3.35 × 1.52 m (11' × 5') | 4 Pc Ensuite |
| Bedroom | Main | 3.35 × 2.29 m (11' × 7'6") | |
| Bathroom | Main | 3.35 × 1.52 m (11' × 5') | 5 Pc Bath |
| Laundry | Main | 1.65 × 1.63 m (5'5" × 5'4") | |
| Primary Bedroom | Basement | 3.68 × 3.1 m (12'1" × 10'2") | |
| Kitchen | Basement | 6.38 × 3.94 m (20'11" × 12'11") | |
| Bathroom | Basement | 3.35 × 1.52 m (11' × 5') | 4 Pc Ensuite |
| Bedroom | Basement | 3.4 × 2.03 m (11'2" × 6'8") | |
| Bathroom | Basement | 3.35 × 1.52 m (11' × 5') | 5 Pc Bath |
| Laundry | Basement | 1.7 × 1.6 m (5'7" × 5'3") |
History of this address
1 earlier listing at this address, with sold and leased prices. Create a free account or sign in to see them.
Location
Location is approximate. See nearby homes on the map
Recent sales nearby
See what similar homes within 1 km sold for in the last year. Create a free account or sign in to see them.
The neighbourhood
Getting around Walkable
- 🚇 Grand River Hospital LRT1.8 km
- 🚇 Allen LRT1.9 km
Within a 10-minute walk: 6 grocery stores, 12 cafés and restaurants, 8 parks, 3 pharmacies. Nearest grocery: Onkar Food & Spices (550 m). Nearest park: Timm Park (250 m).
Schools nearby
Elementary
- Hillside Public School
EQAO: Gr 6 reading 81%, math 19%4 min walk - Westmount Public School
EQAO: Gr 6 reading 93%, math 38%11 min walk - St. John Catholic Elementary School Catholic
EQAO: Gr 6 reading 63%, math 43%18 min walk - J.F. Carmichael Public School
EQAO: Gr 6 reading 70%, math 33%1.4 km
Secondary
- Queensmount Public School1.3 km
- St. Louis Education Centre - St. Francis Campus Catholic1.5 km
- Kitchener–Waterloo Collegiate and Vocational School
EQAO: Gr 9 math 73%, literacy test 88%1.7 km
EQAO: share of students meeting the provincial standard (2024–25). Ontario average: Gr 6 reading 86%, math 51%; Gr 9 math 55%; literacy test 83%.
Closest schools, not school zones. Check which school serves this address with the school board before relying on it.
Who lives here postal area N2M
- Owners / renters
- 46% / 54%
- Median household income
- $71,500
- Average age
- 39
- Children under 15
- 18%
- Homes
- 36% detached, 17% high-rise
- Commute by transit
- 8%
- Population
- 36,494
Languages spoken most at home besides English: Tigrigna 2.8%, Arabic 2%, Spanish 1.6%, Bilen 1%.
Safety
Crime Severity Index for Waterloo Region (Kitchener) police: 67 vs 57 for Ontario (2025).
Police-reported figures for the whole police service area, not this street. Rates use the area’s resident population.
Distances are approximate. Places © OpenStreetMap contributors. Neighbourhood figures: Statistics Canada, 2021 Census. School results: EQAO via Ontario Data Catalogue (Open Government Licence – Ontario). Crime Severity Index: Statistics Canada.
Living here
Commute
To downtown Kitchener: 3 km. Transit times · Driving times
Noise Nothing major nearby
No highway within 500 m, rail line within 300 m, or airport flight path nearby.
Distances from the map, not noise measurements. Visit at rush hour to judge for yourself.
Internet High-speed
50/10 Mbps or faster available here by cable, fibre or DSL (the federal high-speed target).
From the federal broadband map. Check exact speeds and providers for the address.
Roads, rail, airports and planned stations © OpenStreetMap contributors. Internet: Innovation, Science and Economic Development Canada, National Broadband Data.
Listed by Red And White Realty Inc.
Listing information provided by PropTx Innovations Inc. and TRREB; deemed reliable but not guaranteed accurate by PropTx.
Similar homes nearby
See more in Kitchener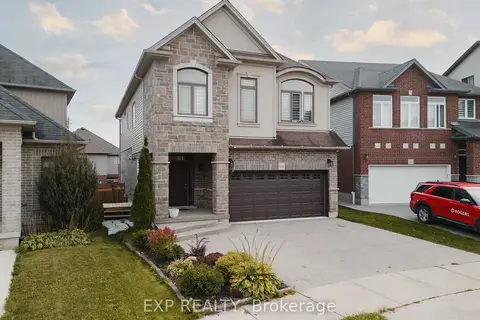
$1,379,000
4+2 bd4 ba4 pk2500-3000 ft²
346 Moorlands Crescent
Kitchener
Detached · MLS® X12485039 · EXP REALTY
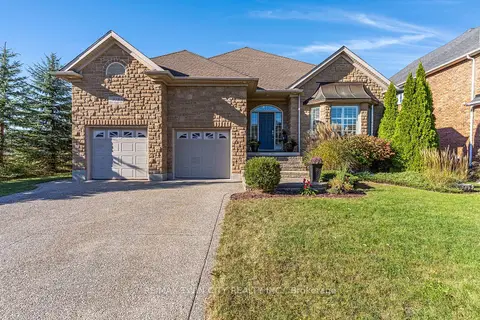
$1,399,900
Reduced $50,100
4 bd3 ba4 pk1500-2000 ft²
308 Deer Ridge Drive
Kitchener
Detached · MLS® X13828588 · RE/MAX TWIN CITY REALTY INC.
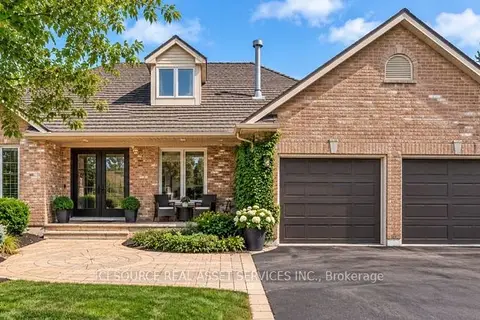
$1,349,000
2+3 bd3 ba6 pk2000-2500 ft²
56 Windrush Trail
Kitchener
Detached · MLS® X13874980 · ICI SOURCE REAL ASSET SERVICES INC.
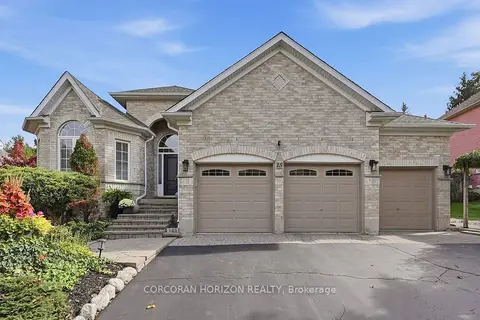
$1,345,000
3 bd3 ba6 pk1500-2000 ft²
15 Everwood Run
Kitchener
Detached · MLS® X13867684 · CORCORAN HORIZON REALTY
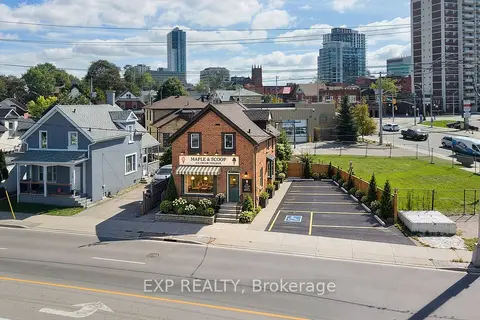
$1,425,000
3 bd3 ba2 pk1100-1500 ft²
115 Victoria Street N
Kitchener
Triplex · MLS® X13829556 · EXP REALTY
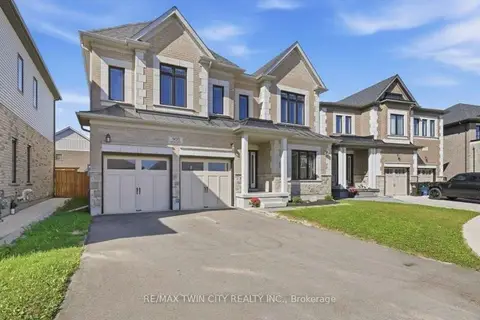 New
$1,425,000
6 bd5 ba6 pk3500-5000 ft²
905 Broadacre Place
Kitchener
Detached · MLS® X14092000 · RE/MAX TWIN CITY REALTY INC.
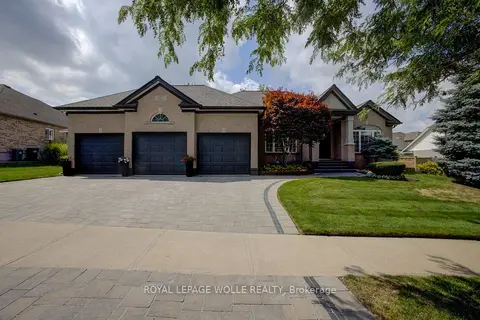 New
$1,448,000
3+2 bd3 ba6 pk2000-2500 ft²
457 Caryndale Drive
Kitchener
Detached · MLS® X14094632 · ROYAL LEPAGE WOLLE REALTY
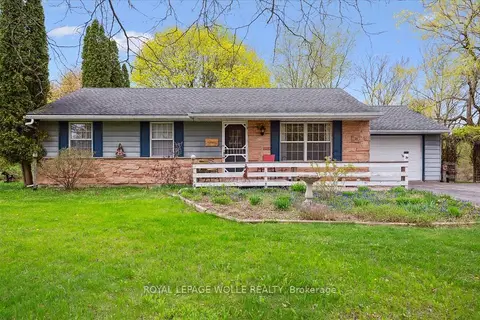
$1,300,000
4 bd2 ba7 pk1100-1500 ft²
39 Bannockburn Road
Kitchener
Detached · MLS® X12659208 · ROYAL LEPAGE WOLLE REALTY