905 Broadacre Place
Kitchener, N2R 0S6
$1,425,000
- 6 bedrooms
- 5 bathrooms
- 6 parking
- 3500-5000 sq ft
Listed yesterday · MLS® X14092000
About this home
This beautiful two storey home features a two bedroom legal apartment built by Fusion Homes. Enjoy the breathtaking panoramic view of the the pond, the trees changing to their fall colours and the trail system! Only two years old and set on a desirable court location, from the 9' high ceilings on two levels and wooden staircase, the upgrades are evident throughout. The kitchen is a gourmet's delight and is complete with a server, premium quartz counters, large island, tiled backsplash, walk in pantry, high capacity 1200 CFM exhaust vent, six burner gas range, double wall ovens (upper oven has dual functions as an oven/microwave), double fridge/freezer. The upper level features 9' ceilings, and four spacious bedrooms- each one with an ensuite washroom or an ensuite privilege! The primary bedroom features a luxury ensuite retreat with a large walk-in closet with a convenient privilege to the laundry room. The lower level is a 2 bedroom walk/out apartment, with its own laundry room, large windows, and is complete with five appliances. Room to roam! Even with the finished apartment, there is a large recreation room, storage room, and cold room for the main home. This home is designed for generational living! The main floor could have a main floor bedroom with an adjoining three piece washroom. This home is in move in condition!
Details
- Type
- Detached
- Style
- 2-Storey
- Age
- 0-5 years
- Size
- 3500-5000 sq ft
- Lot
- 57.81 × 157.28 ft
- Basement
- Full, Finished, Finished with Walk-Out, Separate Entrance
- Garage
- Attached
- Kitchens
- 2
- Property tax
- $9,823 (2025)
- Municipality
- Kitchener
- Price per sq ft
- ~$335 (32% below detached houses in Kitchener, $491)
Interior
- Bedrooms
- 6 above ground
- Bathrooms
- 1 × 3-piece (main), 1 × 5-piece (second), 1 × 3-piece (second), 1 × 5-piece (second), 1 × 4-piece (lower)
- Rooms
- 23 above ground
- Family room or den
- Yes
- Fireplace
- Electric, Family Room
- Features
- Accessory Apartment, Built-In Oven
Heating, cooling and services
- Heating
- Forced Air, Gas
- Air conditioning
- Central Air
- Water and sewer
- Sewer
Building and exterior
- Style
- 2-Storey
- Exterior
- Brick, Stone
- Roof
- Asphalt Shingle
- Foundation
- Concrete
- Age
- 0-5 years
- Faces
- West
- Outdoor
- Fence - Full
Parking
- Garage spaces
- 2
- Total parking
- 6
- Driveway and parking
- Private Double
Lot
- Size
- 57.81 × 157.28 ft (irregular)
More
- Possession
- Flexible
- Nearby
- Fenced Yard, Lake/Pond, Park, Public Transit, School
- Cross street
- Huron to Beckview
Rooms
| Room | Level | Size | Features |
|---|---|---|---|
| Foyer | Main | 3.35 × 2.13 m (11' × 7') | |
| Family Room | Main | 4.98 × 4.9 m (16'4" × 16'1") | Electric Fireplace |
| Dining Room | Main | 4.52 × 3.15 m (14'10" × 10'4") | |
| Kitchen | Main | 5.23 × 4.17 m (17'2" × 13'8") | B/I Dishwasher, B/I Oven, Pantry |
| Dining Room | Main | 4.52 × 3.15 m (14'10" × 10'4") | |
| Office | Main | 3.12 × 3.02 m (10'3" × 9'11") | |
| Living Room | Main | 3.3 × 3.25 m (10'10" × 10'8") | |
| Bathroom | Main | 2.34 × 1.7 m (7'8" × 5'7") | 3 Pc Bath |
| Primary Bedroom | Second | 5.66 × 4.65 m (18'7" × 15'3") | 5 Pc Ensuite, Walk-In Closet(s), Overlook Greenbelt |
| Bathroom | Second | 4.57 × 3.66 m (15' × 12') | |
| Bedroom | Second | 5.23 × 4.85 m (17'2" × 15'11") | 3 Pc Ensuite, Walk-In Closet(s) |
| Bathroom | Second | 2.49 × 1.5 m (8'2" × 4'11") | 3 Pc Ensuite |
| Bedroom | Second | 5 × 4.6 m (16'5" × 15'1") | Cathedral Ceiling(s), Walk Through, 2 Pc Ensuite |
| Bathroom | Second | 2.69 × 1.5 m (8'10" × 4'11") | 5 Pc Ensuite, Semi Ensuite, Walk Through |
| Bedroom | Second | 3.78 × 3.3 m (12'5" × 10'10") | 5 Pc Ensuite, Semi Ensuite |
| Laundry | Second | 3.66 × 3.05 m (12' × 10') | |
| Kitchen | Lower | 4.78 × 2.74 m (15'8" × 9') | B/I Dishwasher |
| Bathroom | Lower | 2.52 × 1.68 m (8'3" × 5'6") | 4 Pc Bath |
| Bedroom | Lower | 3.89 × 2.77 m (12'9" × 9'1") | |
| Bedroom | Lower | 4.19 × 3.02 m (13'9" × 9'11") | |
| Laundry | Lower | 1.52 × 1.52 m (5' × 5') | |
| Living Room | Lower | 3.89 × 4.24 m (12'9" × 13'11") | |
| Recreation | Lower | 7.04 × 3.07 m (23'1" × 10'1") |
Location
Location is approximate. See nearby homes on the map
Recent sales nearby
See what similar homes within 1 km sold for in the last year. Create a free account or sign in to see them.
The neighbourhood
Getting around Somewhat walkable
No subway, LRT or GO station within a short trip.
Within a 10-minute walk: 1 grocery store, 0 cafés and restaurants, 2 parks, 1 pharmacy. Nearest grocery: Longo's (900 m). Nearest park: Wallaceton Park East (450 m).
Schools nearby
Elementary
- Jean Steckle Public School
EQAO: Gr 6 reading 78%, math 50%1.2 km - Brigadoon Public School
EQAO: Gr 6 reading 89%, math 72%1.8 km - Janet Metcalfe Public School
EQAO: Gr 6 reading 94%, math 55%1.9 km
Secondary
- Huron Heights Secondary School
EQAO: Gr 9 math 61%, literacy test 88%1.9 km
EQAO: share of students meeting the provincial standard (2024–25). Ontario average: Gr 6 reading 86%, math 51%; Gr 9 math 55%; literacy test 83%.
Closest schools, not school zones. Check which school serves this address with the school board before relying on it.
Who lives here postal area N2R
- Owners / renters
- 80% / 20%
- Median household income
- $116,000
- Average age
- 32
- Children under 15
- 25%
- Homes
- 65% detached, 0% high-rise
- Commute by transit
- 3%
- Population
- 18,445
Languages spoken most at home besides English: Punjabi (Panjabi) 4.9%, Urdu 1.9%, Spanish 1.7%, Arabic 1.7%.
Safety
Crime Severity Index for Waterloo Region (Kitchener) police: 67 vs 57 for Ontario (2025).
Police-reported figures for the whole police service area, not this street. Rates use the area’s resident population.
Distances are approximate. Places © OpenStreetMap contributors. Neighbourhood figures: Statistics Canada, 2021 Census. School results: EQAO via Ontario Data Catalogue (Open Government Licence – Ontario). Crime Severity Index: Statistics Canada.
Living here
Commute
To downtown Kitchener: 8 km. Transit times · Driving times
Noise Nothing major nearby
No highway within 500 m, rail line within 300 m, or airport flight path nearby.
Distances from the map, not noise measurements. Visit at rush hour to judge for yourself.
Internet High-speed
50/10 Mbps or faster available here by cable, fibre or DSL (the federal high-speed target).
From the federal broadband map. Check exact speeds and providers for the address.
Roads, rail, airports and planned stations © OpenStreetMap contributors. Internet: Innovation, Science and Economic Development Canada, National Broadband Data.
Listed by RE/MAX TWIN CITY REALTY INC..
Listing information provided by PropTx Innovations Inc. and TRREB; deemed reliable but not guaranteed accurate by PropTx.
Similar homes nearby
See more in Kitchener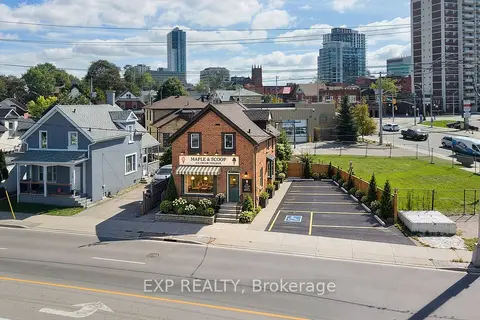
$1,425,000
3 bd3 ba2 pk1100-1500 ft²
115 Victoria Street N
Kitchener
Triplex · MLS® X13829556 · EXP REALTY
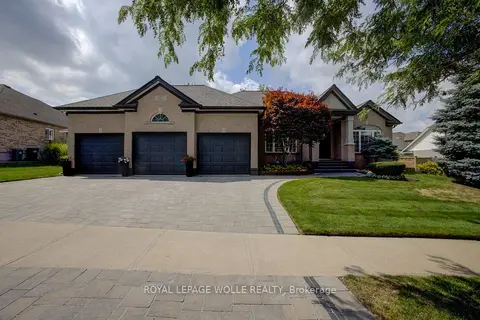 New
$1,448,000
3+2 bd3 ba6 pk2000-2500 ft²
457 Caryndale Drive
Kitchener
Detached · MLS® X14094632 · ROYAL LEPAGE WOLLE REALTY
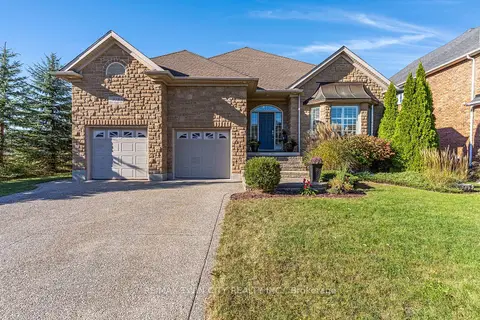
$1,399,900
Reduced $50,100
4 bd3 ba4 pk1500-2000 ft²
308 Deer Ridge Drive
Kitchener
Detached · MLS® X13828588 · RE/MAX TWIN CITY REALTY INC.
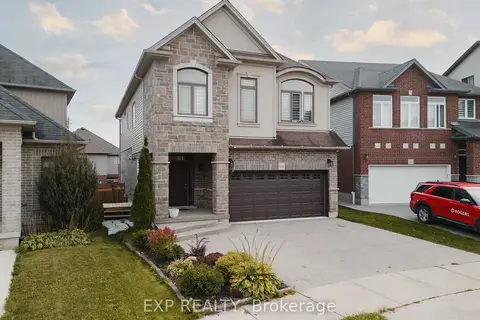
$1,379,000
4+2 bd4 ba4 pk2500-3000 ft²
346 Moorlands Crescent
Kitchener
Detached · MLS® X12485039 · EXP REALTY
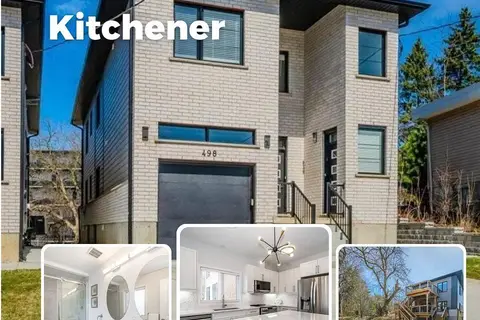
$1,379,000
5+2 bd6 ba6 pk2500-3000 ft²
498 Karn Street
Kitchener
Duplex · MLS® X13865420 · Red And White Realty Inc
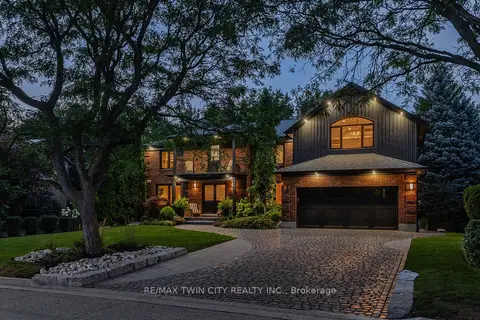
$1,495,000
5 bd5 ba6 pk3500-5000 ft²
50 Roehampton Court
Kitchener
Detached · MLS® X13870460 · RE/MAX TWIN CITY REALTY INC.
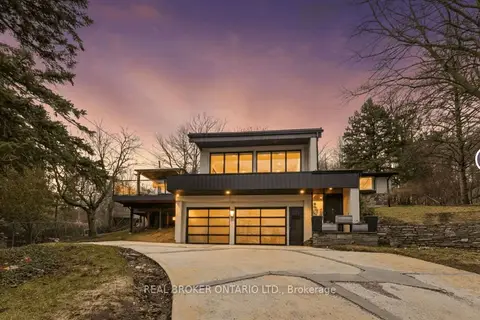
$1,499,000
2+2 bd4 ba6 pk1500-2000 ft²
3 Chicopee Terrace
Kitchener
Detached · MLS® X13667556 · REAL BROKER ONTARIO LTD.
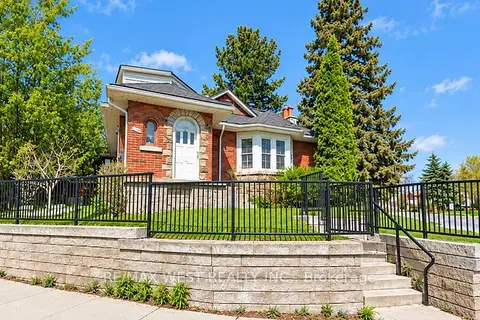
$1,499,000
4 bd3 ba7 pk1500-2000 ft²
443 Courtland Avenue E
Kitchener
Triplex · MLS® X14084192 · RE/MAX WEST REALTY INC.