115 Victoria Street N
Kitchener, N2H 5C3
$1,425,000
- 3 bedrooms
- 3 bathrooms
- 2 parking
- 1100-1500 sq ft
Listed 25 days ago · MLS® X13829556
About this home
Prime development site in downtown Kitchener's Central Station, directly on Victoria Street North between King Street West and Weber Street West - the corridor anchoring the Kitchener Central Transit Hub. The site sits within the Urban Growth Centre and Mixed Use Corridor designation, with as-of-right zoning supporting high-density mixed-use development. The MTSA framework targets 160 people and jobs per hectare, and the area is already seeing proposals ranging from 25 to 42 storeys. The Kitchener Central Transit Hub - connecting ION light rail, GO Transit, VIA Rail, and Grand River Transit - is under construction with substantial completion targeted for 2030. Victoria Street is being reconfigured with transit priority lanes, separated cycling, and wider sidewalks, with construction beginning in 2027.This is a rare opportunity to assemble or hold land in a transit-oriented corridor before the hub opens and the surrounding density vision is realized. *Some images have been ai enhanced to show boundaries, opportunity and ideas.
Details
- Type
- Triplex
- Style
- 2-Storey
- Size
- 1100-1500 sq ft
- Lot
- 62.5 × 79.96 ft
- Basement
- Unfinished
- Garage
- None
- Kitchens
- 3
- Property tax
- $3,907 (2026)
- Municipality
- Kitchener
Interior
- Bedrooms
- 3 above ground
- Bathrooms
- 2 × 3-piece (main), 1 × 3-piece (second)
- Rooms
- 6 above ground
- Family room or den
- No
- Fireplace
- No
- Features
- Accessory Apartment
Heating, cooling and services
- Heating
- Forced Air, Gas
- Water and sewer
- Sewer
Building and exterior
- Style
- 2-Storey
- Exterior
- Brick
- Roof
- Asphalt Shingle
- Foundation
- Stone
- Faces
- West
Parking
- Garage spaces
- 2
- Total parking
- 2
- Driveway and parking
- Private
Lot
- Size
- 62.5 × 79.96 ft
More
- Possession
- Flexible
- Cross street
- Victoria St W & Victoria St N
Rooms
| Room | Level | Size | Features |
|---|---|---|---|
| Living Room | Main | 3.05 × 3.66 m (10' × 12') | Hardwood Floor, Window |
| Kitchen | Main | 1.22 × 2.44 m (4' × 8') | Galley Kitchen |
| Bathroom | Main | 1.22 × 1.52 m (4' × 5') | 3 Pc Bath |
| Bedroom 2 | Main | 3.66 × 3.96 m (12' × 13') | |
| Kitchen | Main | 2.74 × 2.74 m (9' × 9') | |
| Bathroom | Main | 1.22 × 1.52 m (4' × 5') | |
| Bedroom 3 | Second | 10 × 2.44 m (32'10" × 8') | |
| Living Room | Second | 3.05 × 3.05 m (10' × 10') | |
| Bathroom | Second | 1.22 × 1.22 m (4' × 4') |
Location
Location is approximate. See nearby homes on the map
Recent sales nearby
See what similar homes within 1 km sold for in the last year. Create a free account or sign in to see them.
The neighbourhood
Getting around Very walkable
- 🚇 Kitchener City Hall LRT6 min walk
- 🚇 Central Station LRT8 min walk
Within a 10-minute walk: 5 grocery stores, 74 cafés and restaurants, 15 parks, 6 pharmacies. Nearest grocery: Marché Leo's (350 m). Nearest park: Hibner Park (300 m).
Schools nearby
Elementary
- Suddaby Public School
EQAO: Gr 6 reading 90%, math 58%14 min walk - King Edward Public School
EQAO: Gr 6 reading 77%, math 30%17 min walk - St. John Catholic Elementary School Catholic
EQAO: Gr 6 reading 63%, math 43%1.5 km - St. Teresa Catholic Elementary School Catholic
EQAO: Gr 6 reading 86%, math 45%1.5 km
Secondary
- St. Louis Education Centre - Main Campus Catholic4 min walk
- St. Louis Education Centre - St. Mary's Campus Catholic5 min walk
- Margaret Avenue Public School9 min walk
EQAO: share of students meeting the provincial standard (2024–25). Ontario average: Gr 6 reading 86%, math 51%; Gr 9 math 55%; literacy test 83%.
Closest schools, not school zones. Check which school serves this address with the school board before relying on it.
Who lives here postal area N2H
- Owners / renters
- 49% / 51%
- Median household income
- $73,500
- Average age
- 41
- Children under 15
- 13%
- Homes
- 43% detached, 22% high-rise
- Commute by transit
- 7%
- Population
- 22,456
Languages spoken most at home besides English: Arabic 0.9%, Spanish 0.7%, Tigrigna 0.5%, Portuguese 0.5%.
Safety
Crime Severity Index for Waterloo Region (Kitchener) police: 67 vs 57 for Ontario (2025).
Police-reported figures for the whole police service area, not this street. Rates use the area’s resident population.
Distances are approximate. Places © OpenStreetMap contributors. Neighbourhood figures: Statistics Canada, 2021 Census. School results: EQAO via Ontario Data Catalogue (Open Government Licence – Ontario). Crime Severity Index: Statistics Canada.
Living here
Commute
Noise 1 source nearby
- 🚆 Rail line (Metrolinx Guelph Subdivision)100 m
Distances from the map, not noise measurements. Visit at rush hour to judge for yourself.
Internet High-speed
50/10 Mbps or faster available here by cable, fibre or DSL (the federal high-speed target).
From the federal broadband map. Check exact speeds and providers for the address.
Roads, rail, airports and planned stations © OpenStreetMap contributors. Internet: Innovation, Science and Economic Development Canada, National Broadband Data.
Listed by EXP REALTY.
Listing information provided by PropTx Innovations Inc. and TRREB; deemed reliable but not guaranteed accurate by PropTx.
Similar homes nearby
See more in Kitchener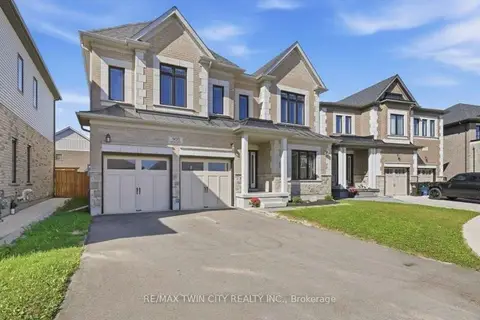 New
$1,425,000
6 bd5 ba6 pk3500-5000 ft²
905 Broadacre Place
Kitchener
Detached · MLS® X14092000 · RE/MAX TWIN CITY REALTY INC.
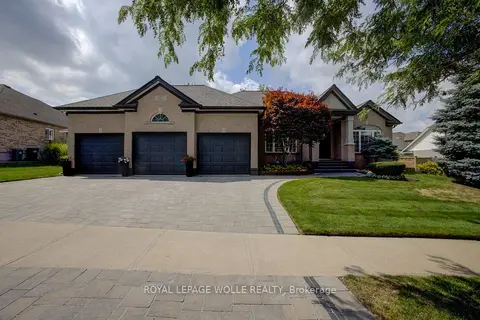 New
$1,448,000
3+2 bd3 ba6 pk2000-2500 ft²
457 Caryndale Drive
Kitchener
Detached · MLS® X14094632 · ROYAL LEPAGE WOLLE REALTY
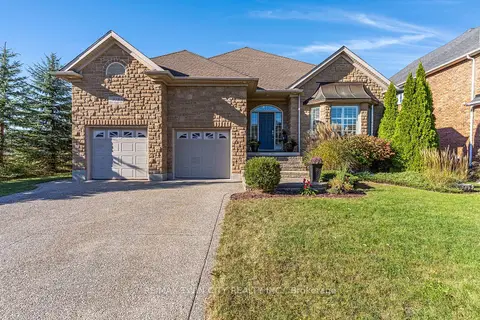
$1,399,900
Reduced $50,100
4 bd3 ba4 pk1500-2000 ft²
308 Deer Ridge Drive
Kitchener
Detached · MLS® X13828588 · RE/MAX TWIN CITY REALTY INC.
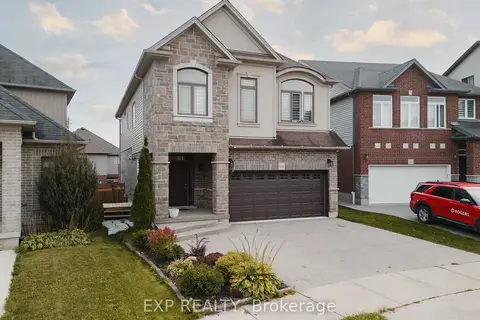
$1,379,000
4+2 bd4 ba4 pk2500-3000 ft²
346 Moorlands Crescent
Kitchener
Detached · MLS® X12485039 · EXP REALTY
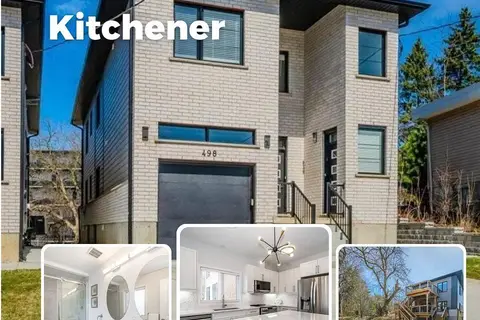
$1,379,000
5+2 bd6 ba6 pk2500-3000 ft²
498 Karn Street
Kitchener
Duplex · MLS® X13865420 · Red And White Realty Inc
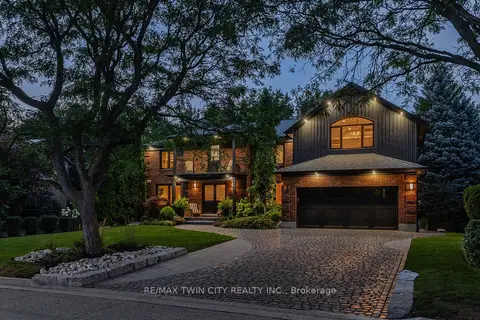
$1,495,000
5 bd5 ba6 pk3500-5000 ft²
50 Roehampton Court
Kitchener
Detached · MLS® X13870460 · RE/MAX TWIN CITY REALTY INC.
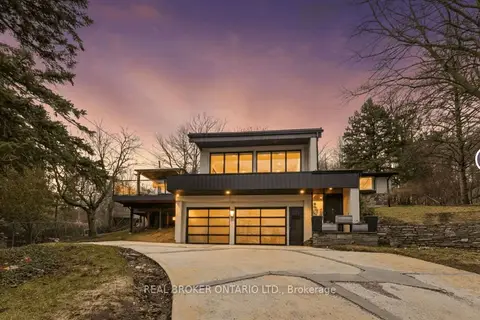
$1,499,000
2+2 bd4 ba6 pk1500-2000 ft²
3 Chicopee Terrace
Kitchener
Detached · MLS® X13667556 · REAL BROKER ONTARIO LTD.
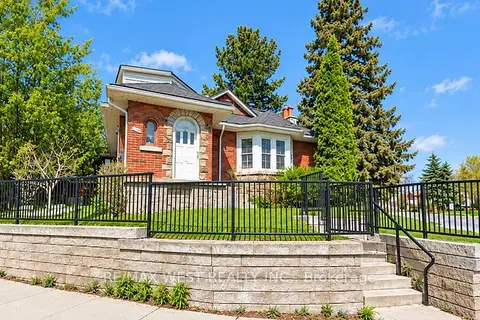
$1,499,000
4 bd3 ba7 pk1500-2000 ft²
443 Courtland Avenue E
Kitchener
Triplex · MLS® X14084192 · RE/MAX WEST REALTY INC.