346 Moorlands Crescent
Kitchener, N2P 0C5
$1,379,000
- 4+2 bedrooms
- 4 bathrooms
- 4 parking
- 2500-3000 sq ft
Listed 357 days ago · MLS® X12485039
About this home
Welcome to 346 Moorlands Crescent, Kitchener, a beautifully designed family home blending modern comfort and timeless style.Built in 2015 by Hawksview Homes, this stunning contemporary property is tucked away in a quiet, family-friendly neighbourhood. Offering 4 + 2 bedrooms and 3.5 bathrooms across more than 2,600 square feet of total finished living space, it provides an ideal combination of functionality, sophistication, and warmth. Step inside to an inviting open-concept main floor, where natural light fills the living, dining, and kitchen areas. The spacious living room features a striking built-in fireplace framed by custom shelving, creating a cozy yet elegant focal point. Large windows and sliding glass doors lead to the backyard, offering easy indoor-outdoor flow and access to a partially covered rear deck, perfect for relaxing or entertaining. The kitchen is a true showpiece, boasting quartz countertops, a stylish tile backsplash, stainless steel appliances, and a large centre island with a breakfast bar. Pendant lighting and an adjacent dining area make this space perfect for both everyday meals and hosting family gatherings. Upstairs, you'll find a large family room and four generous bedrooms, each with ample closet space. The primary suite includes a walk-in closet, a 5-piece ensuite bathroom, and a custom feature wall that adds an extra touch of design flair. The finished basement, complete with a separate entrance and look-up windows, expands your living possibilities, perfect for a recreation space, guest suite, or potential in-law setup. Situated in Kitchener's sought-after Doon South area, this home offers both peace and convenience. You're within walking distance to schools, parks, and local amenities, while Highway 401 is only about 6 min. away, making commuting simple. The neighbourhood is known for its scenic trails, community vibe, and proximity to shopping, restaurants, and schools.
Details
- Type
- Detached
- Style
- 2-Storey
- Age
- 6-15 years
- Size
- 2500-3000 sq ft
- Lot
- 30.88 × 100.36 ft
- Basement
- Full, Finished, Separate Entrance
- Garage
- Attached
- Kitchens
- 1
- Property tax
- $7,801 (2025)
- Municipality
- Kitchener
- Price per sq ft
- $501 (about the same as detached houses in Kitchener)
Interior
- Bedrooms
- 4 above ground + 2 below
- Bathrooms
- 1 × 2-piece (main), 2 × 5-piece (second), 1 × 4-piece (basement)
- Rooms
- 10 above ground + 4 below
- Family room or den
- Yes
- Fireplace
- Yes
- Features
- Sump Pump, Water Softener
Heating, cooling and services
- Heating
- Forced Air, Gas
- Air conditioning
- Central Air
- Water and sewer
- Sewer
Building and exterior
- Style
- 2-Storey
- Exterior
- Brick, Stone
- Roof
- Asphalt Shingle
- Foundation
- Poured Concrete
- Age
- 6-15 years
- Faces
- South
Parking
- Garage spaces
- 2
- Total parking
- 4
- Driveway and parking
- Private Double
Lot
- Size
- 30.88 × 100.36 ft (irregular)
More
- Possession
- Flexible
- Cross street
- Fenside St/Moorlands Crescent
Rooms
| Room | Level | Size | Features |
|---|---|---|---|
| Dining Room | Main | 3.78 × 2.84 m (12'5" × 9'4") | |
| Foyer | Main | 2.44 × 1.8 m (8' × 5'11") | |
| Kitchen | Main | 3.76 × 4.6 m (12'4" × 15'1") | |
| Laundry | Main | 2.26 × 1.83 m (7'5" × 6') | |
| Living Room | Main | 4.22 × 5 m (13'10" × 16'5") | |
| Bedroom | Second | 3.23 × 3.05 m (10'7" × 10') | |
| Bedroom 2 | Second | 3.73 × 4.22 m (12'3" × 13'10") | |
| Bedroom 3 | Second | 3.71 × 3.43 m (12'2" × 11'3") | |
| Family Room | Second | 4.24 × 5.33 m (13'11" × 17'6") | |
| Bedroom 4 | Second | 4.72 × 5.36 m (15'6" × 17'7") | |
| Bedroom 5 | Basement | 3.66 × 3.25 m (12' × 10'8") | |
| Bedroom | Basement | 3.86 × 3.07 m (12'8" × 10'1") | |
| Cold Room/Cantina | Basement | 2.44 × 2.21 m (8' × 7'3") | |
| Recreation | Basement | 7.75 × 3.28 m (25'5" × 10'9") | |
| Utility Room | Basement | 3.91 × 2.49 m (12'10" × 8'2") |
History of this address
3 earlier listings at this address, with sold and leased prices. Create a free account or sign in to see them.
Location
Location is approximate. See nearby homes on the map
Recent sales nearby
See what similar homes within 1 km sold for in the last year. Create a free account or sign in to see them.
The neighbourhood
Getting around Car-dependent
No subway, LRT or GO station within a short trip.
Within a 10-minute walk: no grocery stores, 0 cafés and restaurants, 2 parks. Nearest park: Thomas Slee Park (650 m).
Schools nearby
Elementary
- Groh Public School
EQAO: Gr 6 reading 90%, math 65%6 min walk - J.W. Gerth Public School
EQAO: Gr 6 reading 94%, math 80%1.3 km - Brigadoon Public School
EQAO: Gr 6 reading 89%, math 72%1.6 km - St. Timothy Catholic Elementary School Catholic
EQAO: Gr 6 reading 89%, math 70%2.2 km
Secondary
- Doon Public School2.4 km
EQAO: share of students meeting the provincial standard (2024–25). Ontario average: Gr 6 reading 86%, math 51%; Gr 9 math 55%; literacy test 83%.
Closest schools, not school zones. Check which school serves this address with the school board before relying on it.
Who lives here postal area N2P
- Owners / renters
- 76% / 24%
- Median household income
- $110,000
- Average age
- 37
- Children under 15
- 19%
- Homes
- 60% detached, 10% high-rise
- Commute by transit
- 5%
- Population
- 25,040
Languages spoken most at home besides English: Punjabi (Panjabi) 4.1%, Mandarin 1.5%, Spanish 1%, Arabic 1%.
Safety
Crime Severity Index for Waterloo Region (Kitchener) police: 67 vs 57 for Ontario (2025).
Police-reported figures for the whole police service area, not this street. Rates use the area’s resident population.
Distances are approximate. Places © OpenStreetMap contributors. Neighbourhood figures: Statistics Canada, 2021 Census. School results: EQAO via Ontario Data Catalogue (Open Government Licence – Ontario). Crime Severity Index: Statistics Canada.
Living here
Commute
To downtown Kitchener: 10 km. Transit times · Driving times
Noise Nothing major nearby
No highway within 500 m, rail line within 300 m, or airport flight path nearby.
Distances from the map, not noise measurements. Visit at rush hour to judge for yourself.
Internet High-speed
50/10 Mbps or faster available here by cable, fibre or DSL (the federal high-speed target).
From the federal broadband map. Check exact speeds and providers for the address.
Roads, rail, airports and planned stations © OpenStreetMap contributors. Internet: Innovation, Science and Economic Development Canada, National Broadband Data.
Listed by EXP REALTY.
Listing information provided by PropTx Innovations Inc. and TRREB; deemed reliable but not guaranteed accurate by PropTx.
Similar homes nearby
See more in Kitchener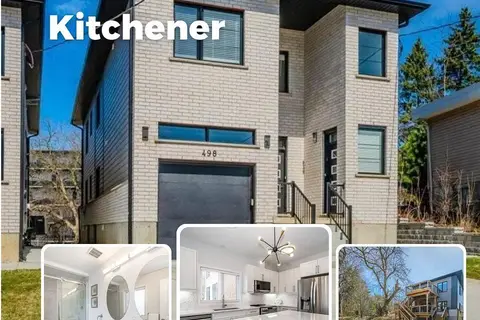
$1,379,000
5+2 bd6 ba6 pk2500-3000 ft²
498 Karn Street
Kitchener
Duplex · MLS® X13865420 · Red And White Realty Inc
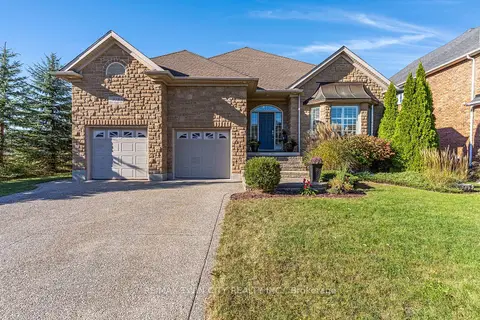
$1,399,900
Reduced $50,100
4 bd3 ba4 pk1500-2000 ft²
308 Deer Ridge Drive
Kitchener
Detached · MLS® X13828588 · RE/MAX TWIN CITY REALTY INC.
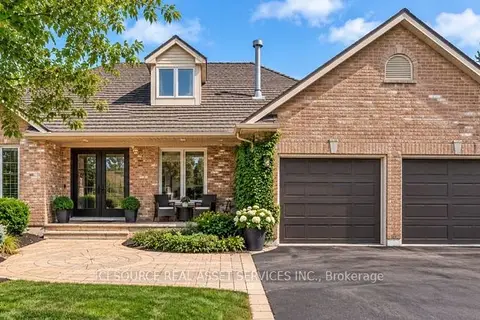
$1,349,000
2+3 bd3 ba6 pk2000-2500 ft²
56 Windrush Trail
Kitchener
Detached · MLS® X13874980 · ICI SOURCE REAL ASSET SERVICES INC.
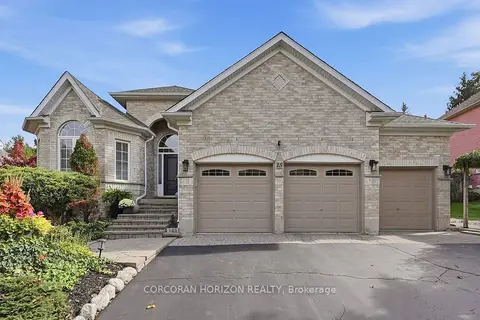
$1,345,000
3 bd3 ba6 pk1500-2000 ft²
15 Everwood Run
Kitchener
Detached · MLS® X13867684 · CORCORAN HORIZON REALTY
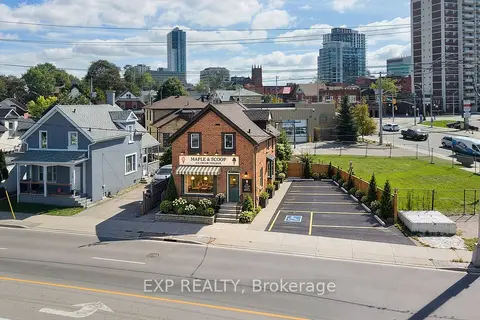
$1,425,000
3 bd3 ba2 pk1100-1500 ft²
115 Victoria Street N
Kitchener
Triplex · MLS® X13829556 · EXP REALTY
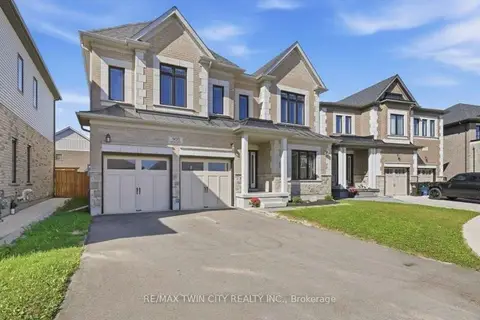 New
$1,425,000
6 bd5 ba6 pk3500-5000 ft²
905 Broadacre Place
Kitchener
Detached · MLS® X14092000 · RE/MAX TWIN CITY REALTY INC.
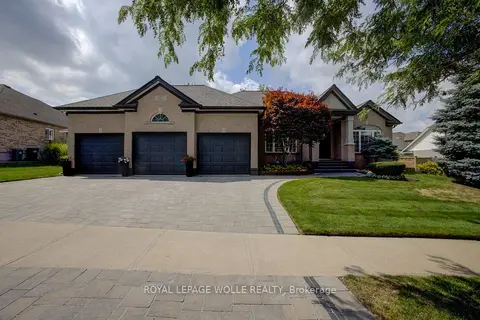 New
$1,448,000
3+2 bd3 ba6 pk2000-2500 ft²
457 Caryndale Drive
Kitchener
Detached · MLS® X14094632 · ROYAL LEPAGE WOLLE REALTY
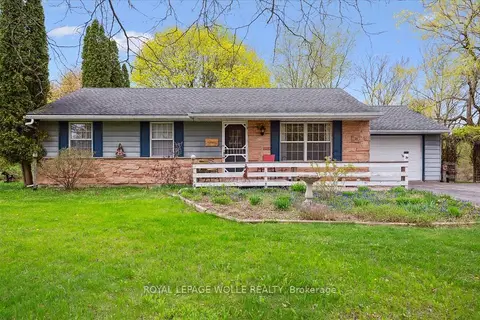
$1,300,000
4 bd2 ba7 pk1100-1500 ft²
39 Bannockburn Road
Kitchener
Detached · MLS® X12659208 · ROYAL LEPAGE WOLLE REALTY