15 Everwood Run
Kitchener, N2P 2B1
$1,345,000
- 3 bedrooms
- 3 bathrooms
- 6 parking
- 1500-2000 sq ft
Listed 14 days ago · MLS® X13867684
About this home
Welcome to 15 Everwood Run, a beautifully maintained bungalow tucked away on a quiet cul-de-sac in sought-after Doon South. Vaulted ceilings, expansive windows and abundant natural light create a bright, open feel throughout the main living spaces, while the private setting offers a sense of calm that is hard to find. At the heart of the home is the renovated kitchen, fresh, bright and open with stainless steel appliances, generous storage and an easy connection to the surrounding living areas. The spacious dining room offers plenty of room for larger gatherings, while its size and layout also make it ideal as an additional lounge or entertaining space. A perfect option for a dedicated home office adds even more flexibility to the main level. The home features 3 bedrooms and 3 bathrooms, including a striking main-floor primary suite with soaring vaulted ceilings, grand windows and a private ensuite with double-sink vanity. The beautifully finished lower level significantly extends the living space with room to relax, entertain, create a media area, gym or additional lounge. A cozy fireplace adds warmth and character, complemented by excellent storage throughout. Outside, the private backyard feels like a true retreat. Surrounded by mature greenery, it features a gazebo and dedicated BBQ area with plenty of space for outdoor dining, entertaining, morning coffee or quiet evenings with friends.A rare 3-car garage and parking for up to 6 vehicles complete the package. Close to trails, parks, shopping, recreation and major routes, this is exceptional bungalow living with space, light and privacy in desirable Doon South.
Details
- Type
- Detached
- Style
- Bungalow
- Size
- 1500-2000 sq ft
- Lot
- 62.15 × 79.66 ft
- Basement
- Finished
- Garage
- Attached
- Kitchens
- 2
- Property tax
- $2,824 (2025)
- Municipality
- Kitchener
- Price per sq ft
- $769 (56% above detached houses in Kitchener, $491)
Interior
- Bedrooms
- 3 above ground
- Bathrooms
- 2 × 4-piece (main), 1 × 3-piece (basement)
- Rooms
- 7 above ground + 3 below
- Family room or den
- Yes
- Fireplace
- Yes
- Features
- Built-In Oven, Primary Bedroom - Main Floor, Storage
Heating, cooling and services
- Heating
- Forced Air, Gas
- Air conditioning
- Central Air
- Water and sewer
- Sewer
Building and exterior
- Style
- Bungalow
- Exterior
- Brick
- Roof
- Asphalt Shingle
- Foundation
- Concrete
- Faces
- West
Parking
- Garage spaces
- 3
- Total parking
- 6
Lot
- Size
- 62.15 × 79.66 ft
More
- Possession
- FLEXIBLE
- Nearby
- Cul de Sac/Dead End
- Cross street
- Windrush Trail
Rooms
| Room | Level | Size | Features |
|---|---|---|---|
| Foyer | Main | 9.2 × 5.11 m (30'2" × 16'9") | |
| Family Room | Main | 13.9 × 20.2 m (45'7" × 66'3") | |
| Living Room | Main | 12.1 × 13.5 m (39'8" × 44'3") | |
| Dining Room | Main | 12.5 × 12.7 m (41' × 41'8") | |
| Kitchen | Main | 12.2 × 14.1 m (40' × 46'3") | Centre Island |
| Breakfast | Main | 8.9 × 8.8 m (29'2" × 28'10") | |
| Primary Bedroom | Main | 15.4 × 16.8 m (50'6" × 55'1") | B/I Closet |
| Bedroom | Main | 11.7 × 11.5 m (38'5" × 37'9") | |
| Laundry | Main | 9.5 × 6.2 m (31'2" × 20'4") | |
| Recreation | Basement | 21.9 × 39.1 m (71'10" × 128'3") | |
| Kitchen | Basement | 17.1 × 13.11 m (56'1" × 43') | |
| Bedroom | Basement | 15.1 × 11.2 m (49'6" × 36'9") | |
| Other | Basement | 19.7 × 13.7 m (64'8" × 44'11") | |
| Utility Room | Basement | 15.6 × 10.7 m (51'2" × 35'1") |
Location
Location is approximate. See nearby homes on the map
Recent sales nearby
See what similar homes within 1 km sold for in the last year. Create a free account or sign in to see them.
The neighbourhood
Getting around Somewhat walkable
No subway, LRT or GO station within a short trip.
Within a 10-minute walk: no grocery stores, 3 cafés and restaurants, 6 parks, 1 pharmacy. Nearest park: Windrush Park (200 m).
Schools nearby
Elementary
- J.W. Gerth Public School
EQAO: Gr 6 reading 94%, math 80%1.5 km - St. Timothy Catholic Elementary School Catholic
EQAO: Gr 6 reading 89%, math 70%1.7 km - Groh Public School
EQAO: Gr 6 reading 90%, math 65%1.9 km - Pioneer Park Public School
EQAO: Gr 6 reading 82%, math 36%2.4 km
Secondary
- Doon Public School7 min walk
EQAO: share of students meeting the provincial standard (2024–25). Ontario average: Gr 6 reading 86%, math 51%; Gr 9 math 55%; literacy test 83%.
Closest schools, not school zones. Check which school serves this address with the school board before relying on it.
Who lives here postal area N2P
- Owners / renters
- 76% / 24%
- Median household income
- $110,000
- Average age
- 37
- Children under 15
- 19%
- Homes
- 60% detached, 10% high-rise
- Commute by transit
- 5%
- Population
- 25,040
Languages spoken most at home besides English: Punjabi (Panjabi) 4.1%, Mandarin 1.5%, Spanish 1%, Arabic 1%.
Safety
Crime Severity Index for Waterloo Region (Kitchener) police: 67 vs 57 for Ontario (2025).
Police-reported figures for the whole police service area, not this street. Rates use the area’s resident population.
Distances are approximate. Places © OpenStreetMap contributors. Neighbourhood figures: Statistics Canada, 2021 Census. School results: EQAO via Ontario Data Catalogue (Open Government Licence – Ontario). Crime Severity Index: Statistics Canada.
Living here
Commute
To downtown Kitchener: 10 km. Transit times · Driving times
Noise Nothing major nearby
No highway within 500 m, rail line within 300 m, or airport flight path nearby.
Distances from the map, not noise measurements. Visit at rush hour to judge for yourself.
Internet High-speed
50/10 Mbps or faster available here by cable, fibre or DSL (the federal high-speed target).
From the federal broadband map. Check exact speeds and providers for the address.
Roads, rail, airports and planned stations © OpenStreetMap contributors. Internet: Innovation, Science and Economic Development Canada, National Broadband Data.
Listed by CORCORAN HORIZON REALTY.
Listing information provided by PropTx Innovations Inc. and TRREB; deemed reliable but not guaranteed accurate by PropTx.
Similar homes nearby
See more in Kitchener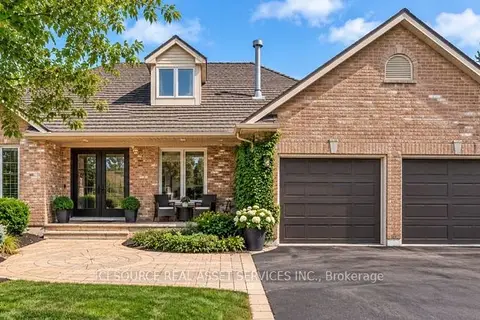
$1,349,000
2+3 bd3 ba6 pk2000-2500 ft²
56 Windrush Trail
Kitchener
Detached · MLS® X13874980 · ICI SOURCE REAL ASSET SERVICES INC.
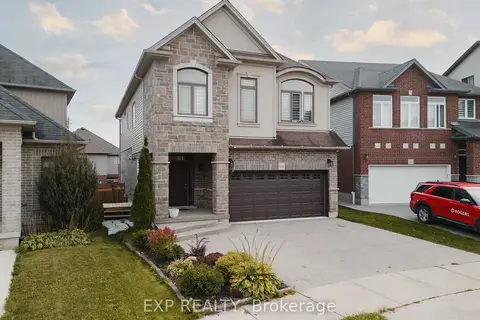
$1,379,000
4+2 bd4 ba4 pk2500-3000 ft²
346 Moorlands Crescent
Kitchener
Detached · MLS® X12485039 · EXP REALTY
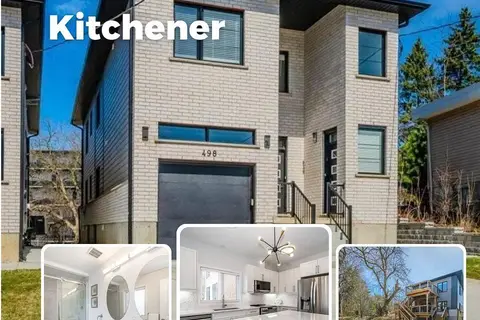
$1,379,000
5+2 bd6 ba6 pk2500-3000 ft²
498 Karn Street
Kitchener
Duplex · MLS® X13865420 · Red And White Realty Inc
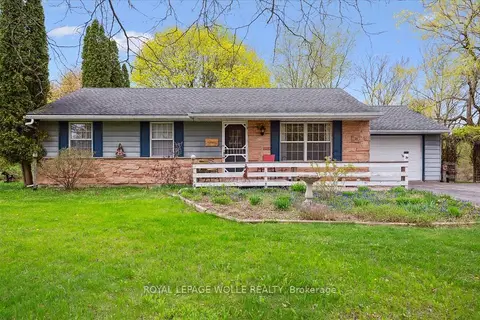
$1,300,000
4 bd2 ba7 pk1100-1500 ft²
39 Bannockburn Road
Kitchener
Detached · MLS® X12659208 · ROYAL LEPAGE WOLLE REALTY
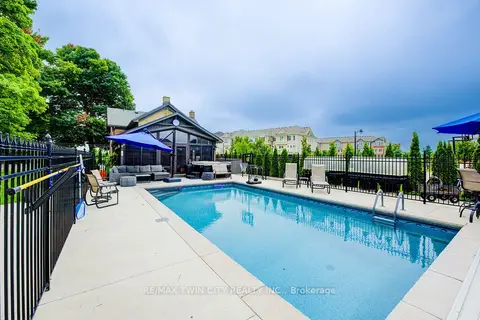
$1,299,900
5 bd3 ba13 pk2000-2500 ft²
920 Orr Court
Kitchener
Detached · MLS® X13577906 · RE/MAX TWIN CITY REALTY INC.
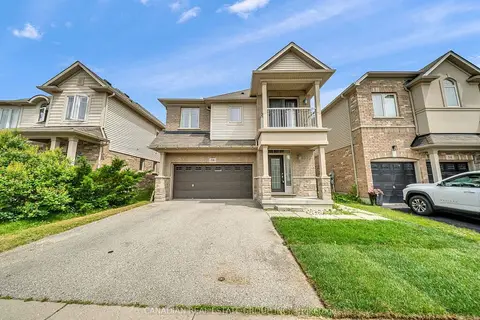
$1,299,900
5+2 bd5 ba4 pk3000-3500 ft²
58 Forest Creek Drive
Kitchener
Detached · MLS® X13651250 · CANADIAN REAL ESTATE GROUP INC.
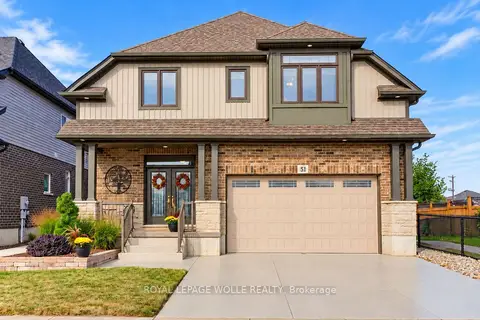
$1,299,888
4 bd4 ba4 pk2500-3000 ft²
51 Netherwood Road
Kitchener
Detached · MLS® X13835480 · ROYAL LEPAGE WOLLE REALTY
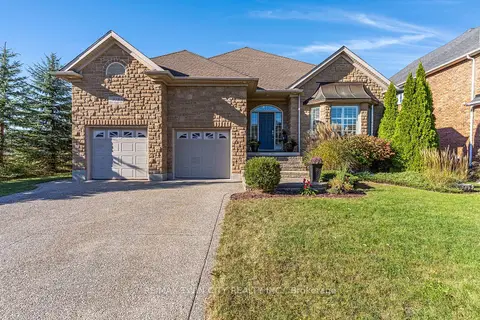
$1,399,900
Reduced $50,100
4 bd3 ba4 pk1500-2000 ft²
308 Deer Ridge Drive
Kitchener
Detached · MLS® X13828588 · RE/MAX TWIN CITY REALTY INC.