920 Orr Court
Kitchener, N2R 1R4
$1,299,900
- 5 bedrooms
- 3 bathrooms
- 13 parking
- 2000-2500 sq ft
Listed 95 days ago · MLS® X13577906
About this home
View this property with your agent before August 15 and receive a $100 Visa gift card! Ask your agent for full details. Skip the cottage traffic. Welcome to the iconic Robert Orr Farmhouse, a landmark 1881 residence set on a private 2/3-acre lot in Kitchener's desirable Rosenberg community. Honoured with the City of Kitchener's Mike & Pat Wagner Heritage Award, this exceptional property has undergone an extensive 3-year, $900K restoration and expansion, blending historic character with modern luxury. The backyard retreat is designed for entertaining and relaxation, featuring a 15' x 32' smart-controlled Tim Goodwin inground diving pool, professional putting green, horseshoe pit, natural gas firepit, RV parking, irrigation system, invisible pet fencing, and mature maple trees offering exceptional privacy. Inside, original character shines through stained-glass accents, a classic curved staircase, wood floors, oversized baseboards, and a newly reproduced front porch true to the home's 1881 heritage. The chef-inspired kitchen features quartz countertops, premium appliances, a breakfast bar, built-in coffee station, and custom walk-in pantry/mudroom. A bright 3-season sunroom, formal living & dining rooms, & an updated main-floor bathroom complete the main level. Upstairs offers spacious bedrooms, convenient second-floor laundry, & a spa-inspired bathroom with custom tilework and quartz vanity. Major improvements include 200-amp electrical service, updated HVAC & plumbing, roof, windows, eaves, & repointed masonry. The detached triple coach house adds exceptional flexibility, with its own HVAC system, 100-amp electrical service, full bathroom, bedroom, living area, space ready for a kitchen, and a finished lower level ideal for a gym, office, studio, games room, guest retreat, or man cave. Located across from RBJ Schlegel Park & surrounded by trails, recreation, and green space, this is a rare opportunity to own a celebrated piece of Kitchener history.
Details
- Type
- Detached
- Style
- 2-Storey
- Age
- 100+ years
- Size
- 2000-2500 sq ft
- Lot
- 51.05 × 175.23 ft
- Basement
- Full
- Garage
- Detached
- Kitchens
- 1
- Property tax
- $7,625 (2025)
- Municipality
- Kitchener
- Price per sq ft
- $578 (18% above detached houses in Kitchener, $491)
Interior
- Bedrooms
- 5 above ground
- Bathrooms
- 1 × 3-piece (main), 1 × 3-piece (main), 1 × 5-piece (second)
- Rooms
- 15 above ground
- Family room or den
- Yes
- Fireplace
- No
- Features
- Auto Garage Door Remote, Generator - Full, Guest Accommodations, In-Law Suite, Sump Pump, Water Softener
Heating, cooling and services
- Heating
- Forced Air, Gas
- Air conditioning
- Central Air
- Water and sewer
- Sewer
Building and exterior
- Style
- 2-Storey
- Exterior
- Brick, Vinyl Siding
- Roof
- Asphalt Shingle
- Foundation
- Stone, Poured Concrete
- Age
- 100+
- Faces
- East
- Pool
- Inground
- Outdoor
- Deck, Hot Tub, Landscaped, Lawn Sprinkler System, Porch Enclosed
Parking
- Garage spaces
- 3
- Total parking
- 13
- Driveway and parking
- Private Triple, RV/Truck
Lot
- Size
- 51.05 × 175.23 ft (irregular)
- Acreage
- .50-1.99
More
- Possession
- 30 - 59 Days
- Nearby
- Cul de Sac/Dead End, School Bus Route, Rec./Commun.Centre, Public Transit, Place Of Worship, Park
- Cross street
- LUDOLPH STREET
Rooms
| Room | Level | Size | Features |
|---|---|---|---|
| Dining Room | Main | 4.9 × 3.58 m (16'1" × 11'9") | |
| Foyer | Main | 2.72 × 1.85 m (8'11" × 6'1") | |
| Kitchen | Main | 4.8 × 4.22 m (15'9" × 13'10") | |
| Living Room | Main | 3.65 × 3.52 m (12' × 11'7") | |
| Sunroom | Main | 6.11 × 5.93 m (20'1" × 19'5") | |
| Bedroom | Second | 3.5 × 2.68 m (11'6" × 8'10") | |
| Bedroom | Second | 3.54 × 2.52 m (11'7" × 8'3") | |
| Bedroom | Second | 3.56 × 3 m (11'8" × 9'10") | |
| Primary Bedroom | Second | 4.88 × 4.32 m (16' × 14'2") | |
| Utility Room | Basement | 4.58 × 3.96 m (15' × 13') | |
| Utility Room | Basement | 5.85 × 2.77 m (19'2" × 9'1") | |
| Utility Room | Basement | 5.94 × 5.82 m (19'6" × 19'1") |
History of this address
11 earlier listings at this address, with sold and leased prices. Create a free account or sign in to see them.
Location
Location is approximate. See nearby homes on the map
Recent sales nearby
See what similar homes within 1 km sold for in the last year. Create a free account or sign in to see them.
The neighbourhood
Getting around Somewhat walkable
No subway, LRT or GO station within a short trip.
Within a 10-minute walk: 1 grocery store, 3 cafés and restaurants, 5 parks, 2 pharmacies. Nearest grocery: Longo's (600 m). Nearest park: Hewitt Park (350 m).
Schools nearby
Elementary
- Janet Metcalfe Public School
EQAO: Gr 6 reading 94%, math 55%7 min walk - Jean Steckle Public School
EQAO: Gr 6 reading 78%, math 50%16 min walk - Williamsburg Public School
EQAO: Gr 6 reading 94%, math 72%2.4 km
EQAO: share of students meeting the provincial standard (2024–25). Ontario average: Gr 6 reading 86%, math 51%; Gr 9 math 55%; literacy test 83%.
Closest schools, not school zones. Check which school serves this address with the school board before relying on it.
Who lives here postal area N2R
- Owners / renters
- 80% / 20%
- Median household income
- $116,000
- Average age
- 32
- Children under 15
- 25%
- Homes
- 65% detached, 0% high-rise
- Commute by transit
- 3%
- Population
- 18,445
Languages spoken most at home besides English: Punjabi (Panjabi) 4.9%, Urdu 1.9%, Spanish 1.7%, Arabic 1.7%.
Safety
Crime Severity Index for Waterloo Region (Kitchener) police: 67 vs 57 for Ontario (2025).
Police-reported figures for the whole police service area, not this street. Rates use the area’s resident population.
Distances are approximate. Places © OpenStreetMap contributors. Neighbourhood figures: Statistics Canada, 2021 Census. School results: EQAO via Ontario Data Catalogue (Open Government Licence – Ontario). Crime Severity Index: Statistics Canada.
Living here
Commute
To downtown Kitchener: 8 km. Transit times · Driving times
Noise Nothing major nearby
No highway within 500 m, rail line within 300 m, or airport flight path nearby.
Distances from the map, not noise measurements. Visit at rush hour to judge for yourself.
Internet High-speed
50/10 Mbps or faster available here by cable, fibre or DSL (the federal high-speed target).
From the federal broadband map. Check exact speeds and providers for the address.
Roads, rail, airports and planned stations © OpenStreetMap contributors. Internet: Innovation, Science and Economic Development Canada, National Broadband Data.
Listed by RE/MAX TWIN CITY REALTY INC..
Listing information provided by PropTx Innovations Inc. and TRREB; deemed reliable but not guaranteed accurate by PropTx.
Similar homes nearby
See more in Kitchener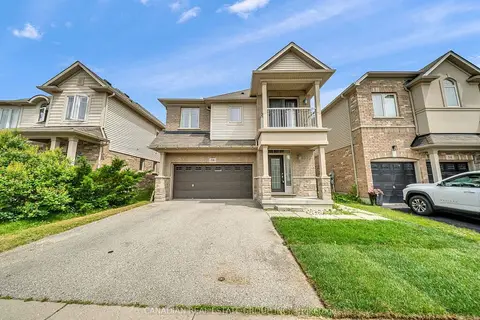
$1,299,900
5+2 bd5 ba4 pk3000-3500 ft²
58 Forest Creek Drive
Kitchener
Detached · MLS® X13651250 · CANADIAN REAL ESTATE GROUP INC.
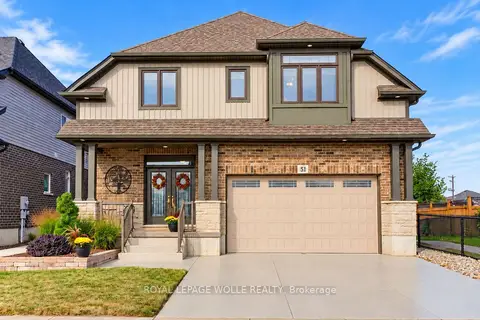
$1,299,888
4 bd4 ba4 pk2500-3000 ft²
51 Netherwood Road
Kitchener
Detached · MLS® X13835480 · ROYAL LEPAGE WOLLE REALTY
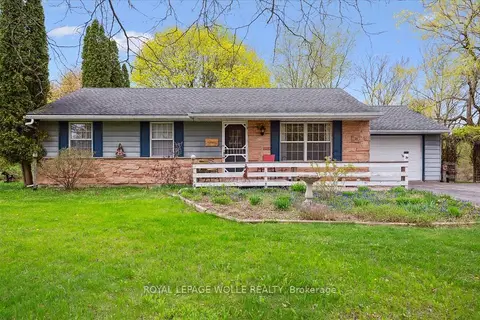
$1,300,000
4 bd2 ba7 pk1100-1500 ft²
39 Bannockburn Road
Kitchener
Detached · MLS® X12659208 · ROYAL LEPAGE WOLLE REALTY
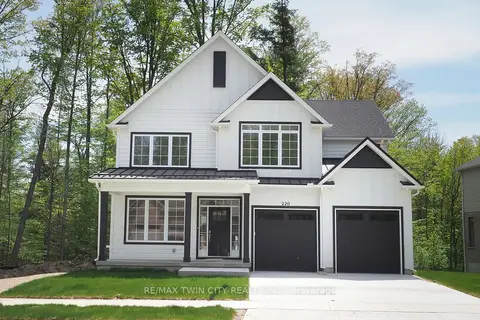
$1,279,000
4 bd3 ba4 pk2000-2500 ft²
220 JEFFREY Place
Kitchener
Detached · MLS® X13849074 · RE/MAX TWIN CITY REALTY INC.
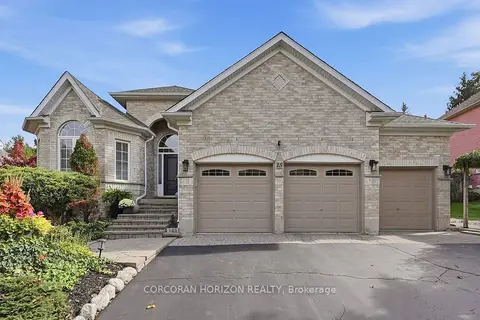
$1,345,000
3 bd3 ba6 pk1500-2000 ft²
15 Everwood Run
Kitchener
Detached · MLS® X13867684 · CORCORAN HORIZON REALTY
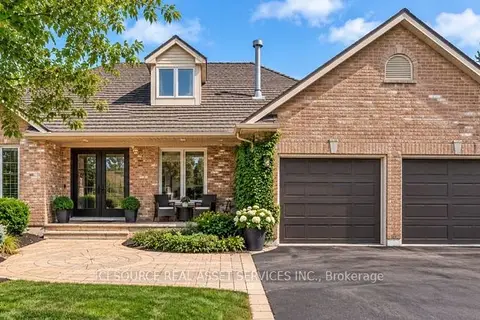
$1,349,000
2+3 bd3 ba6 pk2000-2500 ft²
56 Windrush Trail
Kitchener
Detached · MLS® X13874980 · ICI SOURCE REAL ASSET SERVICES INC.
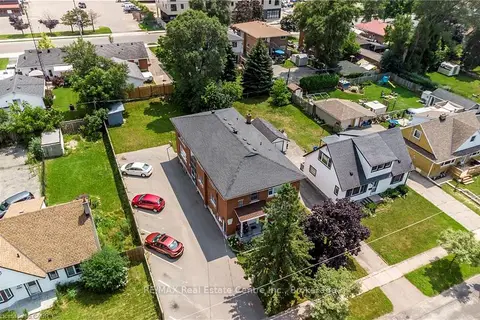
$1,249,900
Reduced $49,100
8 bd3 ba8 pk3000-3500 ft²
43 SIXTH Avenue
Kitchener
Multiplex · MLS® X13104076 · RE/MAX Real Estate Centre Inc.
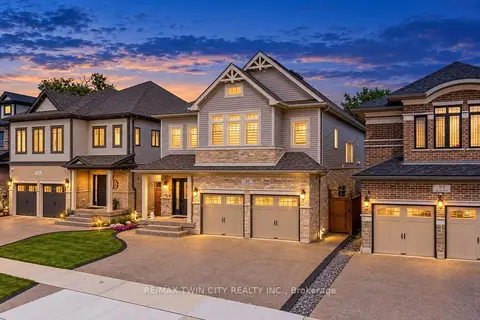
$1,249,900
4+2 bd5 ba5 pk3000-3500 ft²
49 Scots Pine Trail
Kitchener
Detached · MLS® X14028354 · RE/MAX TWIN CITY REALTY INC.