43 SIXTH Avenue
Kitchener, N2C 1P9
$1,249,900
Reduced $49,100 from $1,299,000
- 8 bedrooms
- 3 bathrooms
- 8 parking
- 3000-3500 sq ft
Listed 165 days ago · MLS® X13104076
About this home
The property consists of a purpose built 6 unit apartment building on a large 0.231 acre lot. Unit breakdown is four (4) 1 bed - 1 bath units and two (2) 2 bed - 1 bath units. Hydro is separately metered (at tenant's expense) with a single water and sewer. The building has been responsibly maintained with a number of recent capital expenditures including full renovation of unit 5 (2021), new boiler (2022), roof, furnace and pavement in parking lot (2018) and full reno of unit 4 (2025). The property is located in a very attractive area in terms of investment with a majority of single family detached homes in addition to smaller duplexes and triplexes. The area will appeal to Tenants with easy access to public transportation, schools and various other amenities including a regional shopping mall, the expressway (to 401), a variety of grocery stores, restaurants, drug stores, medical and dental as well as other shopping opportunities.
Details
- Type
- Multiplex
- Style
- 3-Storey
- Size
- 3000-3500 sq ft
- Lot
- 65 × ? ft
- Basement
- Full, Finished, Walk-Up
- Garage
- None
- Kitchens
- 4
- Property tax
- $7,340 (2025)
- Municipality
- Kitchener
Interior
- Bedrooms
- 8 above ground
- Bathrooms
- 1 × 4-piece (main), 1 × 4-piece (second), 1 × 4-piece (main)
- Rooms
- 4 above ground
- Family room or den
- No
- Fireplace
- No
- Features
- Water Softener
Heating, cooling and services
- Heating
- Forced Air, Gas
- Air conditioning
- Central Air
- Water and sewer
- Sewer
Building and exterior
- Style
- 3-Storey
- Exterior
- Brick
- Roof
- Asphalt Shingle
- Foundation
- Poured Concrete
- Faces
- East
Parking
- Total parking
- 8
Lot
- Size
- 65 × ? ft
More
- Possession
- Flex
- Cross street
- Kingsway Dr
Location
Location is approximate. See nearby homes on the map
Recent sales nearby
See what similar homes within 1 km sold for in the last year. Create a free account or sign in to see them.
The neighbourhood
Getting around Walkable
- 🚇 Fairway LRT1.3 km
- 🚇 Block Line LRT1.5 km
Within a 10-minute walk: 3 grocery stores, 7 cafés and restaurants, 4 parks, 1 pharmacy. Nearest grocery: FreshCo (200 m). Nearest park: Prospect Park (700 m).
Schools nearby
Elementary
- St. Aloysius Catholic Elementary School Catholic
EQAO: Gr 6 reading 81%, math 30%9 min walk - Wilson Avenue Public School
EQAO: Gr 6 reading 85%, math 46%12 min walk - Rockway Public School
EQAO: Gr 6 reading 63%, math 26%18 min walk - Sunshine Montessori School Private1.2 km
Secondary
- Sunnyside Public School7 min walk
- Eastwood Collegiate Institute
EQAO: Gr 9 math 42%, literacy test 84%16 min walk - Rockway Mennonite Collegiate Private1.2 km
EQAO: share of students meeting the provincial standard (2024–25). Ontario average: Gr 6 reading 86%, math 51%; Gr 9 math 55%; literacy test 83%.
Closest schools, not school zones. Check which school serves this address with the school board before relying on it.
Who lives here postal area N2C
- Owners / renters
- 33% / 67%
- Median household income
- $70,000
- Average age
- 40
- Children under 15
- 15%
- Homes
- 24% detached, 41% high-rise
- Commute by transit
- 11%
- Population
- 17,681
Languages spoken most at home besides English: Spanish 2.6%, Arabic 2.3%, Punjabi (Panjabi) 2%, Serbian 1.6%.
Safety
Crime Severity Index for Waterloo Region (Kitchener) police: 67 vs 57 for Ontario (2025).
Police-reported figures for the whole police service area, not this street. Rates use the area’s resident population.
Distances are approximate. Places © OpenStreetMap contributors. Neighbourhood figures: Statistics Canada, 2021 Census. School results: EQAO via Ontario Data Catalogue (Open Government Licence – Ontario). Crime Severity Index: Statistics Canada.
Living here
Commute
To downtown Kitchener: 4 km. Transit times · Driving times
Noise 2 sources nearby
- 🛣️ Highway 8150 m
- ✈️ In line with a Region of Waterloo runway5.6 km
Distances from the map, not noise measurements. Visit at rush hour to judge for yourself.
Internet High-speed
50/10 Mbps or faster available here by cable, fibre or DSL (the federal high-speed target).
From the federal broadband map. Check exact speeds and providers for the address.
Roads, rail, airports and planned stations © OpenStreetMap contributors. Internet: Innovation, Science and Economic Development Canada, National Broadband Data.
Listed by RE/MAX Real Estate Centre Inc..
Listing information provided by PropTx Innovations Inc. and TRREB; deemed reliable but not guaranteed accurate by PropTx.
Similar homes nearby
See more in Kitchener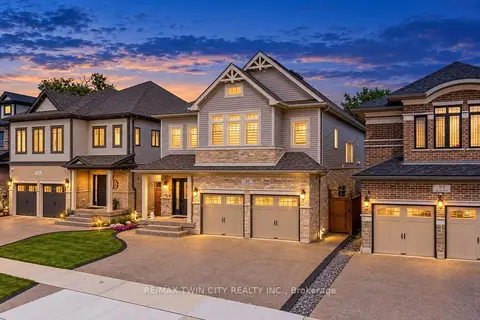
$1,249,900
4+2 bd5 ba5 pk3000-3500 ft²
49 Scots Pine Trail
Kitchener
Detached · MLS® X14028354 · RE/MAX TWIN CITY REALTY INC.
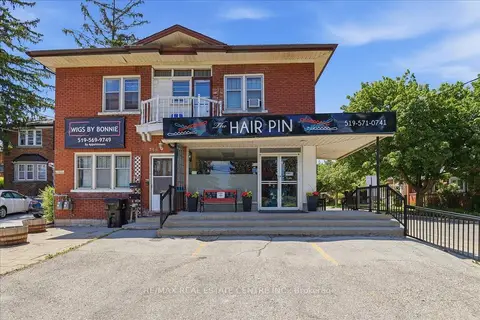
$1,249,000
1 bd6 ba11 pk3000-3500 ft²
744 Queen Street S
Kitchener
Multiplex · MLS® X13663876 · RE/MAX REAL ESTATE CENTRE INC.
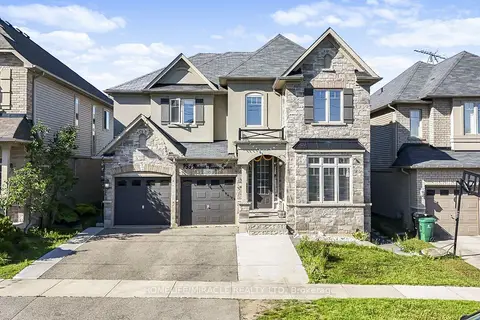
$1,249,000
4+3 bd6 ba4 pk3000-3500 ft²
795 Robert Ferrie Drive
Kitchener
Detached · MLS® X13829994 · HOMELIFE/MIRACLE REALTY LTD
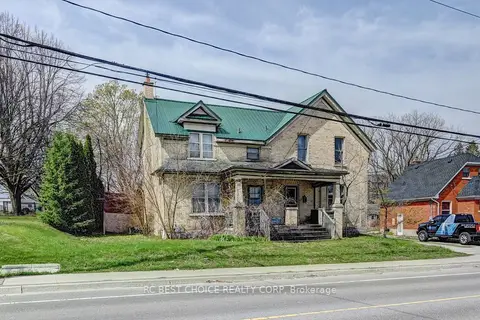
$1,235,000
Reduced $65,000
3 bd1 ba8 pk3500-5000 ft²
263-265 Mill Street
Kitchener
Semi-Detached · MLS® X13612806 · RC BEST CHOICE REALTY CORP
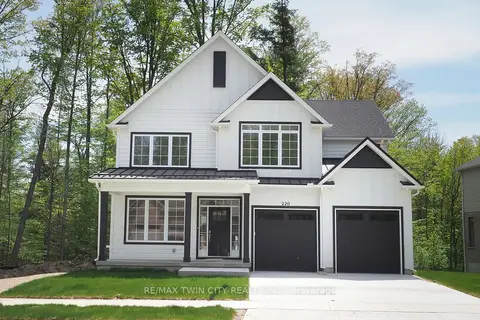
$1,279,000
4 bd3 ba4 pk2000-2500 ft²
220 JEFFREY Place
Kitchener
Detached · MLS® X13849074 · RE/MAX TWIN CITY REALTY INC.
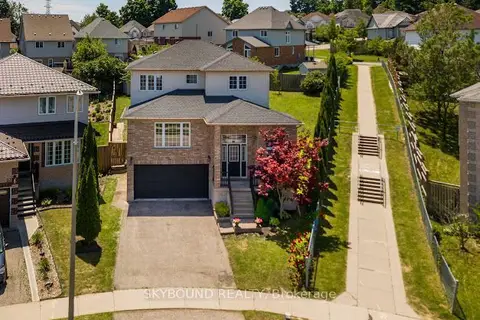
$1,200,000
4 bd4 ba2 pk2000-2500 ft²
29 Blue Lace Crescent
Kitchener
Detached · MLS® X13807154 · SKYBOUND REALTY
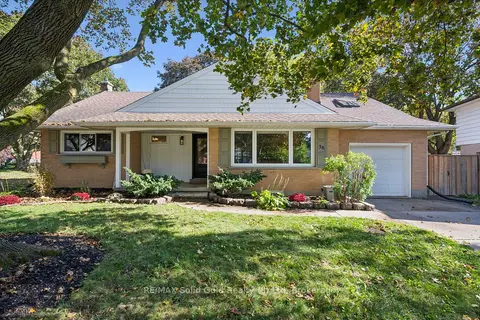
$1,200,000
5 bd3 ba4 pk1500-2000 ft²
38 Yule Place
Kitchener
Detached · MLS® X14034006 · RE/MAX Solid Gold Realty (II) Ltd
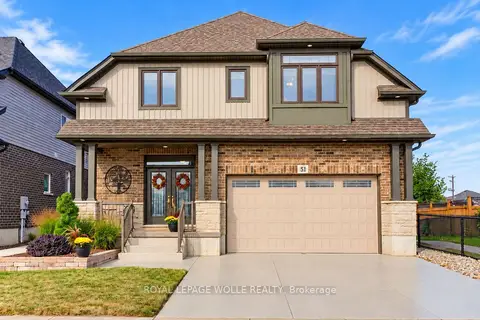
$1,299,888
4 bd4 ba4 pk2500-3000 ft²
51 Netherwood Road
Kitchener
Detached · MLS® X13835480 · ROYAL LEPAGE WOLLE REALTY