38 Yule Place
Kitchener, N2B 2J8
$1,200,000
- 5 bedrooms
- 3 bathrooms
- 4 parking
- 1500-2000 sq ft
Listed 5 days ago · MLS® X14034006
About this home
Welcome to this exceptional all-brick bungaloft, tucked away on a quiet court in Kitchener's desirable Heritage Park neighbourhood! Set on a beautifully treed, private property of approximately 1/3 of an acre, this home has undergone an incredible transformation, with over $400,000 invested in quality renovations that combine timeless character with modern sophistication. Inside, discover gorgeous new engineered hardwood flooring, updated trim, two gas fireplaces and a stunning kitchen renovation. The completely transformed lower level is an absolute standout! The spacious recreation room features a stunning stone fireplace, custom built-ins and a gorgeous beverage centre with bar fridge, perfect for entertaining or relaxing. An additional bedroom with a proper egress window offers flexibility for guests or family, while the beautifully finished full bathroom with heated floors adds comfort and luxury. Other significant improvements include a renovated main bathroom, updated siding, a new front entrance and updated windows. Outside, the expansive, fully fenced backyard offers exceptional privacy and an incredible setting for entertaining or unwinding. A beautiful cedar deck, hot tub and gazebo create your own private retreat, with plenty of space for children, pets and outdoor activities. This much space and privacy within the city is increasingly hard to find! Enjoy nearby woodland trails and walking distance to schools, shopping, Stanley Park Community Centre and the Kitchener Memorial Auditorium. Chicopee Ski Hill, Lyle Hallman Pool, Grand River Arena and Stanley Park Library are minutes away, with convenient access to the expressway and Highway 401. Beautifully renovated, exceptionally private and filled with character, this is a rare opportunity to enjoy an established neighbourhood with the comfort and style of a thoughtfully transformed home. A property that truly stands apart!
Details
- Type
- Detached
- Style
- Bungaloft
- Age
- 51-99 years
- Size
- 1500-2000 sq ft
- Lot
- 45 × 137.19 ft
- Basement
- Full, Finished
- Garage
- Attached
- Kitchens
- 1
- Property tax
- $5,497 (2026)
- Municipality
- Kitchener
- Price per sq ft
- $686 (40% above detached houses in Kitchener, $491)
Interior
- Bedrooms
- 5 above ground
- Bathrooms
- 1 × 5-piece (main), 1 × 3-piece (basement), 1 × 2-piece
- Rooms
- 15 above ground
- Family room or den
- No
- Fireplace
- Family Room, Natural Gas, Rec Room
- Features
- Floor Drain, Sump Pump, Water Softener
Heating, cooling and services
- Heating
- Forced Air, Gas
- Air conditioning
- Central Air
- Water and sewer
- Sewer
Building and exterior
- Style
- Bungaloft
- Exterior
- Brick, Vinyl Siding
- Roof
- Asphalt Shingle
- Foundation
- Poured Concrete
- Age
- 51-99 years
- Faces
- North
- Outdoor
- Deck, Hot Tub, Landscaped, Porch, Fence - Full, Gazebo, Shed
Parking
- Garage spaces
- 1
- Total parking
- 4
Lot
- Size
- 45 × 137.19 ft (irregular)
- Acreage
- < .50
More
- Possession
- Flexible
- Nearby
- Campground, Cul de Sac/Dead End, Golf, Hospital, Park, Place Of Worship
- Cross street
- Ottawa and Hickson
Rooms
| Room | Level | Size | Features |
|---|---|---|---|
| Foyer | Main | 1.22 × 3.51 m (4' × 11'6") | |
| Living Room | Main | 4.52 × 5.16 m (14'10" × 16'11") | |
| Kitchen | Main | 4.85 × 3.63 m (15'11" × 11'11") | |
| Dining Room | Main | 3.48 × 3.63 m (11'5" × 11'11") | |
| Bedroom | Main | 2.77 × 3.66 m (9'1" × 12') | |
| Bedroom | Main | 3.38 × 4.72 m (11'1" × 15'6") | |
| Primary Bedroom | Main | 3.35 × 4.52 m (11' × 14'10") | |
| Bathroom | Main | 221 × 2.46 m (725'1" × 8'1") | 5 Pc Bath |
| Bedroom | Second | 3.96 × 4.72 m (13' × 15'6") | |
| Other | Basement | 2.95 × 4.32 m (9'8" × 14'2") | |
| Cold Room/Cantina | Basement | 2.46 × 1.96 m (8'1" × 6'5") | |
| Other | Basement | 1.24 × 1.07 m (4'1" × 3'6") | |
| Bathroom | Basement | 3.73 × 2.11 m (12'3" × 6'11") | 3 Pc Bath |
| Other | Basement | 1.24 × 1.07 m (4'1" × 3'6") | |
| Other | Basement | 4.47 × 5.44 m (14'8" × 17'10") | |
| Recreation | Basement | 7.14 × 4.55 m (23'5" × 14'11") | |
| Utility Room | Basement | 2.13 × 0.79 m (7' × 2'7") | |
| Laundry | Basement | 2.57 × 3.45 m (8'5" × 11'4") | |
| Other | Basement | 3.94 × 3.48 m (12'11" × 11'5") | |
| Bathroom | Main | 1.51 × 1.1 m (4'11" × 3'7") |
Location
Location is approximate. See nearby homes on the map
Recent sales nearby
See what similar homes within 1 km sold for in the last year. Create a free account or sign in to see them.
The neighbourhood
Getting around Somewhat walkable
- 🚇 Borden LRT2.1 km
Within a 10-minute walk: 1 grocery store, 1 cafés and restaurants, 6 parks, 3 pharmacies. Nearest grocery: Zehrs (450 m). Nearest park: Crosby Park (350 m).
Schools nearby
Elementary
- St. Daniel Catholic Elementary School Catholic
EQAO: Gr 6 reading 80%, math 42%5 min walk - Franklin Public School
EQAO: Gr 6 reading 74%, math 31%11 min walk - Crestview Public School
EQAO: Gr 6 reading 83%, math 53%13 min walk - Smithson Public School
EQAO: Gr 6 reading 69%, math 57%16 min walk
Secondary
- Stanley Park Public School7 min walk
- Eastwood Collegiate Institute
EQAO: Gr 9 math 42%, literacy test 84%1.4 km - Grand River Collegiate Institute
EQAO: Gr 9 math 58%, literacy test 83%1.4 km
EQAO: share of students meeting the provincial standard (2024–25). Ontario average: Gr 6 reading 86%, math 51%; Gr 9 math 55%; literacy test 83%.
Closest schools, not school zones. Check which school serves this address with the school board before relying on it.
Who lives here postal area N2B
- Owners / renters
- 61% / 39%
- Median household income
- $81,000
- Average age
- 43
- Children under 15
- 15%
- Homes
- 57% detached, 14% high-rise
- Commute by transit
- 3%
- Population
- 16,939
Languages spoken most at home besides English: Serbian 1.7%, Spanish 0.9%, Tigrigna 0.8%, Arabic 0.7%.
Safety
Crime Severity Index for Waterloo Region (Kitchener) police: 67 vs 57 for Ontario (2025).
Police-reported figures for the whole police service area, not this street. Rates use the area’s resident population.
Distances are approximate. Places © OpenStreetMap contributors. Neighbourhood figures: Statistics Canada, 2021 Census. School results: EQAO via Ontario Data Catalogue (Open Government Licence – Ontario). Crime Severity Index: Statistics Canada.
Living here
Commute
To downtown Kitchener: 3 km. Transit times · Driving times
Noise Nothing major nearby
No highway within 500 m, rail line within 300 m, or airport flight path nearby.
Distances from the map, not noise measurements. Visit at rush hour to judge for yourself.
Internet High-speed
50/10 Mbps or faster available here by cable, fibre or DSL (the federal high-speed target).
From the federal broadband map. Check exact speeds and providers for the address.
Roads, rail, airports and planned stations © OpenStreetMap contributors. Internet: Innovation, Science and Economic Development Canada, National Broadband Data.
Listed by RE/MAX Solid Gold Realty (II) Ltd.
Listing information provided by PropTx Innovations Inc. and TRREB; deemed reliable but not guaranteed accurate by PropTx.
Similar homes nearby
See more in Kitchener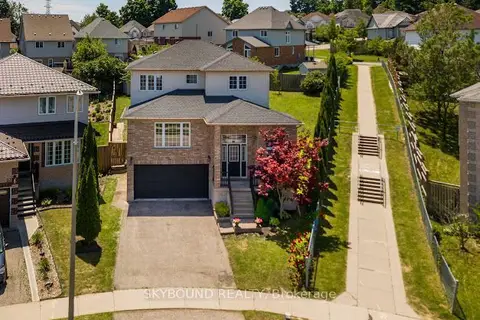
$1,200,000
4 bd4 ba2 pk2000-2500 ft²
29 Blue Lace Crescent
Kitchener
Detached · MLS® X13807154 · SKYBOUND REALTY
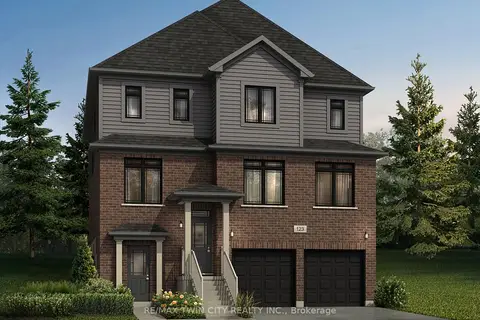
$1,199,900
4 bd4 ba4 pk3000-3500 ft²
101 NATHALIE Street
Kitchener
Detached · MLS® X13664342 · RE/MAX TWIN CITY REALTY INC.
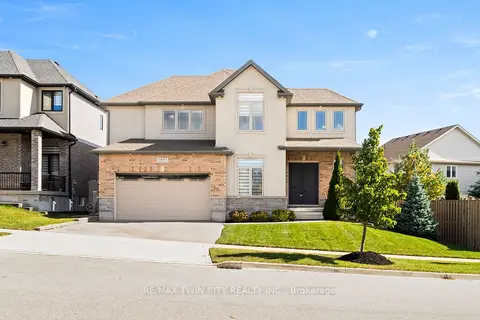
$1,199,900
4+1 bd4 ba4 pk2500-3000 ft²
43 Frontier Drive
Kitchener
Detached · MLS® X14028050 · RE/MAX TWIN CITY REALTY INC.
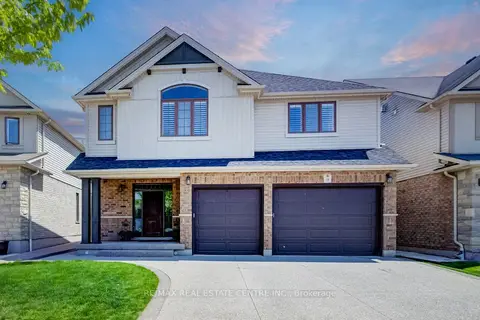
$1,199,000
3+1 bd4 ba5 pk2500-3000 ft²
10 Deer Creek Street
Kitchener
Detached · MLS® X13468222 · RE/MAX REAL ESTATE CENTRE INC.
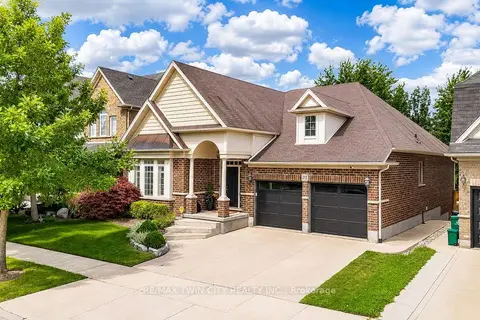
$1,194,000
2+1 bd3 ba4 pk1500-2000 ft²
213 Edgewater Crescent
Kitchener
Detached · MLS® X13815246 · RE/MAX TWIN CITY REALTY INC.
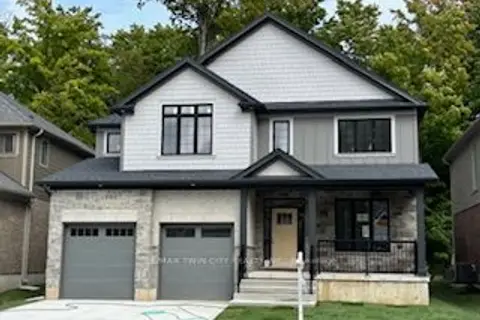
$1,190,000
4 bd3 ba4 pk2500-3000 ft²
217 JEFFREY Place
Kitchener
Detached · MLS® X13849068 · RE/MAX TWIN CITY REALTY INC.
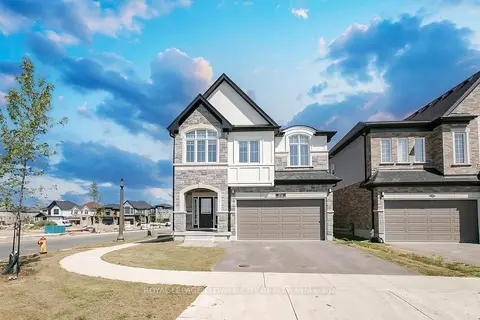
$1,189,900
4+1 bd4 ba4 pk2500-3000 ft²
174 Shaded Creek Drive
Kitchener
Detached · MLS® X13880034 · ROYAL LEPAGE FLOWER CITY REALTY
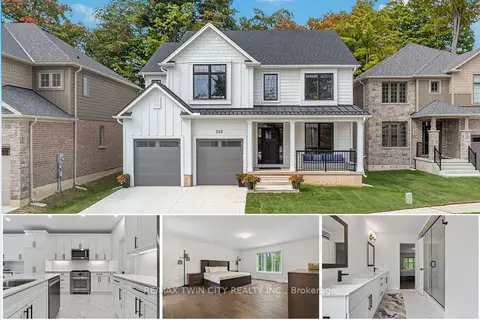
$1,180,000
4 bd3 ba4 pk2500-3000 ft²
209 Jeffrey Place
Kitchener
Detached · MLS® X13850590 · RE/MAX TWIN CITY REALTY INC.