209 Jeffrey Place
Kitchener, N2C 0C2
$1,180,000
- 4 bedrooms
- 3 bathrooms
- 4 parking
- 2500-3000 sq ft
Listed 19 days ago · MLS® X13850590
About this home
Welcome to 209 Jeffrey - a remarkable residence, Introducing "The Oxford" Model with thoughtful design at every turn. Perfectly situated in a desirable neighborhood, this stunning home is constructed with premium Hardie-Board exterior material rests on a spacious ravine lot, creating the ideal setting for family living. Step inside & you're greeted by soaring 9' ceilings, wide-plank Hardwood floors & a beautiful oak staircase that set the stage for the home's refined interior. Natural light flows effortlessly throughout, enhancing the open & airy feel of each room. At the heart of the home lies the kitchen, equipped with soft-close cabinetry, a large island, extended cabinets & a walk-in pantry. Designed with style & practicality in mind, it seamlessly connects to the dining area, where upgraded features add a touch of luxury to every meal. The separate family room & living room provide versatile spaces for gathering, while the upgraded powder room & custom-built mudroom cabinetry deliver both elegance & convenience. The upper level is equally impressive, featuring a thoughtfully designed layout with 4 spacious bedrooms. The primary suite is a true retreat, offering a large walk-in closet & a spa-inspired 5pc ensuite with premium finishes. Each additional bedroom includes its own walk-in closet, with shared 4pc full bath ensuring comfort. Huge hallway space, 2 linen closets & an upstairs laundry room is cherry on the cake. Outdoors is beyond words, the ravine lot sets this property apart with no rear neighbours, serene backdrop & an expansive yard ideal for creating your dream outdoor retreat. Additional highlights include a hard-surface driveway & nearby green space. Set in a quiet, family-friendly crescent with easy access to the Expressway, McLennan Park, trails, schools, shopping & all essential amenities, this home combines luxury with convenience. Fantastic opportunity: sellers are motivated to sell, presenting great value, Schedule your private showing today.
Details
- Type
- Detached
- Style
- 2-Storey
- Size
- 2500-3000 sq ft
- Lot
- 53 × 139 ft
- Basement
- Full, Unfinished
- Garage
- Attached
- Kitchens
- 1
- Property tax
- $7,842 (2025)
- Municipality
- Kitchener
- Price per sq ft
- $429 (13% below detached houses in Kitchener, $491)
Interior
- Bedrooms
- 4 above ground
- Bathrooms
- 1 × 2-piece (main), 1 × 5-piece (second), 1 × 4-piece (second)
- Rooms
- 12 above ground
- Family room or den
- Yes
- Fireplace
- No
- Features
- In-Law Capability, Air Exchanger, Carpet Free, Sump Pump, Water Heater, Water Softener
Heating, cooling and services
- Heating
- Forced Air, Gas
- Air conditioning
- Central Air
- Water and sewer
- Sewer
Building and exterior
- Style
- 2-Storey
- Roof
- Asphalt Shingle
- Foundation
- Poured Concrete
- Faces
- North
Parking
- Garage spaces
- 2
- Total parking
- 4
Lot
- Size
- 53 × 139 ft
More
- Possession
- flexible
- Cross street
- Bleams
Rooms
| Room | Level | Size | Features |
|---|---|---|---|
| Bathroom | Main | 1.7 × 1.6 m (5'7" × 5'3") | 2 Pc Bath |
| Living Room | Main | 3.4 × 3.2 m (11'2" × 10'6") | |
| Family Room | Main | 5 × 4.9 m (16'5" × 16'1") | |
| Kitchen | Main | 3.9 × 2.7 m (12'10" × 8'10") | |
| Dining Room | Main | 3.6 × 3.9 m (11'10" × 12'10") | |
| Primary Bedroom | Second | 5 × 5.1 m (16'5" × 16'9") | |
| Bedroom 2 | Second | 5.3 × 3.6 m (17'5" × 11'10") | |
| Bedroom 3 | Second | 4.4 × 3.6 m (14'5" × 11'10") | |
| Bedroom 4 | Second | 4.1 × 4.5 m (13'5" × 14'9") | |
| Bathroom | Second | 3.2 × 4.5 m (10'6" × 14'9") | 5 Pc Ensuite |
| Bathroom | Second | 3 × 4.5 m (9'10" × 14'9") | 4 Pc Bath |
| Laundry | Second | 1.62 × 2.05 m (5'4" × 6'9") |
History of this address
6 earlier listings at this address, with sold and leased prices. Create a free account or sign in to see them.
Location
Location is approximate. See nearby homes on the map
Recent sales nearby
See what similar homes within 1 km sold for in the last year. Create a free account or sign in to see them.
The neighbourhood
Getting around Walkable
- 🚇 Block Line LRT13 min walk
- 🚇 Fairway LRT1.6 km
Within a 10-minute walk: 2 grocery stores, 13 cafés and restaurants, 3 parks, 2 pharmacies. Nearest grocery: Om India Food Centre (550 m). Nearest park: Traynor Park (600 m).
Schools nearby
Elementary
- Country Hills Public School
EQAO: Gr 6 reading 69%, math 22%15 min walk - Wilson Avenue Public School
EQAO: Gr 6 reading 85%, math 46%1.3 km - Rockway Public School
EQAO: Gr 6 reading 63%, math 26%1.5 km - Our Lady of Grace Catholic Elementary School Catholic
EQAO: Gr 6 reading 71%, math 32%1.6 km
Secondary
- St. Mary's High School Catholic
EQAO: Gr 9 math 48%, literacy test 94%14 min walk - Rockway Mennonite Collegiate Private2.3 km
- Huron Heights Secondary School
EQAO: Gr 9 math 61%, literacy test 88%2.4 km
EQAO: share of students meeting the provincial standard (2024–25). Ontario average: Gr 6 reading 86%, math 51%; Gr 9 math 55%; literacy test 83%.
Closest schools, not school zones. Check which school serves this address with the school board before relying on it.
Who lives here postal area N2C
- Owners / renters
- 33% / 67%
- Median household income
- $70,000
- Average age
- 40
- Children under 15
- 15%
- Homes
- 24% detached, 41% high-rise
- Commute by transit
- 11%
- Population
- 17,681
Languages spoken most at home besides English: Spanish 2.6%, Arabic 2.3%, Punjabi (Panjabi) 2%, Serbian 1.6%.
Safety
Crime Severity Index for Waterloo Region (Kitchener) police: 67 vs 57 for Ontario (2025).
Police-reported figures for the whole police service area, not this street. Rates use the area’s resident population.
Distances are approximate. Places © OpenStreetMap contributors. Neighbourhood figures: Statistics Canada, 2021 Census. School results: EQAO via Ontario Data Catalogue (Open Government Licence – Ontario). Crime Severity Index: Statistics Canada.
Living here
Commute
To downtown Kitchener: 5 km. Transit times · Driving times
Noise Nothing major nearby
No highway within 500 m, rail line within 300 m, or airport flight path nearby.
Distances from the map, not noise measurements. Visit at rush hour to judge for yourself.
Internet High-speed
50/10 Mbps or faster available here by cable, fibre or DSL (the federal high-speed target).
From the federal broadband map. Check exact speeds and providers for the address.
Roads, rail, airports and planned stations © OpenStreetMap contributors. Internet: Innovation, Science and Economic Development Canada, National Broadband Data.
Listed by RE/MAX TWIN CITY REALTY INC..
Listing information provided by PropTx Innovations Inc. and TRREB; deemed reliable but not guaranteed accurate by PropTx.
Similar homes nearby
See more in Kitchener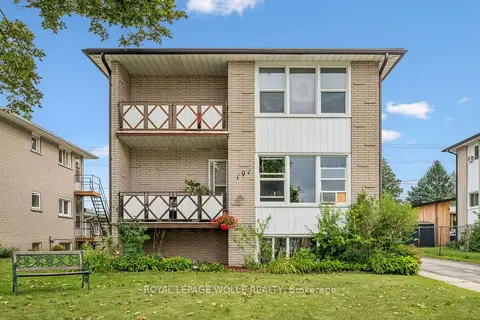
$1,175,000
6 bd4 ba5 pk3000-3500 ft²
101 Secord Avenue
Kitchener
Fourplex · MLS® X13693332 · ROYAL LEPAGE WOLLE REALTY
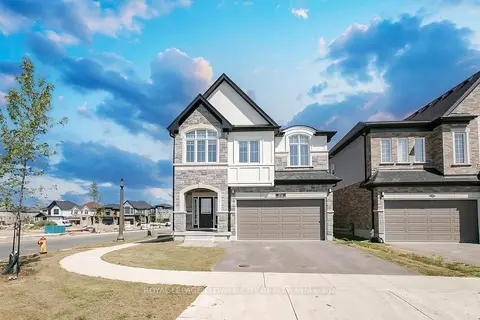
$1,189,900
4+1 bd4 ba4 pk2500-3000 ft²
174 Shaded Creek Drive
Kitchener
Detached · MLS® X13880034 · ROYAL LEPAGE FLOWER CITY REALTY
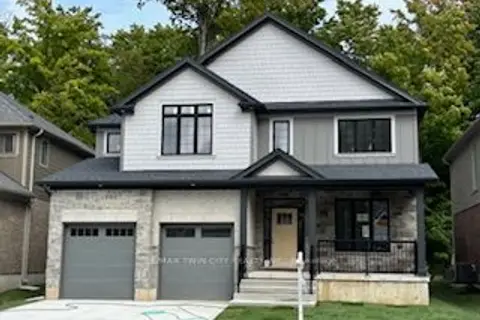
$1,190,000
4 bd3 ba4 pk2500-3000 ft²
217 JEFFREY Place
Kitchener
Detached · MLS® X13849068 · RE/MAX TWIN CITY REALTY INC.
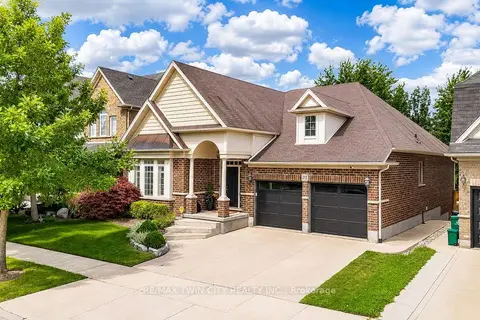
$1,194,000
2+1 bd3 ba4 pk1500-2000 ft²
213 Edgewater Crescent
Kitchener
Detached · MLS® X13815246 · RE/MAX TWIN CITY REALTY INC.
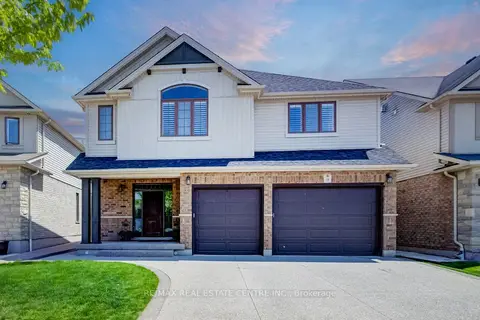
$1,199,000
3+1 bd4 ba5 pk2500-3000 ft²
10 Deer Creek Street
Kitchener
Detached · MLS® X13468222 · RE/MAX REAL ESTATE CENTRE INC.
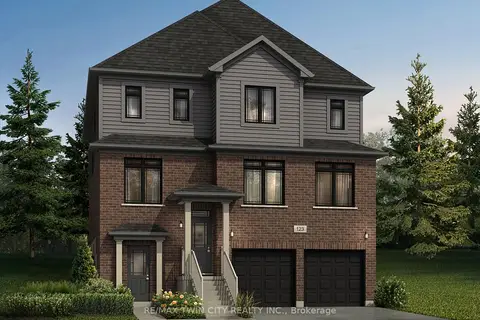
$1,199,900
4 bd4 ba4 pk3000-3500 ft²
101 NATHALIE Street
Kitchener
Detached · MLS® X13664342 · RE/MAX TWIN CITY REALTY INC.
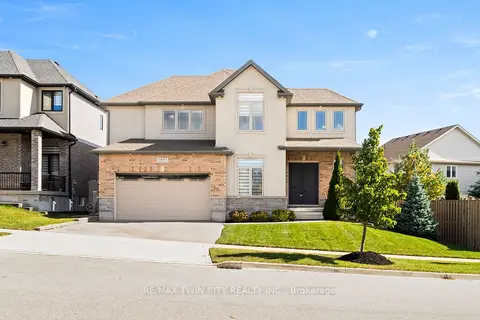
$1,199,900
4+1 bd4 ba4 pk2500-3000 ft²
43 Frontier Drive
Kitchener
Detached · MLS® X14028050 · RE/MAX TWIN CITY REALTY INC.
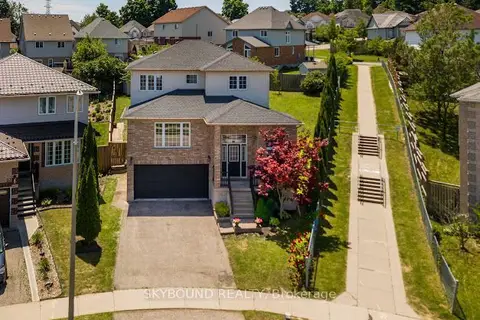
$1,200,000
4 bd4 ba2 pk2000-2500 ft²
29 Blue Lace Crescent
Kitchener
Detached · MLS® X13807154 · SKYBOUND REALTY