101 NATHALIE Street
Kitchener, N2E 0C4
$1,199,900
- 4 bedrooms
- 4 bathrooms
- 4 parking
- 3000-3500 sq ft
Listed 69 days ago · MLS® X13664342
About this home
Welcome to 101 Nathalie Street, Kitchener, an exceptional brand-new home opportunity by Fusion Homes in the highly sought-after Trussler West community. Featuring the impressive Raya A model, this thoughtfully designed residence offers approximately 3,300 sq. ft. of above-grade living space and is ideally suited for large, growing, and multi-generational families. Set on a premium lot with walk-up lot backing onto greenspace, this home offers a rare combination of privacy, natural surroundings, functionality and future potential. The timeless exterior is complemented by a double-car garage and parking for up to four vehicles. Inside, the spacious layout features 4 bedrooms and 3.5 bathrooms, with each space thoughtfully planned for comfortable modern family living. Highlights include 9-foot ceilings on the main floor, hardwood flooring, and oversized 40" x 24" basement windows that allow an abundance of natural light into the lower level. One of the most exciting features of this property is the option to create a full legal duplex basement, bringing the home to approximately 4,375 sq. ft. of total living space. Ideal for mortgage income support, extended family or multi-generational living. Buyers also have the opportunity to personalize the home through custom floorplan changes, subject to drafting approval and applicable fees. Adding further value, the home includes $40,000 in upgrades customization dollars, With its premium greenspace setting, substantial living space, flexible legal duplex potential, and quality craftsmanship from Fusion Homes, the Raya A at 101 Nathalie Street presents a rare opportunity to create a home designed around both today's needs and tomorrow's possibilities. Perfect for large families, multi-generational households, or buyers looking for additional mortgage-support potential. Book your showing today and discover everything this exceptional Trussler West home has to offer.
Details
- Type
- Detached
- Style
- 2-Storey
- Size
- 3000-3500 sq ft
- Lot
- 42 × 98 ft
- Basement
- Full, Unfinished
- Garage
- Attached
- Kitchens
- 1
- Property tax
- $2,573 (2026)
- Municipality
- Kitchener
- Price per sq ft
- $369 (25% below detached houses in Kitchener, $491)
Interior
- Bedrooms
- 4 above ground
- Bathrooms
- 1 × 2-piece (main), 2 × 5-piece (second), 1 × 3-piece (second)
- Rooms
- 11 above ground
- Family room or den
- Yes
- Fireplace
- No
- Features
- Water Heater, Water Softener
Heating, cooling and services
- Heating
- Forced Air, Gas
- Water and sewer
- Sewer
Building and exterior
- Style
- 2-Storey
- Exterior
- Brick, Vinyl Siding
- Roof
- Asphalt Shingle
- Foundation
- Poured Concrete
- Faces
- South
Parking
- Garage spaces
- 2
- Total parking
- 4
Lot
- Size
- 42 × 98 ft
More
- Possession
- 90+ Days
- Cross street
- Trussler Dr
Rooms
| Room | Level | Size | Features |
|---|---|---|---|
| Bathroom | Second | 2.3 × 1.5 m (7'7" × 4'11") | 5 Pc Ensuite |
| Kitchen | Main | 4 × 5.8 m (13'1" × 19') | |
| Living Room | Main | 4 × 6.4 m (13'1" × 21') | |
| Bedroom 2 | Second | 3.3 × 3.05 m (10'10" × 10') | |
| Dining Room | Main | 4 × 5.8 m (13'1" × 19') | |
| Primary Bedroom | Second | 4.6 × 4.2 m (15'1" × 13'9") | |
| Bedroom 3 | Second | 4 × 3.5 m (13'1" × 11'6") | |
| Bathroom | Main | 1 × 1 m (3'3" × 3'3") | 2 Pc Bath |
| Bedroom 4 | Second | 3.3 × 2.8 m (10'10" × 9'2") | |
| Bathroom | Second | 2.2 × 2.5 m (7'3" × 8'2") | 3 Pc Bath |
| Family Room | Main | 4.5 × 5.4 m (14'9" × 17'9") | |
| Bathroom | Second | 2.1 × 2.5 m (6'11" × 8'2") | 5 Pc Ensuite |
History of this address
1 earlier listing at this address, with sold and leased prices. Create a free account or sign in to see them.
Listed by RE/MAX TWIN CITY REALTY INC..
Listing information provided by PropTx Innovations Inc. and TRREB; deemed reliable but not guaranteed accurate by PropTx.
Similar homes nearby
See more in Kitchener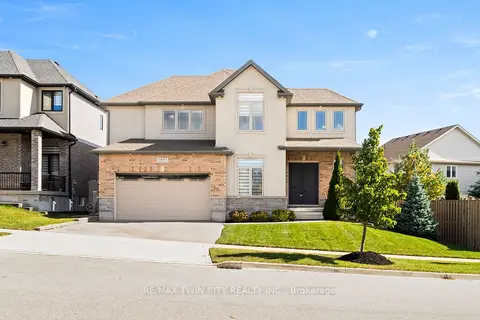
$1,199,900
4+1 bd4 ba4 pk2500-3000 ft²
43 Frontier Drive
Kitchener
Detached · MLS® X14028050 · RE/MAX TWIN CITY REALTY INC.
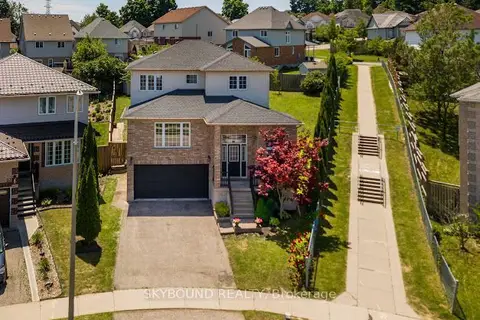
$1,200,000
4 bd4 ba2 pk2000-2500 ft²
29 Blue Lace Crescent
Kitchener
Detached · MLS® X13807154 · SKYBOUND REALTY
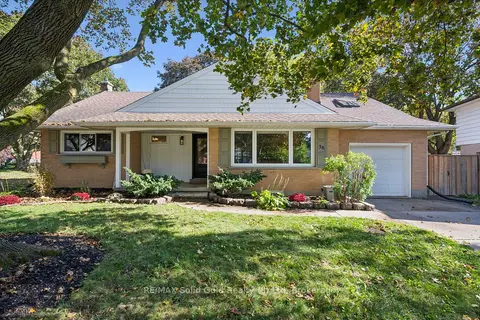
$1,200,000
5 bd3 ba4 pk1500-2000 ft²
38 Yule Place
Kitchener
Detached · MLS® X14034006 · RE/MAX Solid Gold Realty (II) Ltd
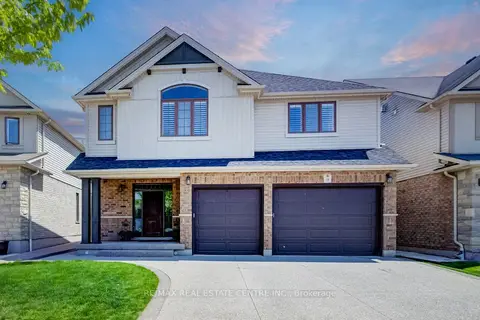
$1,199,000
3+1 bd4 ba5 pk2500-3000 ft²
10 Deer Creek Street
Kitchener
Detached · MLS® X13468222 · RE/MAX REAL ESTATE CENTRE INC.
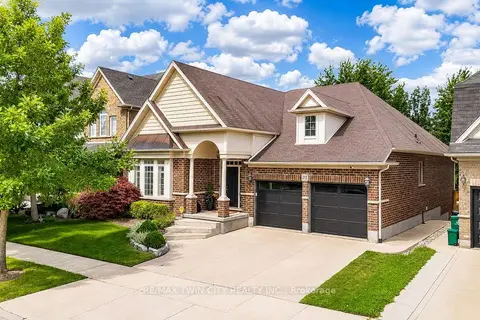
$1,194,000
2+1 bd3 ba4 pk1500-2000 ft²
213 Edgewater Crescent
Kitchener
Detached · MLS® X13815246 · RE/MAX TWIN CITY REALTY INC.
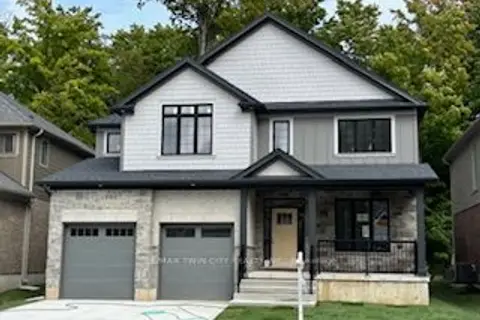
$1,190,000
4 bd3 ba4 pk2500-3000 ft²
217 JEFFREY Place
Kitchener
Detached · MLS® X13849068 · RE/MAX TWIN CITY REALTY INC.
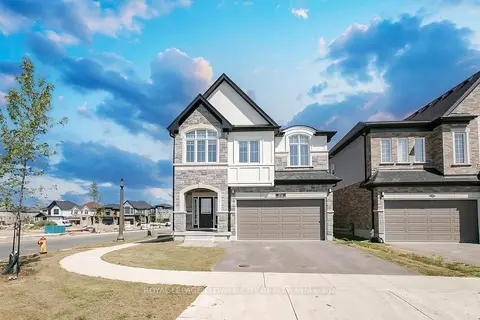
$1,189,900
4+1 bd4 ba4 pk2500-3000 ft²
174 Shaded Creek Drive
Kitchener
Detached · MLS® X13880034 · ROYAL LEPAGE FLOWER CITY REALTY
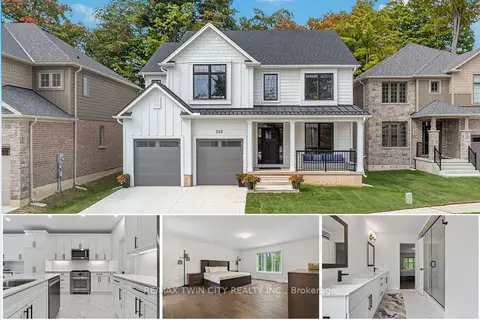
$1,180,000
4 bd3 ba4 pk2500-3000 ft²
209 Jeffrey Place
Kitchener
Detached · MLS® X13850590 · RE/MAX TWIN CITY REALTY INC.