495190 Traverston Road
West Grey, West Grey, N0C 1H0
$1,075,000
Reduced $75,000 from $1,150,000
- 2+2 bedrooms
- 4 bathrooms
- 6 parking
- 1100-1500 sq ft
Listed 172 days ago · MLS® X13070382
About this home
**OPEN HOUSE SAT. MAY 9 from 2-4pm** This multi-use/multi-generational, walk-out bungalow with 2 kitchens and 2 primary bedrooms, with en-suites, could be just what you have been looking for! The open concept living room, dining room and kitchen layout allows for great entertaining flow where the hosts never feels left out. The large modern white kitchen shows off ample cupboard space with even more storage on the dining room side of the counter! The covered porch is made for those perfect summer evenings with a great view over the backyard and pond. The large primary bedroom has a clever designed walk in closet combined with the bathroom area. The second bedroom is a great flex room for alternative uses as either an office, den, craft room. The finished lower level could be used as a second rental apartment (short or long term options), or an in-law suite for extended family. 2 bedrooms on the lower level with a separate kitchen and 4pcs bathroom and separate entry. The rec room features a propane fireplace and full walk-out sliding glass doors. Custom built in 2019 and located 5 mins to both Bell Lake and Townsend lake, 15 mins from the expanding employer of Chapman's Ice Cream, 20 mins to Beaver Valley and 45 mins to Collingwood. The 24 x 34 insulated garage/workshop space is ideal storing the gear need for for those outdoor enthusiasts who enjoy fishing, hiking, boating, cycling, skiing, golf, snowmobiling and ATV'ing. Included is the Generac generator which powers the entire home during any power outages. Enjoy the peace and tranquility on your own 10.32 acres with a 16 ft. spring fed pond and dock, 2 tiered covered deck for forest bathing, and help save the earth with a new hobby of beekeeping.
Details
- Type
- Detached
- Style
- Bungalow
- Age
- 6-15 years
- Size
- 1100-1500 sq ft
- Lot
- 338 × 1333 ft
- Basement
- Finished with Walk-Out, Full
- Garage
- Detached
- Kitchens
- 2
- Property tax
- $5,800 (2025)
- Neighbourhood
- West Grey
- Municipality
- West Grey
- Price per sq ft
- $827 (70% above detached houses in West Grey, $485)
Interior
- Bedrooms
- 2 above ground + 2 below
- Bathrooms
- 1 × 2-piece (main), 1 × 3-piece (main), 1 × 4-piece (basement), 1 × 3-piece (basement)
- Kitchens
- 2 (1 below ground)
- Rooms
- 8 above ground + 8 below
- Family room or den
- No
- Fireplace
- Propane
- Features
- Air Exchanger, Auto Garage Door Remote, Water Heater Owned, Water Softener
Heating, cooling and services
- Heating
- Forced Air, Propane
- Air conditioning
- Central Air
- Water and sewer
- Septic
Building and exterior
- Style
- Bungalow
- Exterior
- Cedar
- Roof
- Asphalt Shingle
- Foundation
- Poured Concrete
- Age
- 6-15 years
- Faces
- East
- Outdoor
- Deck, Porch, Private Pond, Security Gate, Year Round Living
Parking
- Garage spaces
- 2
- Total parking
- 6
- Driveway and parking
- Circular Drive, Private Double
Lot
- Size
- 338 × 1333 ft (irregular)
- Acreage
- 10-24.99
More
- Possession
- Flexible
- Nearby
- Golf, Lake/Pond, School Bus Route, Skiing, Wooded/Treed
- Cross street
- Grey Rd 12 / Glenelg-Holland Townline
Rooms
| Room | Level | Size | Features |
|---|---|---|---|
| Kitchen | Main | 2.96 × 4.39 m (9'9" × 14'5") | |
| Living Room | Main | 4.33 × 5.6 m (14'2" × 18'4") | |
| Dining Room | Main | 4.33 × 3.27 m (14'2" × 10'9") | |
| Bathroom | Main | 1.85 × 2.1 m (6'1" × 6'11") | 2 Pc Bath |
| Laundry | Main | 1.85 × 2.31 m (6'1" × 7'7") | |
| Primary Bedroom | Main | 4.48 × 4.55 m (14'8" × 14'11") | Ensuite Bath, Walk-In Closet(s) |
| Bathroom | Main | 2.82 × 2.56 m (9'3" × 8'5") | 3 Pc Ensuite |
| Bedroom | Main | 3.45 × 3.8 m (11'4" × 12'6") | |
| Recreation | Basement | 4.03 × 5.51 m (13'3" × 18'1") | |
| Kitchen | Basement | 3.53 × 3.17 m (11'7" × 10'5") | |
| Utility Room | Basement | 4.74 × 2.45 m (15'7" × 8') | |
| Dining Room | Basement | 2.99 × 4.36 m (9'10" × 14'4") | |
| Bedroom 2 | Basement | 4.12 × 4.45 m (13'6" × 14'7") | Ensuite Bath, Walk-In Closet(s) |
| Bathroom | Basement | 1.97 × 2.72 m (6'6" × 8'11") | 3 Pc Ensuite |
| Bathroom | Basement | 1.67 × 3.46 m (5'6" × 11'4") | 4 Pc Bath |
| Bedroom 3 | Basement | 3.05 × 4.74 m (10' × 15'7") |
History of this address
8 earlier listings at this address, with sold and leased prices. Create a free account or sign in to see them.
Location
Location is approximate. See nearby homes on the map
Recent sales nearby
See what similar homes within 1 km sold for in the last year. Create a free account or sign in to see them.
The neighbourhood
Getting around Car-dependent
No subway, LRT or GO station within a short trip.
Within a 10-minute walk: no grocery stores, 0 cafés and restaurants, 0 parks.
Who lives here postal area N0C
- Owners / renters
- 86% / 14%
- Median household income
- $85,000
- Average age
- 42
- Children under 15
- 19%
- Homes
- 92% detached
- Commute by transit
- 0%
- Population
- 17,537
Languages spoken most at home besides English: Pennsylvania German 4.5%, German 1.7%, Dutch 0.7%, Plautdietsch 0.3%.
Safety
Crime Severity Index for West Grey police: 54 vs 57 for Ontario (2025).
Police-reported figures for the whole police service area, not this street. Rates use the area’s resident population.
Distances are approximate. Places © OpenStreetMap contributors. Neighbourhood figures: Statistics Canada, 2021 Census. Crime Severity Index: Statistics Canada.
Living here
Commute
Noise Nothing major nearby
No highway within 500 m, rail line within 300 m, or airport flight path nearby.
Distances from the map, not noise measurements. Visit at rush hour to judge for yourself.
Internet High-speed
50/10 Mbps or faster available here by cable, fibre or DSL (the federal high-speed target).
From the federal broadband map. Check exact speeds and providers for the address.
Roads, rail, airports and planned stations © OpenStreetMap contributors. Internet: Innovation, Science and Economic Development Canada, National Broadband Data.
Listed by RE/MAX Solid Gold Realty (II) Ltd.
Listing information provided by PropTx Innovations Inc. and TRREB; deemed reliable but not guaranteed accurate by PropTx.
Similar homes nearby
See more in West Grey
$1,068,000
3 bd3 ba12 pk1500-2000 ft²
155 Marshall Heights Road
West Grey, West Grey
Detached · MLS® X13790756 · Coldwell Banker WIN Realty
$1,099,000
5+1 bd3 ba8 pk1500-2000 ft²
432 Park Street W
West Grey, West Grey
Other · MLS® X13837288 · Royal LePage RCR Realty
$1,099,000
3 bd3 ba6 pk2500-3000 ft²
133889 ALLAN PARK Road
West Grey, West Grey
Detached · MLS® X13854514 · Coldwell Banker Peter Benninger Realty
$1,100,000
2 bd2 ba6 pk1500-2000 ft²
42532 Grey Road 109
West Grey, West Grey
Farm · MLS® X13882222 · Century 21 Millennium Inc.
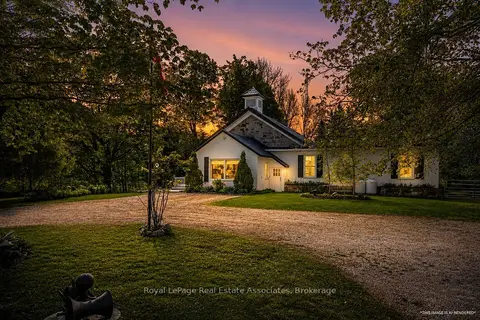
$1,049,900
4 bd3 ba12 pk3000-3500 ft²
421194 Concession 6 NDR
West Grey, West Grey
Detached · MLS® X13561898 · Royal LePage Real Estate Associates
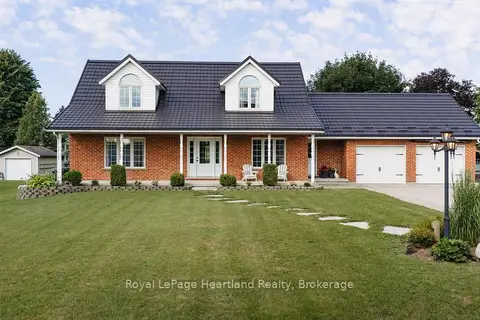
$1,049,900
Reduced $50,100
3 bd4 ba10 pk2000-2500 ft²
176 MCFARLIN Drive
West Grey, West Grey
Detached · MLS® X13644130 · Royal LePage Heartland Realty
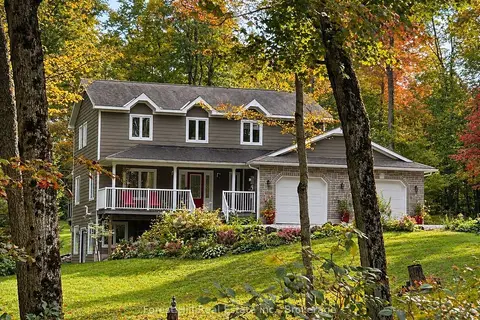
$1,149,000
3 bd4 ba12 pk2000-2500 ft²
157 Glen Fiddish Road
West Grey, West Grey
Detached · MLS® X13732432 · Forest Hill Real Estate Inc.
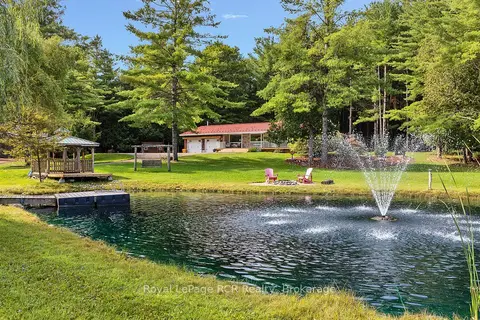
$1,150,000
3 bd2 ba12 pk2000-2500 ft²
172376 Sideroad 25
West Grey, West Grey
Detached · MLS® X13706996 · Royal LePage RCR Realty