155 Marshall Heights Road
West Grey, West Grey, N0G 1R0
$1,068,000
- 3 bedrooms
- 3 bathrooms
- 12 parking
- 1500-2000 sq ft
Listed 34 days ago · MLS® X13790756
About this home
Nestled in the desirable Marshall Heights subdivision of West Grey, this exceptional bungalow offers the perfect balance of refined craftsmanship, comfort, and location. A striking stone exterior, concrete driveway, and elegant flagstone walkway create an inviting first impression, setting the tone for the quality found throughout the home. From the moment you enter, you'll notice the high-end finishes and thoughtfully selected materials from around the world. The kitchen is a true showpiece, featuring Mascarello granite countertops imported from Brazil, custom Barzotti cabinetry, Italian tile backsplash, walk-in pantry ready for cabinetry, and high-end appliances including a Fulgor Milano 6-burner gas stove from Italy. The open-concept layout was designed with a stunning stone fireplace anchoring the living room, and two walk-outs to the covered back composite deck for effortless indoor-outdoor living. The primary suite features a walk-out to the backyard, walk-in closet, and a luxurious 6-piece ensuite complete with his and hers sinks and a rainfall shower head. The second bedroom is suited for guests or family and includes its own 4-piece ensuite bathroom. A versatile third room may be used as a home office or additional bedroom. Completing the main level is a convenient main floor laundry room, a 2-piece powder room for guests, and access into the attached two-car garage. The basement offers a true blank canvas, with a bathroom rough-in and a convenient walk-up to the garage, making it ideal for a potential in-law suite or extended living space. Whether you envision additional bedrooms, a recreation area, or a private retreat, this lower level presents an opportunity to customize the space to suit your vision. This home offers a lifestyle where peaceful rural views meet everyday convenience. Surrounded by open farmland yet just 5 minutes from town amenities this is a rare opportunity to enjoy refined living without compromise.
Details
- Type
- Detached
- Style
- Bungalow
- Age
- 6-15 years
- Size
- 1500-2000 sq ft
- Lot
- 144.59 × 316.44 ft
- Basement
- Full
- Garage
- Attached
- Kitchens
- 1
- Property tax
- $6,442 (2025)
- Neighbourhood
- West Grey
- Municipality
- West Grey
- Price per sq ft
- $610 (26% above detached houses in West Grey, $485)
Interior
- Bedrooms
- 3 above ground
- Bathrooms
- 1 × 2-piece (main), 1 × 4-piece (main), 1 × 6-piece (main)
- Rooms
- 4 above ground
- Family room or den
- No
- Fireplace
- Natural Gas
- Features
- Auto Garage Door Remote, Carpet Free, ERV/HRV, In-Law Capability, Primary Bedroom - Main Floor, Water Heater Owned, Water Treatment
Heating, cooling and services
- Heating
- Forced Air, Gas
- Air conditioning
- Central Air
- Water and sewer
- Septic
Building and exterior
- Style
- Bungalow
- Exterior
- Stone
- Roof
- Asphalt Shingle
- Foundation
- Poured Concrete
- Age
- 6-15 years
- Faces
- West
- Outdoor
- Deck, Landscaped, Porch
Parking
- Garage spaces
- 2
- Total parking
- 12
- Driveway and parking
- Private Double
Lot
- Size
- 144.59 × 316.44 ft (rectangular)
More
- Possession
- Flexible
- Nearby
- Hospital, Library, Park, Place Of Worship, Rec./Commun.Centre, School Bus Route
- Cross street
- Highway 6 and Southgate Glenelg Townline
Rooms
| Room | Level | Size | Features |
|---|---|---|---|
| Bathroom | Main | 2.94 × 4.33 m (9'8" × 14'2") | 6 Pc Ensuite, Double Sink |
| Bathroom | Main | 2.61 × 1.8 m (8'7" × 5'11") | 4 Pc Ensuite |
| Foyer | Main | 2.95 × 3.46 m (9'8" × 11'4") | Tile Floor |
| Dining Room | Main | 2.79 × 5.85 m (9'2" × 19'2") | Hardwood Floor, Walk-Out |
| Kitchen | Main | 3.12 × 5.85 m (10'3" × 19'2") | Hardwood Floor, Pantry |
| Primary Bedroom | Main | 3.61 × 4.13 m (11'10" × 13'7") | Walk-In Closet(s), Walk-Out, Ensuite Bath |
| Bathroom | Main | 1.71 × 1.92 m (5'7" × 6'4") | 2 Pc Bath, Tile Floor |
| Laundry | Main | 2.55 × 2.77 m (8'4" × 9'1") | Tile Floor |
| Living Room | Main | 4.41 × 5.84 m (14'6" × 19'2") | Hardwood Floor |
| Bedroom | Main | 3.69 × 2.83 m (12'1" × 9'3") | Hardwood Floor |
| Bedroom | Main | 3.17 × 3.97 m (10'5" × 13') | Hardwood Floor, Closet Organizers |
History of this address
1 earlier listing at this address, with sold and leased prices. Create a free account or sign in to see them.
Location
Location is approximate. See nearby homes on the map
Recent sales nearby
See what similar homes within 1 km sold for in the last year. Create a free account or sign in to see them.
The neighbourhood
Getting around Car-dependent
No subway, LRT or GO station within a short trip.
Within a 10-minute walk: no grocery stores, 0 cafés and restaurants, 0 parks.
Who lives here postal area N0G
- Owners / renters
- 80% / 20%
- Median household income
- $83,000
- Average age
- 41
- Children under 15
- 20%
- Homes
- 83% detached, 0% high-rise
- Commute by transit
- 0%
- Population
- 86,935
Languages spoken most at home besides English: German 3.6%, Pennsylvania German 2.5%, Dutch 0.7%, Plautdietsch 0.5%.
Safety
Crime Severity Index for West Grey police: 54 vs 57 for Ontario (2025).
Police-reported figures for the whole police service area, not this street. Rates use the area’s resident population.
Distances are approximate. Places © OpenStreetMap contributors. Neighbourhood figures: Statistics Canada, 2021 Census. Crime Severity Index: Statistics Canada.
Living here
Commute
Noise Nothing major nearby
No highway within 500 m, rail line within 300 m, or airport flight path nearby.
Distances from the map, not noise measurements. Visit at rush hour to judge for yourself.
Internet High-speed
50/10 Mbps or faster available here by cable, fibre or DSL (the federal high-speed target).
From the federal broadband map. Check exact speeds and providers for the address.
Roads, rail, airports and planned stations © OpenStreetMap contributors. Internet: Innovation, Science and Economic Development Canada, National Broadband Data.
Listed by Coldwell Banker WIN Realty.
Listing information provided by PropTx Innovations Inc. and TRREB; deemed reliable but not guaranteed accurate by PropTx.
Similar homes nearby
See more in West Grey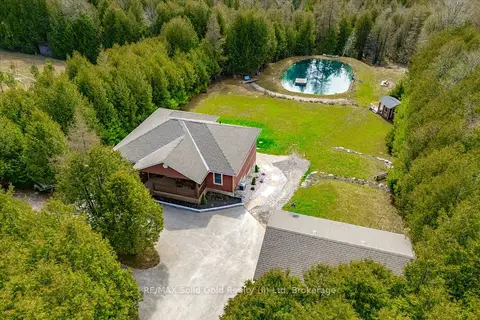
$1,075,000
Reduced $75,000
2+2 bd4 ba6 pk1100-1500 ft²
495190 Traverston Road
West Grey, West Grey
Detached · MLS® X13070382 · RE/MAX Solid Gold Realty (II) Ltd
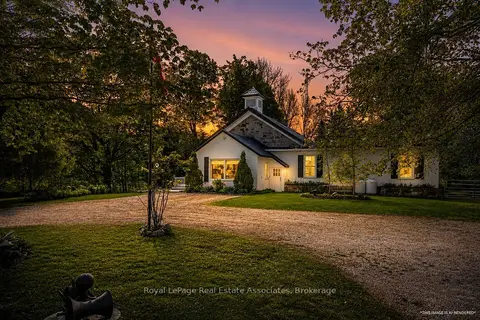
$1,049,900
4 bd3 ba12 pk3000-3500 ft²
421194 Concession 6 NDR
West Grey, West Grey
Detached · MLS® X13561898 · Royal LePage Real Estate Associates
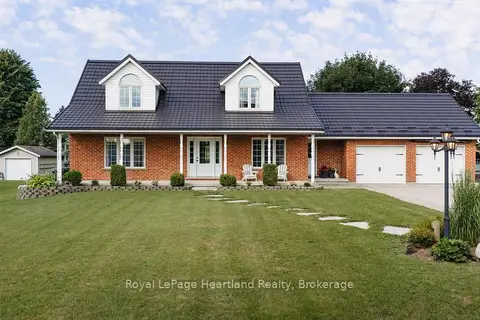
$1,049,900
Reduced $50,100
3 bd4 ba10 pk2000-2500 ft²
176 MCFARLIN Drive
West Grey, West Grey
Detached · MLS® X13644130 · Royal LePage Heartland Realty
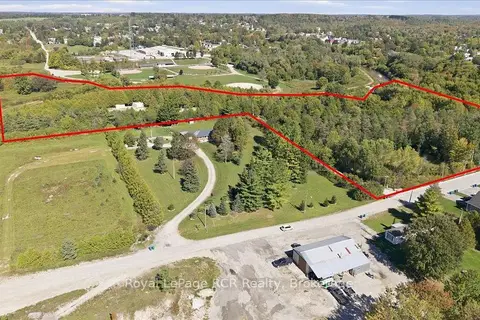
$1,099,000
5+1 bd3 ba8 pk1500-2000 ft²
432 Park Street W
West Grey, West Grey
Other · MLS® X13837288 · Royal LePage RCR Realty
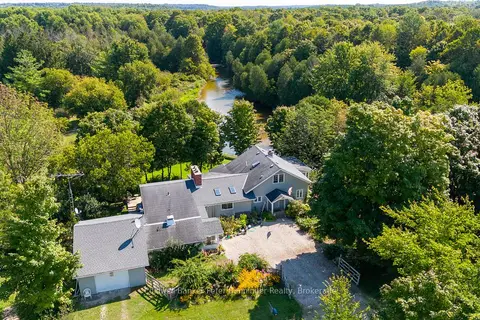
$1,099,000
3 bd3 ba6 pk2500-3000 ft²
133889 ALLAN PARK Road
West Grey, West Grey
Detached · MLS® X13854514 · Coldwell Banker Peter Benninger Realty
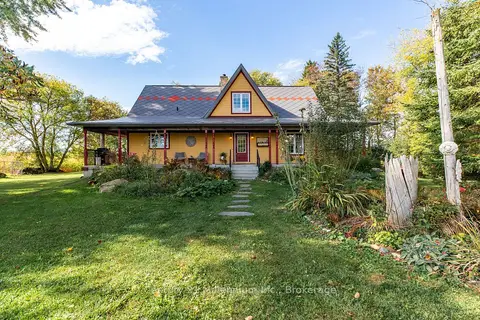
$1,100,000
2 bd2 ba6 pk1500-2000 ft²
42532 Grey Road 109
West Grey, West Grey
Farm · MLS® X13882222 · Century 21 Millennium Inc.
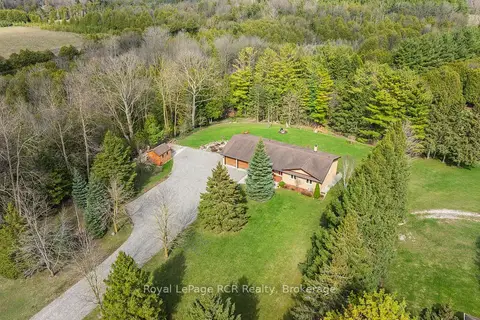
$999,000
Reduced $151,000
4 bd3 ba12 pk2000-2500 ft²
033105 Grey Road 28 Road
West Grey, West Grey
Detached · MLS® X13034292 · Royal LePage RCR Realty
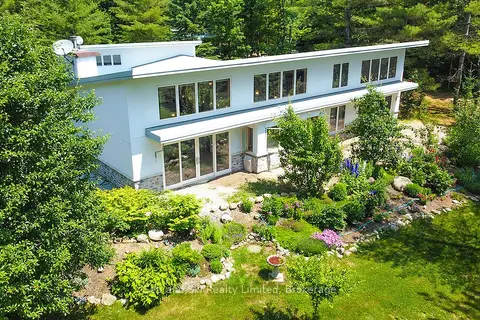
$995,000
Reduced $205,000
2 bd3 ba10 pk2500-3000 ft²
443465 Concession 8 E
West Grey, West Grey
Detached · MLS® X13126362 · Sea and Ski Realty Limited