176 MCFARLIN Drive
West Grey, West Grey, N0G 2L0
$1,049,900
Reduced $50,100 from $1,100,000
- 3 bedrooms
- 4 bathrooms
- 10 parking
- 2000-2500 sq ft
Listed 75 days ago · MLS® X13644130
About this home
Nestled just outside of Mount Forest in the charming Plumeville subdivision, 176 McFarlin Drive is more than just a house; it's a true home that embodies community spirit. This immaculately maintained property, characterized by pride of ownership, features three bedrooms and four baths within a spacious open-concept layout that invites warmth and connection. Situated on .70 acres, the home includes an attached two-car garage with stairs leading to the lower level, providing both convenience and accessibility, as well as a large storage shed for added utility. A steel roof with a transferable lifetime warranty adds peace of mind for years to come. Additionally, the generator adds an extra level of comfort. As you enter, a large foyer welcomes you, setting the tone for the inviting atmosphere throughout. The main floor laundry, conveniently relocated for ease of use, is just one of the thoughtful upgrades in this residence. The heart of the home, the kitchen, showcases stunning quartz countertops paired with an updated backsplash, complemented by modern appliances and upgraded light fixtures that illuminate the space beautifully. Each room flows seamlessly into the next, making it perfect for family gatherings or quiet evenings at home. The en-suite bath has been tastefully updated, along with an updated full bathroom in the lower level, ensuring comfort and functionality.Backing onto picturesque rolling farmland, this property offers a serene backdrop while being just a short drive from the amenities of urban life, allowing you to enjoy the best of both worlds. In this close-knit community, neighbors become family, creating a safe environment where children can bike freely, embraced by the watchful eyes of friendly faces. This home is truly a sanctuary, offering quality living in a vibrant neighborhood. A visit is essential to fully appreciate the lifestyle and exceptional quality that 176 McFarlin Drive provides, making it a perfect place to create lasting memories.
Details
- Type
- Detached
- Style
- 1 1/2 Storey
- Age
- 16-30 years
- Size
- 2000-2500 sq ft
- Lot
- 120 × 255 ft
- Basement
- Walk-Up, Finished
- Garage
- Attached
- Kitchens
- 1
- Property tax
- $5,634 (2026)
- Neighbourhood
- West Grey
- Municipality
- West Grey
- Price per sq ft
- $467 (4% below detached houses in West Grey, $485)
Interior
- Bedrooms
- 3 above ground
- Bathrooms
- 1 × 2-piece (main), 1 × 4-piece (second), 1 × 3-piece (second), 1 × 3-piece (lower)
- Rooms
- 11 above ground + 4 below
- Family room or den
- No
- Fireplace
- Electric, Natural Gas
- Features
- Air Exchanger, Water Heater Owned, Water Softener
Heating, cooling and services
- Heating
- Forced Air, Gas
- Air conditioning
- Central Air
- Water and sewer
- Septic
Building and exterior
- Style
- 1 1/2 Storey
- Exterior
- Vinyl Siding, Brick
- Roof
- Metal
- Foundation
- Poured Concrete
- Age
- 16-30 years
- Faces
- West
- Outdoor
- Deck, Landscaped, Porch
Parking
- Garage spaces
- 2
- Total parking
- 10
- Driveway and parking
- Private Double
Lot
- Size
- 120 × 255 ft (rectangular)
- Acreage
- .50-1.99
More
- Possession
- TBD
- Cross street
- Hwy 6, North of Mount Forest on Hwy 6 to McFarlin Drive, left to sign on left
Rooms
| Room | Level | Size | Features |
|---|---|---|---|
| Living Room | Main | 4.04 × 4.97 m (13'3" × 16'4") | |
| Kitchen | Main | 4.87 × 6.6 m (16' × 21'8") | |
| Bathroom | Main | 1.21 × 2.41 m (4' × 7'11") | 2 Pc Bath |
| Bathroom | Second | ||
| Office | Main | 4.04 × 3.51 m (13'3" × 11'6") | |
| Primary Bedroom | Second | 5.1 × 5.79 m (16'9" × 19') | |
| Dining Room | Main | 4.39 × 5.3 m (14'5" × 17'5") | |
| Bathroom | Second | ||
| Foyer | Main | 4.04 × 2.95 m (13'3" × 9'8") | |
| Other | Basement | 3.96 × 4.11 m (13' × 13'6") | |
| Mud Room | Main | 4.5 × 3.26 m (14'9" × 10'8") | |
| Bathroom | Second | 2.72 × 1.78 m (8'11" × 5'10") | 3 Pc Ensuite |
| Recreation | Basement | 4.57 × 9.9 m (15' × 32'6") | |
| Bathroom | Second | 2.56 × 2.58 m (8'5" × 8'6") | 4 Pc Bath |
| Bedroom | Second | 3.65 × 4.01 m (12' × 13'2") | |
| Laundry | Basement | 3.5 × 3.96 m (11'6" × 13') | |
| Bedroom | Second | 4.77 × 4.77 m (15'8" × 15'8") | |
| Bedroom | Second | 3.42 × 3.65 m (11'3" × 12') | |
| Primary Bedroom | Second | 5.68 × 5.09 m (18'8" × 16'8") | |
| Bedroom | Second | 4.8 × 4.8 m (15'9" × 15'9") | |
| Bathroom | Lower | 2.48 × 1.79 m (8'2" × 5'10") | 3 Pc Bath |
| Laundry | Basement | 3.5 × 3.96 m (11'6" × 13') | |
| Den | Lower | 3.91 × 3.69 m (12'10" × 12'1") | |
| Recreation | Lower | 4.08 × 4.83 m (13'5" × 15'10") | |
| Recreation | Lower | 4.3 × 9.8 m (14'1" × 32'2") | |
| Other | Lower | 1.16 × 2.55 m (3'10" × 8'4") | |
| Utility Room | Lower | 4.29 × 4.2 m (14'1" × 13'9") |
Location
Location is approximate. See nearby homes on the map
Recent sales nearby
See what similar homes within 1 km sold for in the last year. Create a free account or sign in to see them.
The neighbourhood
Getting around Car-dependent
No subway, LRT or GO station within a short trip.
Within a 10-minute walk: no grocery stores, 0 cafés and restaurants, 0 parks.
Who lives here postal area N0G
- Owners / renters
- 80% / 20%
- Median household income
- $83,000
- Average age
- 41
- Children under 15
- 20%
- Homes
- 83% detached, 0% high-rise
- Commute by transit
- 0%
- Population
- 86,935
Languages spoken most at home besides English: German 3.6%, Pennsylvania German 2.5%, Dutch 0.7%, Plautdietsch 0.5%.
Safety
Crime Severity Index for West Grey police: 54 vs 57 for Ontario (2025).
Police-reported figures for the whole police service area, not this street. Rates use the area’s resident population.
Distances are approximate. Places © OpenStreetMap contributors. Neighbourhood figures: Statistics Canada, 2021 Census. Crime Severity Index: Statistics Canada.
Living here
Commute
Noise Nothing major nearby
No highway within 500 m, rail line within 300 m, or airport flight path nearby.
Distances from the map, not noise measurements. Visit at rush hour to judge for yourself.
Internet High-speed
50/10 Mbps or faster available here by cable, fibre or DSL (the federal high-speed target).
From the federal broadband map. Check exact speeds and providers for the address.
Roads, rail, airports and planned stations © OpenStreetMap contributors. Internet: Innovation, Science and Economic Development Canada, National Broadband Data.
Listed by Royal LePage Heartland Realty.
Listing information provided by PropTx Innovations Inc. and TRREB; deemed reliable but not guaranteed accurate by PropTx.
Similar homes nearby
See more in West Grey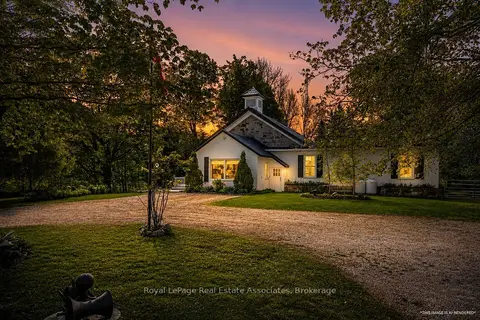
$1,049,900
4 bd3 ba12 pk3000-3500 ft²
421194 Concession 6 NDR
West Grey, West Grey
Detached · MLS® X13561898 · Royal LePage Real Estate Associates
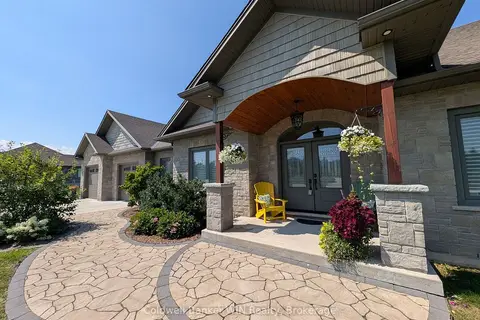
$1,068,000
3 bd3 ba12 pk1500-2000 ft²
155 Marshall Heights Road
West Grey, West Grey
Detached · MLS® X13790756 · Coldwell Banker WIN Realty
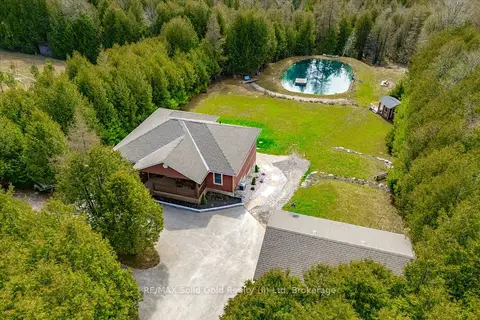
$1,075,000
Reduced $75,000
2+2 bd4 ba6 pk1100-1500 ft²
495190 Traverston Road
West Grey, West Grey
Detached · MLS® X13070382 · RE/MAX Solid Gold Realty (II) Ltd
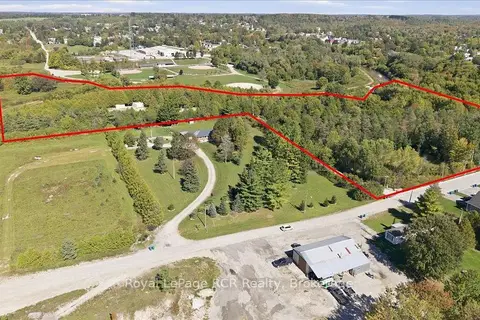
$1,099,000
5+1 bd3 ba8 pk1500-2000 ft²
432 Park Street W
West Grey, West Grey
Other · MLS® X13837288 · Royal LePage RCR Realty
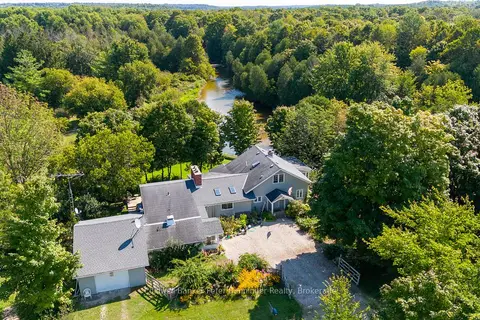
$1,099,000
3 bd3 ba6 pk2500-3000 ft²
133889 ALLAN PARK Road
West Grey, West Grey
Detached · MLS® X13854514 · Coldwell Banker Peter Benninger Realty
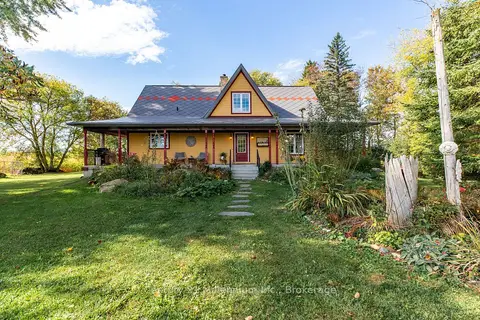
$1,100,000
2 bd2 ba6 pk1500-2000 ft²
42532 Grey Road 109
West Grey, West Grey
Farm · MLS® X13882222 · Century 21 Millennium Inc.
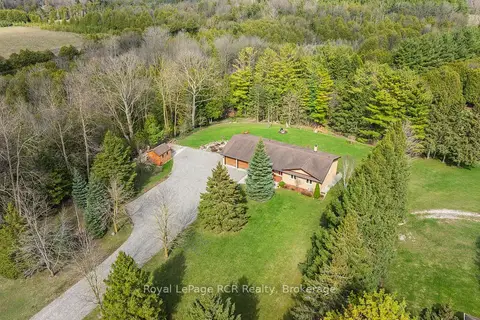
$999,000
Reduced $151,000
4 bd3 ba12 pk2000-2500 ft²
033105 Grey Road 28 Road
West Grey, West Grey
Detached · MLS® X13034292 · Royal LePage RCR Realty
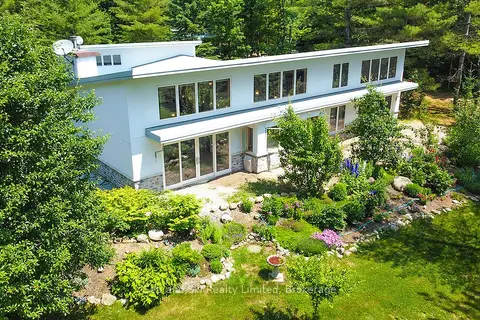
$995,000
Reduced $205,000
2 bd3 ba10 pk2500-3000 ft²
443465 Concession 8 E
West Grey, West Grey
Detached · MLS® X13126362 · Sea and Ski Realty Limited