133889 ALLAN PARK Road
West Grey, West Grey, N0G 1S0
$1,099,000
- 3 bedrooms
- 3 bathrooms
- 6 parking
- 2500-3000 sq ft
Listed 18 days ago · MLS® X13854514
About this home
Escape to your own 49-acre riverfront sanctuary surrounded by forest, ponds, and privacy. With over 2,000 ft of Saugeen River frontage, three spring-fed ponds, and 2 km of peaceful walking trails, this property is a dream for nature lovers seeking quiet, beauty, and a place to truly unwind. Enjoy tubing down the Saugeen River on warm summer days, cast a line for fishing right from your own shoreline, or explore the winding trails that lead through mature trees and wildlife-rich landscapes. This is year-round outdoor living at its best. Inside, the home offers warm, inviting spaces with large windows that frame views of the water and forest. The sunroom is a standout feature - a calming, light-filled space perfect for morning coffee, reading, or simply watching nature unfold around you. Outside, perennial gardens and multiple sitting areas create endless opportunities to relax in total privacy. A solid barn adds versatility for storage, hobbies, or future plans, while the expansive acreage provides space to explore, wander, and enjoy the natural landscape in every season. Located just minutes from Durham and Hanover, this rare riverfront estate offers serenity, natural beauty, and a lifestyle that feels like a private retreat. A truly special property for those who value nature, privacy, and peaceful living. There is a 10' X 20' barn, coral area plus an extra outbuilding and 2 coveralls for storage. Don't miss this chance to own a slice of paradise and embrace a lifestyle where everyday feels like a vacation. **EXTRAS** Additional Rooms - Laundry room 15'2 X 7'7, mud room 15'2 X 18'11, porch 6X10, Workshop 8'8 X 17'8
Details
- Type
- Detached
- Style
- 1 1/2 Storey
- Age
- 51-99 years
- Size
- 2500-3000 sq ft
- Lot
- 1310 × 1640 ft
- Basement
- Unfinished, Crawl Space
- Garage
- Attached
- Kitchens
- 1
- Property tax
- $4,851 (2026)
- Neighbourhood
- West Grey
- Municipality
- West Grey
- Price per sq ft
- $400 (18% below detached houses in West Grey, $485)
Interior
- Bedrooms
- 3 above ground
- Bathrooms
- 1 × 3-piece (main), 1 × 4-piece (main), 1 × 4-piece (second)
- Rooms
- 16 above ground
- Family room or den
- Yes
- Fireplace
- Propane
- Features
- Propane Tank, Upgraded Insulation, Water Treatment, Water Heater Owned, Water Softener
Heating, cooling and services
- Heating
- Forced Air, Propane
- Air conditioning
- Central Air
- Water and sewer
- Septic
Building and exterior
- Style
- 1 1/2 Storey
- Exterior
- Aluminum Siding
- Roof
- Asphalt Shingle
- Foundation
- Concrete
- Age
- 51-99 years
- Faces
- West
- Outdoor
- Deck, Year Round Living, Barn
- Waterfront
- Direct
Parking
- Garage spaces
- 1
- Total parking
- 6
- Driveway and parking
- Private Double
Lot
- Size
- 1310 × 1640 ft
- Acreage
- 25-49.99
More
- Possession
- Flexible
- Nearby
- Lake/Pond, Hospital, Fenced Yard
- Cross street
- From Highway 4 between Hanover and Durham go north on Allan Park Road, property between Concession 4 and Concession 6 on the East side of the road.
Rooms
| Room | Level | Size | Features |
|---|---|---|---|
| Bedroom | Second | 3.71 × 4.01 m (12'2" × 13'2") | Laminate, Overlook Water |
| Sunroom | Main | 10.67 × 2.74 m (35' × 9') | |
| Bedroom 3 | Second | 3.23 × 3.71 m (10'7" × 12'2") | |
| Bathroom | Second | 1.5 × 2.36 m (4'11" × 7'9") | 4 Pc Bath, Skylight |
| Dining Room | Main | 4.01 × 5.13 m (13'2" × 16'10") | Fireplace, Open Concept |
| Bedroom 2 | Main | 3.58 × 2.59 m (11'9" × 8'6") | Laminate |
| Foyer | Main | 1.6 × 3.17 m (5'3" × 10'5") | Tile Floor |
| Living Room | Main | 6.22 × 4.75 m (20'5" × 15'7") | Fireplace, Vaulted Ceiling(s) |
| Family Room | Main | 5.49 × 2.74 m (18' × 9') | Open Concept |
| Bathroom | Main | 2.24 × 2.34 m (7'4" × 7'8") | 3 Pc Bath |
| Kitchen | Main | 6.15 × 7.06 m (20'2" × 23'2") | Fireplace, Skylight, Vaulted Ceiling(s) |
| Bathroom | Main | 2.74 × 2.24 m (9' × 7'4") | 4 Pc Bath, Tile Floor |
History of this address
6 earlier listings at this address, with sold and leased prices. Create a free account or sign in to see them.
Location
Location is approximate. See nearby homes on the map
Recent sales nearby
See what similar homes within 1 km sold for in the last year. Create a free account or sign in to see them.
The neighbourhood
Getting around Car-dependent
No subway, LRT or GO station within a short trip.
Within a 10-minute walk: no grocery stores, 0 cafés and restaurants, 0 parks.
Who lives here postal area N0G
- Owners / renters
- 80% / 20%
- Median household income
- $83,000
- Average age
- 41
- Children under 15
- 20%
- Homes
- 83% detached, 0% high-rise
- Commute by transit
- 0%
- Population
- 86,935
Languages spoken most at home besides English: German 3.6%, Pennsylvania German 2.5%, Dutch 0.7%, Plautdietsch 0.5%.
Safety
Crime Severity Index for West Grey police: 54 vs 57 for Ontario (2025).
Police-reported figures for the whole police service area, not this street. Rates use the area’s resident population.
Distances are approximate. Places © OpenStreetMap contributors. Neighbourhood figures: Statistics Canada, 2021 Census. Crime Severity Index: Statistics Canada.
Living here
Commute
Noise Nothing major nearby
No highway within 500 m, rail line within 300 m, or airport flight path nearby.
Distances from the map, not noise measurements. Visit at rush hour to judge for yourself.
Internet Wireless only
50/10 Mbps or faster available here by wireless only (the federal high-speed target).
From the federal broadband map. Check exact speeds and providers for the address.
Roads, rail, airports and planned stations © OpenStreetMap contributors. Internet: Innovation, Science and Economic Development Canada, National Broadband Data.
Listed by Coldwell Banker Peter Benninger Realty.
Listing information provided by PropTx Innovations Inc. and TRREB; deemed reliable but not guaranteed accurate by PropTx.
Similar homes nearby
See more in West Grey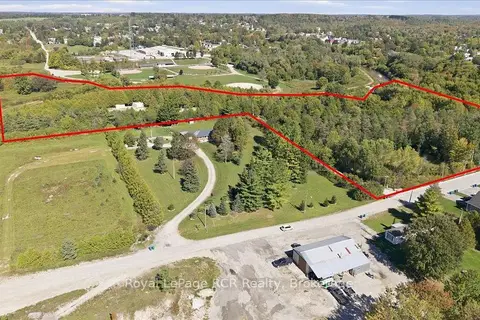
$1,099,000
5+1 bd3 ba8 pk1500-2000 ft²
432 Park Street W
West Grey, West Grey
Other · MLS® X13837288 · Royal LePage RCR Realty
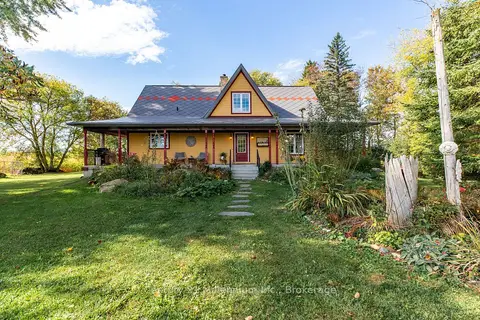
$1,100,000
2 bd2 ba6 pk1500-2000 ft²
42532 Grey Road 109
West Grey, West Grey
Farm · MLS® X13882222 · Century 21 Millennium Inc.
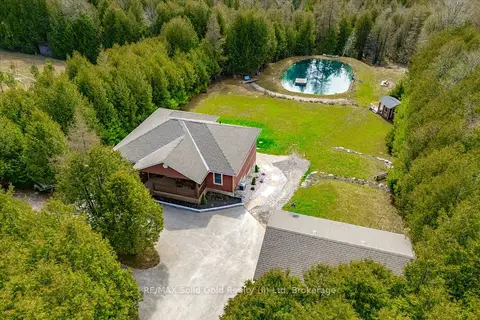
$1,075,000
Reduced $75,000
2+2 bd4 ba6 pk1100-1500 ft²
495190 Traverston Road
West Grey, West Grey
Detached · MLS® X13070382 · RE/MAX Solid Gold Realty (II) Ltd
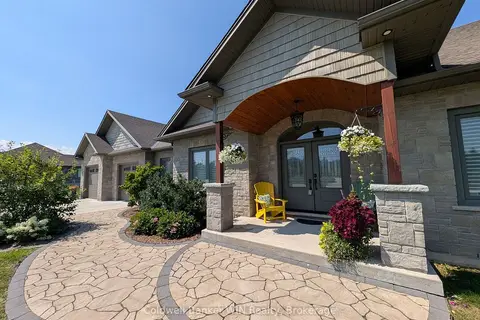
$1,068,000
3 bd3 ba12 pk1500-2000 ft²
155 Marshall Heights Road
West Grey, West Grey
Detached · MLS® X13790756 · Coldwell Banker WIN Realty
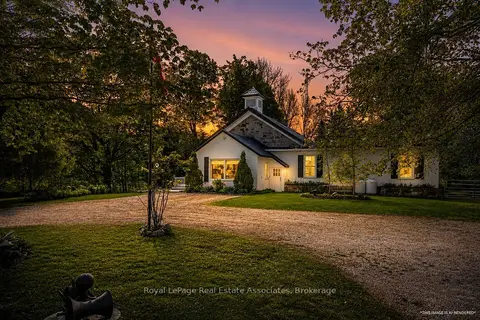
$1,049,900
4 bd3 ba12 pk3000-3500 ft²
421194 Concession 6 NDR
West Grey, West Grey
Detached · MLS® X13561898 · Royal LePage Real Estate Associates
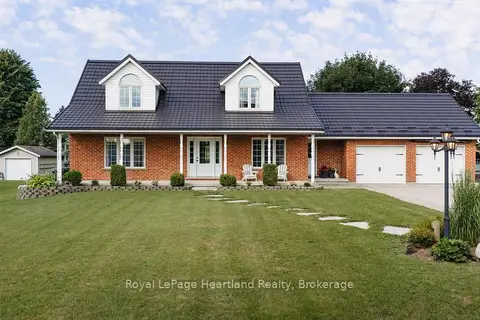
$1,049,900
Reduced $50,100
3 bd4 ba10 pk2000-2500 ft²
176 MCFARLIN Drive
West Grey, West Grey
Detached · MLS® X13644130 · Royal LePage Heartland Realty
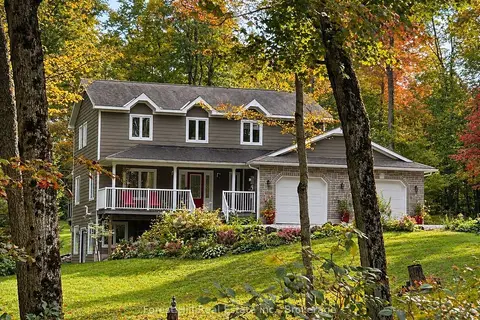
$1,149,000
3 bd4 ba12 pk2000-2500 ft²
157 Glen Fiddish Road
West Grey, West Grey
Detached · MLS® X13732432 · Forest Hill Real Estate Inc.
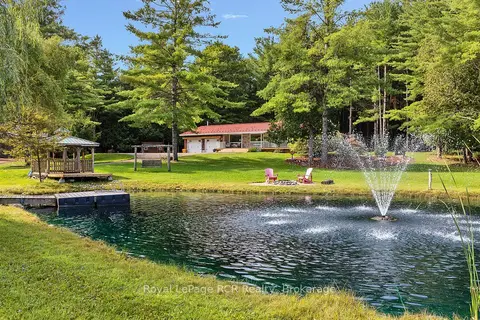
$1,150,000
3 bd2 ba12 pk2000-2500 ft²
172376 Sideroad 25
West Grey, West Grey
Detached · MLS® X13706996 · Royal LePage RCR Realty