157 Glen Fiddish Road
West Grey, West Grey, N0C 1H0
$1,149,000
- 3 bedrooms
- 4 bathrooms
- 12 parking
- 2000-2500 sq ft
Listed 48 days ago · MLS® X13732432
About this home
Set on a beautifully landscaped full acre lot in Highland Estates, this meticulously maintained custom home offers over 2000 sq ft above grade plus an extensively finished 1100 sq ft walkout lower level, exceptional outdoor living spaces and an attached double garage with heated & insulated workshop area. Surrounded by mature trees and beautiful professionally-designed gardens, 157 Glen Fiddish offers the space and privacy of country living without the upkeep of a large acreage. Oversized windows fill the home with natural light and frame garden & woodland views. The generous main-floor layout offers plenty of room for everyday living and entertaining, with a maple kitchen, bright breakfast nook and large bay window overlooking the grounds. Multiple walkouts connect the home to outdoor living areas, while a covered porch, decks & screened gazebo provide inviting places to relax and enjoy the setting. Two propane fireplaces add warmth indoors. The professionally finished walkout lower level significantly expands the living space with a large recreation room, bathroom, office/studio with custom built-in cabinetry & flexible space for guests, hobbies, fitness or working from home. The garage features front and rear bay doors plus a heated rear section ideal for a workshop, recreational gear or storage. Notable improvements include a high-efficiency furnace (2024), central air, whole-home UV water treatment, water softener, Ecobee smart thermostat (2024), gutter guards, updated interior paint & professionally designed landscaping. Also featuring 200 amp service with generator pony panel & included portable diesel generator. Tucked along a quiet winding road within easy reach of Markdale & Flesherton, with Irish Lake, golf, the Bruce Trail, Beaver Valley, skiing, paddling & fishing nearby, this property makes a comfortable home base for enjoying the Grey County lifestyle in every season!
Details
- Type
- Detached
- Style
- 2-Storey
- Age
- 16-30 years
- Size
- 2000-2500 sq ft
- Lot
- 148.2 × 300 ft
- Basement
- Full, Finished with Walk-Out
- Garage
- Attached
- Kitchens
- 1
- Property tax
- $5,877 (2026)
- Neighbourhood
- West Grey
- Municipality
- West Grey
- Price per sq ft
- $511 (7% above detached houses in West Grey, $476)
Interior
- Bedrooms
- 3 above ground
- Bathrooms
- 1 × 2-piece (main), 1 × 4-piece (second), 1 × 5-piece (second), 1 × 2-piece (lower)
- Rooms
- 10 above ground + 4 below
- Family room or den
- Yes
- Fireplace
- Family Room, Propane, Rec Room
- Features
- Air Exchanger, Auto Garage Door Remote, Bar Fridge, Central Vacuum, Water Heater Owned, Water Treatment, Water Softener, Workbench
Heating, cooling and services
- Heating
- Forced Air, Propane
- Air conditioning
- Central Air
- Water and sewer
- Septic
Building and exterior
- Style
- 2-Storey
- Exterior
- Stone, Hardboard
- Roof
- Asphalt Shingle
- Foundation
- Poured Concrete
- Age
- 16-30 years
- Faces
- South
- Outdoor
- Built-In-BBQ, Deck, Landscape Lighting, Landscaped, Patio, Privacy, Recreational Area, Year Round Living, Porch, Gazebo
Parking
- Garage spaces
- 2
- Total parking
- 12
- Driveway and parking
- Private Double
Lot
- Size
- 148.2 × 300 ft (rectangular)
- Acreage
- .50-1.99
More
- Possession
- flexible
- Nearby
- Golf, Hospital, Rec./Commun.Centre, School Bus Route, Skiing, Wooded/Treed
- Cross street
- Highland Dr/Glen Fiddish Rd
Rooms
| Room | Level | Size | Features |
|---|---|---|---|
| Living Room | Main | 3.9 × 3.77 m (12'10" × 12'4") | |
| Dining Room | Main | 3.88 × 5.04 m (12'9" × 16'6") | W/O To Deck |
| Kitchen | Main | 3.24 × 2.9 m (10'8" × 9'6") | |
| Breakfast | Main | 3.25 × 3.36 m (10'8" × 11') | Bay Window |
| Family Room | Main | 4.4 × 4.41 m (14'5" × 14'6") | Fireplace, W/O To Deck |
| Laundry | Main | 1.9 × 2.2 m (6'3" × 7'3") | |
| Mud Room | Main | 2.88 × 1.98 m (9'5" × 6'6") | Access To Garage, Closet, Combined w/Laundry |
| Primary Bedroom | Second | 4.59 × 6.69 m (15'1" × 21'11") | 5 Pc Ensuite, Walk-In Closet(s) |
| Bedroom 2 | Second | 4.15 × 3.73 m (13'7" × 12'3") | Walk-In Closet(s) |
| Bedroom 3 | Second | 4.57 × 3.03 m (15' × 9'11") | Walk-In Closet(s) |
| Recreation | Lower | 9.56 × 5.25 m (31'4" × 17'3") | W/O To Garden, Fireplace |
| Other | Lower | 2.81 × 1.72 m (9'3" × 5'8") | |
| Office | Lower | 4.05 × 3.28 m (13'3" × 10'9") | |
| Utility Room | Lower | 3.61 × 3.93 m (11'10" × 12'11") |
History of this address
1 earlier listing at this address, with sold and leased prices. Create a free account or sign in to see them.
Location
Location is approximate. See nearby homes on the map
Recent sales nearby
See what similar homes within 1 km sold for in the last year. Create a free account or sign in to see them.
The neighbourhood
Getting around Car-dependent
No subway, LRT or GO station within a short trip.
Within a 10-minute walk: no grocery stores, 0 cafés and restaurants, 0 parks.
Who lives here postal area N0C
- Owners / renters
- 86% / 14%
- Median household income
- $85,000
- Average age
- 42
- Children under 15
- 19%
- Homes
- 92% detached
- Commute by transit
- 0%
- Population
- 17,537
Languages spoken most at home besides English: Pennsylvania German 4.5%, German 1.7%, Dutch 0.7%, Plautdietsch 0.3%.
Safety
Crime Severity Index for West Grey police: 54 vs 57 for Ontario (2025).
Police-reported figures for the whole police service area, not this street. Rates use the area’s resident population.
Distances are approximate. Places © OpenStreetMap contributors. Neighbourhood figures: Statistics Canada, 2021 Census. Crime Severity Index: Statistics Canada.
Living here
Commute
Noise Nothing major nearby
No highway within 500 m, rail line within 300 m, or airport flight path nearby.
Distances from the map, not noise measurements. Visit at rush hour to judge for yourself.
Internet High-speed
50/10 Mbps or faster available here by cable, fibre or DSL (the federal high-speed target).
From the federal broadband map. Check exact speeds and providers for the address.
Roads, rail, airports and planned stations © OpenStreetMap contributors. Internet: Innovation, Science and Economic Development Canada, National Broadband Data.
Listed by Forest Hill Real Estate Inc..
Listing information provided by PropTx Innovations Inc. and TRREB; deemed reliable but not guaranteed accurate by PropTx.
Similar homes nearby
See more in West Grey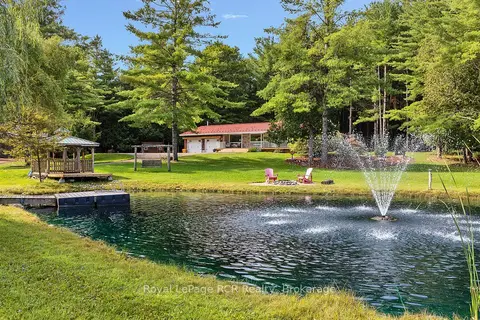
$1,150,000
3 bd2 ba12 pk2000-2500 ft²
172376 Sideroad 25
West Grey, West Grey
Detached · MLS® X13706996 · Royal LePage RCR Realty
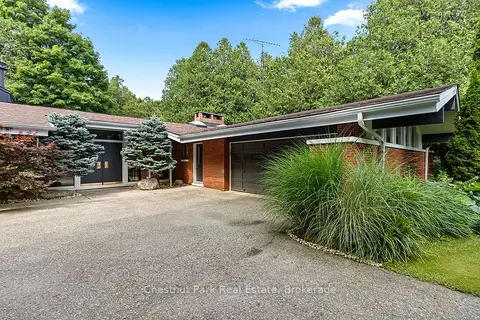
$1,175,000
5 bd3 ba22 pk3500-5000 ft²
403123 Grey 4 Road
West Grey, West Grey
Detached · MLS® X13584672 · Chestnut Park Real Estate
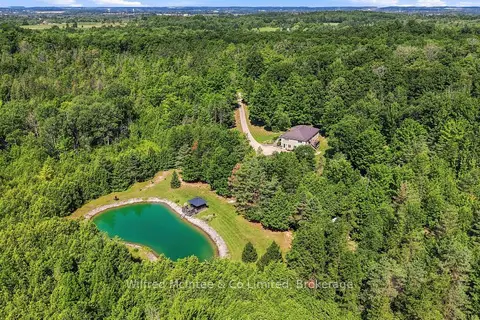
$1,189,000
3+1 bd2 ba8 pk2500-3000 ft²
073091 10TH SIDEROAD SDR
West Grey, West Grey
Detached · MLS® X13762606 · Wilfred McIntee & Co Limited
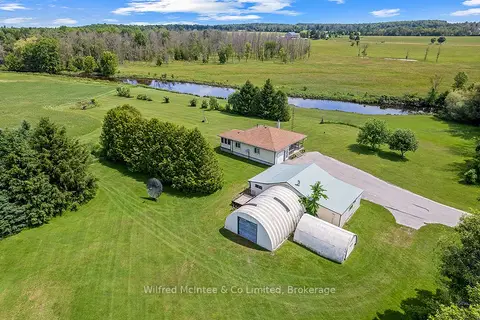
$1,104,999
Reduced $45,001
2 bd1 ba10 pk1100-1500 ft²
242287 16 Concession
West Grey, West Grey
Detached · MLS® X13498082 · Wilfred McIntee & Co Limited
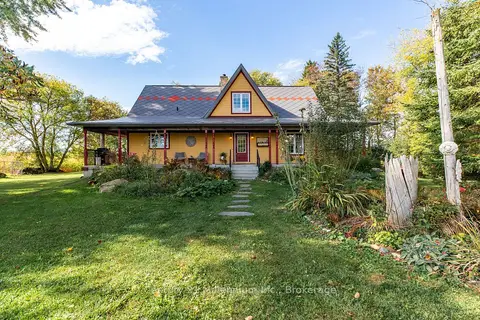
$1,100,000
2 bd2 ba6 pk1500-2000 ft²
42532 Grey Road 109
West Grey, West Grey
Farm · MLS® X13882222 · Century 21 Millennium Inc.
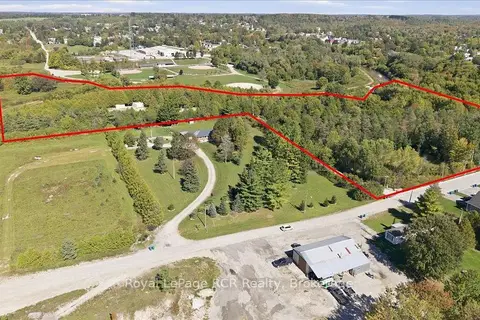
$1,099,000
5+1 bd3 ba8 pk1500-2000 ft²
432 Park Street W
West Grey, West Grey
Other · MLS® X13837288 · Royal LePage RCR Realty
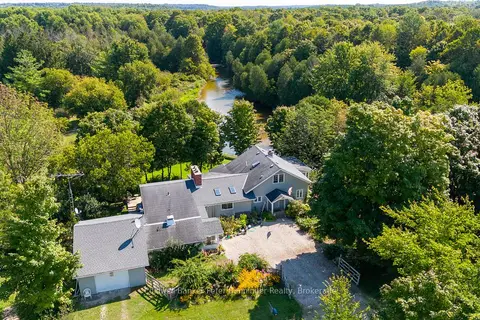
$1,099,000
3 bd3 ba6 pk2500-3000 ft²
133889 ALLAN PARK Road
West Grey, West Grey
Detached · MLS® X13854514 · Coldwell Banker Peter Benninger Realty
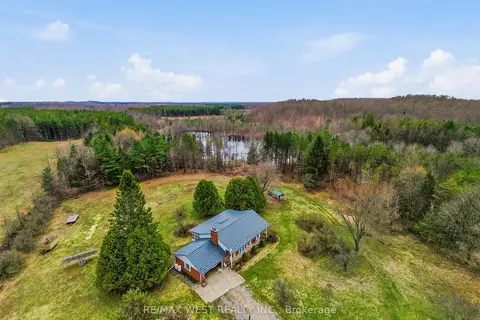
$1,200,000
3 bd3 ba28 pk1100-1500 ft²
542310 Concession 14 Road 14 ndr
West Grey, West Grey
Farm · MLS® X14084256 · RE/MAX WEST REALTY INC.