403123 Grey 4 Road
West Grey, West Grey, N0G 1R0
$1,175,000
- 5 bedrooms
- 3 bathrooms
- 22 parking
- 3500-5000 sq ft
Listed 91 days ago · MLS® X13584672
About this home
Room to breathe, priced to make it yours. A Frank Lloyd Wright-inspired bungalow on over 5 private acres, backing directly onto the Saugeen River. Over 3,500 sq ft of horizontal lines, vaulted ceilings and walls of glass that blur the line between inside and out. Five bedrooms and 2.5 baths, four wood-burning fireplaces, a primary suite with its own loft and private patio, and multiple walkouts to a riverfront terrace. An attached two-car garage handles the practical side. This is a rare architectural property with solid bones and a setting that can't be replicated. Bring your vision and make it your own. Swim, fish, kayak and paddleboard from your own backyard, ski the trails in winter, and walk to McGowan Falls. Beaver Valley, Georgian Bay and Lake Huron are an easy drive, and the GTA is about two hours away. Durham's growing arts and creative community is drawing like-minded people out of the city. For buyers who want land instead of a lot, room to roam, real upside, and the privacy of a mature forest that's almost impossible to find this close to town. For 50 years this home was filled with gardens, kids and pets. That chapter has closed, and the family is ready to pass the torch. Come see the potential for yourself.
Details
- Type
- Detached
- Style
- Bungalow
- Age
- 51-99 years
- Size
- 3500-5000 sq ft
- Lot
- 298.19 × 754.41 ft
- Basement
- Unfinished
- Garage
- Attached
- Kitchens
- 1
- Property tax
- $6,933 (2025)
- Neighbourhood
- West Grey
- Municipality
- West Grey
- Price per sq ft
- ~$276 (43% below detached houses in West Grey, $485)
Interior
- Bedrooms
- 5 above ground
- Bathrooms
- 1 × 2-piece (main), 1 × 4-piece (main), 1 × 3-piece (main)
- Rooms
- 20 above ground
- Family room or den
- Yes
- Fireplace
- Wood
- Features
- Auto Garage Door Remote, Primary Bedroom - Main Floor, Water Heater Owned, Workbench
Heating, cooling and services
- Heating
- Forced Air, Gas
- Water and sewer
- Septic
Building and exterior
- Style
- Bungalow
- Exterior
- Brick, Wood
- Roof
- Shingles, Flat
- Foundation
- Concrete Block
- Age
- 51-99 years
- Faces
- North
- Outdoor
- Privacy, Patio, Backs On Green Belt, Year Round Living, Fishing, Recreational Area
- Waterfront
- Direct
Parking
- Garage spaces
- 2
- Total parking
- 22
- Driveway and parking
- Private
Lot
- Size
- 298.19 × 754.41 ft (rectangular)
- Acreage
- 5-9.99
More
- Possession
- 30-59 days
- Nearby
- Arts Centre, Campground, Golf, Hospital, Library, School
- Cross street
- Hwy 4 and Concession Road 1
Location
Location is approximate. See nearby homes on the map
Recent sales nearby
See what similar homes within 1 km sold for in the last year. Create a free account or sign in to see them.
The neighbourhood
Getting around Car-dependent
No subway, LRT or GO station within a short trip.
Within a 10-minute walk: no grocery stores, 0 cafés and restaurants, 0 parks.
Schools nearby
Elementary
- Spruce Ridge Community School
EQAO: Gr 6 reading 87%, math 28%1.4 km - St. Peter's & St. Paul's Separate School Catholic
EQAO: Gr 6 reading 100%, math 47%2.3 km
EQAO: share of students meeting the provincial standard (2024–25). Ontario average: Gr 6 reading 86%, math 51%; Gr 9 math 55%; literacy test 83%.
Closest schools, not school zones. Check which school serves this address with the school board before relying on it.
Who lives here postal area N0G
- Owners / renters
- 80% / 20%
- Median household income
- $83,000
- Average age
- 41
- Children under 15
- 20%
- Homes
- 83% detached, 0% high-rise
- Commute by transit
- 0%
- Population
- 86,935
Languages spoken most at home besides English: German 3.6%, Pennsylvania German 2.5%, Dutch 0.7%, Plautdietsch 0.5%.
Safety
Crime Severity Index for West Grey police: 54 vs 57 for Ontario (2025).
Police-reported figures for the whole police service area, not this street. Rates use the area’s resident population.
Distances are approximate. Places © OpenStreetMap contributors. Neighbourhood figures: Statistics Canada, 2021 Census. School results: EQAO via Ontario Data Catalogue (Open Government Licence – Ontario). Crime Severity Index: Statistics Canada.
Living here
Commute
Noise Nothing major nearby
No highway within 500 m, rail line within 300 m, or airport flight path nearby.
Distances from the map, not noise measurements. Visit at rush hour to judge for yourself.
Internet High-speed
50/10 Mbps or faster available here by cable, fibre or DSL (the federal high-speed target).
From the federal broadband map. Check exact speeds and providers for the address.
Roads, rail, airports and planned stations © OpenStreetMap contributors. Internet: Innovation, Science and Economic Development Canada, National Broadband Data.
Listed by Chestnut Park Real Estate.
Listing information provided by PropTx Innovations Inc. and TRREB; deemed reliable but not guaranteed accurate by PropTx.
Similar homes nearby
See more in West Grey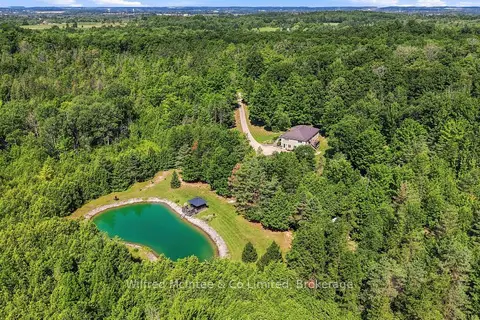
$1,189,000
3+1 bd2 ba8 pk2500-3000 ft²
073091 10TH SIDEROAD SDR
West Grey, West Grey
Detached · MLS® X13762606 · Wilfred McIntee & Co Limited
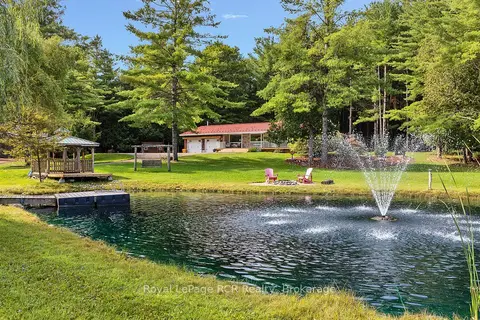
$1,150,000
3 bd2 ba12 pk2000-2500 ft²
172376 Sideroad 25
West Grey, West Grey
Detached · MLS® X13706996 · Royal LePage RCR Realty
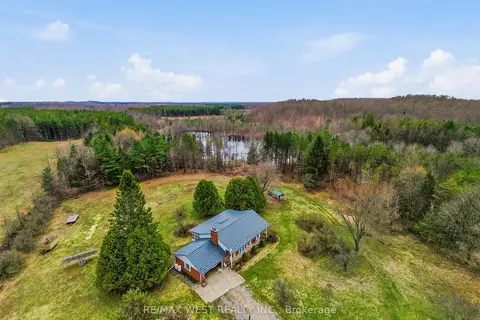
$1,200,000
3 bd3 ba28 pk1100-1500 ft²
542310 Concession 14 Road 14 ndr
West Grey, West Grey
Farm · MLS® X14084256 · RE/MAX WEST REALTY INC.
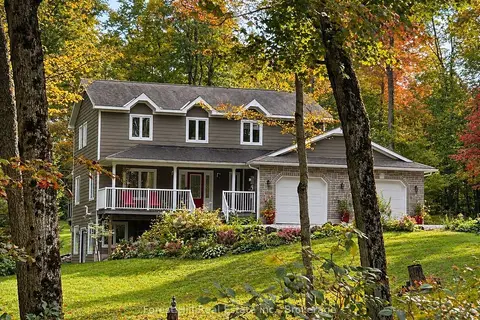
$1,149,000
3 bd4 ba12 pk2000-2500 ft²
157 Glen Fiddish Road
West Grey, West Grey
Detached · MLS® X13732432 · Forest Hill Real Estate Inc.
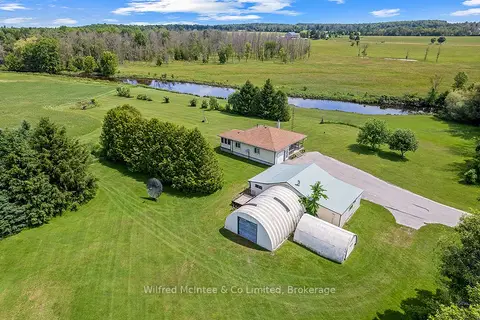
$1,104,999
Reduced $45,001
2 bd1 ba10 pk1100-1500 ft²
242287 16 Concession
West Grey, West Grey
Detached · MLS® X13498082 · Wilfred McIntee & Co Limited
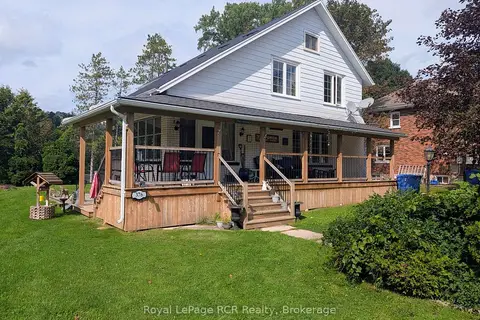
$1,249,500
3+1 bd2 ba4 pk1500-2000 ft²
376 George Street E
West Grey, West Grey
Detached · MLS® X13719474 · Royal LePage RCR Realty
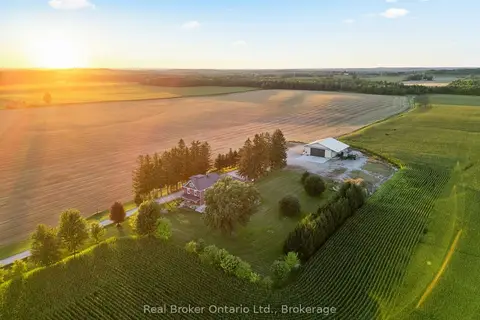
$1,250,000
4+1 bd3 ba25 pk3500-5000 ft²
241787 16 Concession
West Grey, West Grey
Detached · MLS® X13766478 · Real Broker Ontario Ltd.
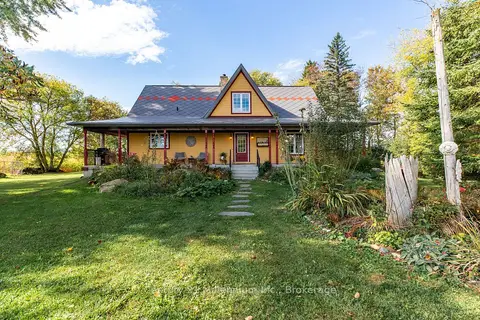
$1,100,000
2 bd2 ba6 pk1500-2000 ft²
42532 Grey Road 109
West Grey, West Grey
Farm · MLS® X13882222 · Century 21 Millennium Inc.