241787 16 Concession
West Grey, West Grey, N0G 2M0
$1,250,000
- 4+1 bedrooms
- 3 bathrooms
- 25 parking
- 3500-5000 sq ft
Listed 40 days ago · MLS® X13766478
About this home
Tucked along a quiet country road on 5 acres just outside Neustadt and Ayton, this home has been beautifully updated without losing the character that makes it feel special.The nanny suite completely changes what's possible here. Grandparents can stay close while keeping their independence. Adult children can move home without everyone living on top of one another. It could work for a live-in nanny or even two families sharing the costs. However your household looks, this property gives you options.The updated kitchen was made for a full house, with two dining areas and a walk-in pantry. There are 4 generously sized bedrooms, with the option for a 5th, plus an unfinished attic waiting to become additional living space, a studio, hobby room or something entirely your own.Outside, a long, tree-lined driveway leads you home, with farmland stretching in every direction. There's a front porch for slow mornings, a large side deck for summer dinners and enough space and privacy to truly breathe.And then there's the shop.At approximately 62' x 54', it offers 200-amp service, in-floor heat, water, an office, a mezzanine and approximately 18' of height. Work from home, store equipment, build something big or finally have room for every project you've been putting off. A shop like this is becoming harder and harder to find.The wood furnace adds another layer of warmth and comfort.This home has character, flexibility and room for a family to grow and change. More than anything, it simply feels special-a home with history, heart and plenty of room for whatever comes next.
Details
- Type
- Detached
- Style
- 2 1/2 Storey
- Age
- 100+ years
- Size
- 3500-5000 sq ft
- Lot
- 65 × 984 ft
- Basement
- Partial Basement, Walk-Out, Unfinished
- Garage
- Detached
- Kitchens
- 2
- Neighbourhood
- West Grey
- Municipality
- West Grey
- Price per sq ft
- ~$294 (39% below detached houses in West Grey, $485)
Interior
- Bedrooms
- 4 above ground + 1 below
- Bathrooms
- 1 × 3-piece (main), 1 × 5-piece (upper), 1 × 3-piece (main)
- Rooms
- 12 above ground + 6 below
- Family room or den
- No
- Fireplace
- No
- Features
- In-Law Suite, Water Heater, Water Softener, Propane Tank, Sump Pump
Heating, cooling and services
- Heating
- Forced Air, Propane
- Water and sewer
- Septic
Building and exterior
- Style
- 2 1/2 Storey
- Exterior
- Brick, Vinyl Siding
- Roof
- Metal
- Foundation
- Concrete, Stone
- Age
- 100+
- Faces
- North
- Outdoor
- Deck, Landscaped, Patio, Privacy, Porch, Drive Shed, Garden Shed
Parking
- Garage spaces
- 10
- Total parking
- 25
- Driveway and parking
- Lane, Right Of Way
Lot
- Size
- 65 × 984 ft (irregular)
- Acreage
- 2-4.99
More
- Possession
- ASAP
- Nearby
- School Bus Route
- Cross street
- Grey Road 3 | Concession 16
Rooms
| Room | Level | Size | Features |
|---|---|---|---|
| Mud Room | Main | 4.1 × 6.5 m (13'5" × 21'4") | B/I Closet |
| Dining Room | Main | 3.8 × 5.4 m (12'6" × 17'9") | |
| Dining Room | Main | 3.9 × 4.1 m (12'10" × 13'5") | |
| Pantry | Main | 2.2 × 2.7 m (7'3" × 8'10") | |
| Bathroom | Main | 2.5 × 2 m (8'2" × 6'7") | 3 Pc Bath |
| Kitchen | Main | 7.9 × 3.9 m (25'11" × 12'10") | |
| Living Room | Main | 4.2 × 4.3 m (13'9" × 14'1") | |
| Primary Bedroom | Second | 6.7 × 3.6 m (22' × 11'10") | |
| Bedroom | Second | 3.4 × 4.1 m (11'2" × 13'5") | |
| Bedroom | Second | 4.2 × 3 m (13'9" × 9'10") | |
| Bedroom | Second | 3.7 × 2.1 m (12'2" × 6'11") | |
| Bathroom | Second | 2.2 × 6.5 m (7'3" × 21'4") | 5 Pc Bath |
| Other | Third | 15.1 × 8 m (49'6" × 26'3") | Unfinished |
| Other | Lower | 1.4 × 6.4 m (4'7" × 21') | |
| Other | Lower | 7.3 × 4.8 m (23'11" × 15'9") | Wood |
| Other | Lower | 5.6 × 6.6 m (18'4" × 21'8") | |
| Furnace Room | Lower | 7.8 × 3.7 m (25'7" × 12'2") | |
| Kitchen | Flat | 8.5 × 7.6 m (27'11" × 24'11") | Combined w/Living |
| Bedroom | Flat | 4 × 3.5 m (13'1" × 11'6") | |
| Bathroom | Flat | 2.1 × 2.4 m (6'11" × 7'10") | 3 Pc Bath, Combined w/Laundry |
| Other | Flat | 1.8 × 2.4 m (5'11" × 7'10") | Walk-In Closet(s) |
History of this address
1 earlier listing at this address, with sold and leased prices. Create a free account or sign in to see them.
Listed by Real Broker Ontario Ltd..
Listing information provided by PropTx Innovations Inc. and TRREB; deemed reliable but not guaranteed accurate by PropTx.
Similar homes nearby
See more in West Grey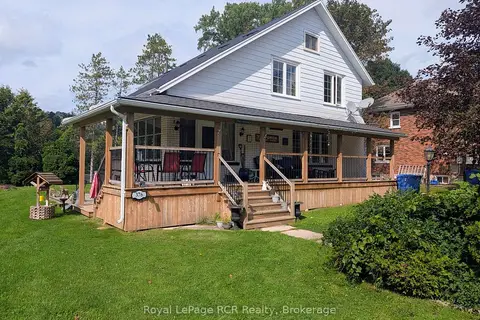
$1,249,500
3+1 bd2 ba4 pk1500-2000 ft²
376 George Street E
West Grey, West Grey
Detached · MLS® X13719474 · Royal LePage RCR Realty
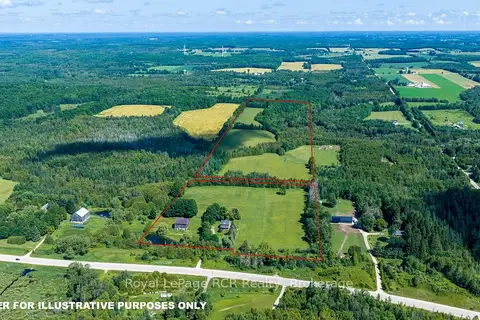
$1,299,000
Reduced $100,000
5 bd3 ba25 pk2000-2500 ft²
404683 Grey Road 4
West Grey, West Grey
Detached · MLS® X13560208 · Royal LePage RCR Realty
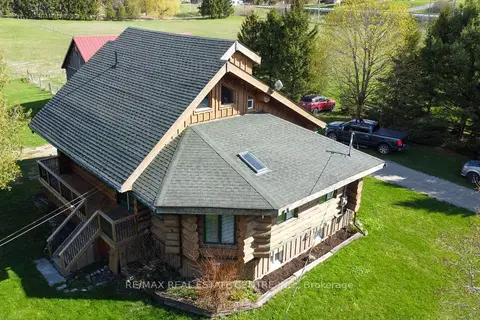
$1,299,800
4 bd2 ba10 pk1500-2000 ft²
312302 6 Highway
West Grey, West Grey
Detached · MLS® X13109156 · RE/MAX REAL ESTATE CENTRE INC.
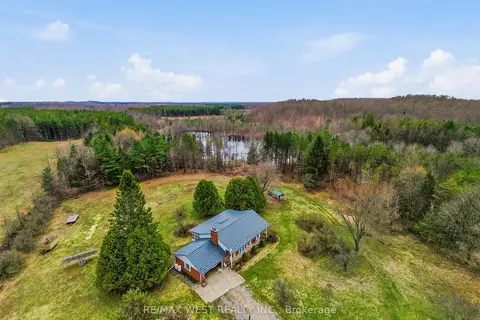
$1,200,000
3 bd3 ba28 pk1100-1500 ft²
542310 Concession 14 Road 14 ndr
West Grey, West Grey
Farm · MLS® X14084256 · RE/MAX WEST REALTY INC.
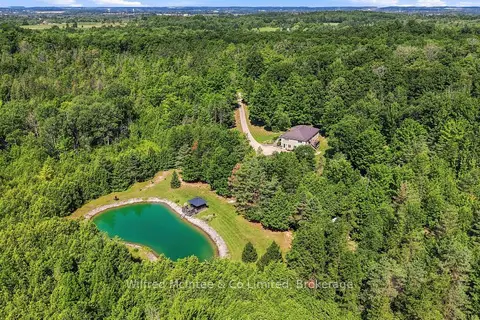
$1,189,000
3+1 bd2 ba8 pk2500-3000 ft²
073091 10TH SIDEROAD SDR
West Grey, West Grey
Detached · MLS® X13762606 · Wilfred McIntee & Co Limited
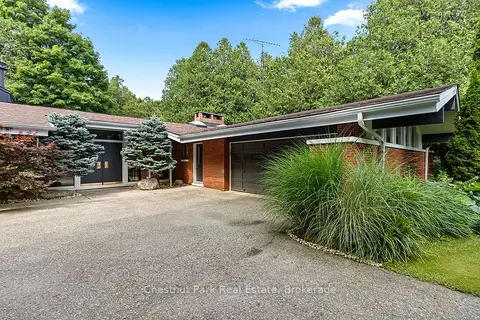
$1,175,000
5 bd3 ba22 pk3500-5000 ft²
403123 Grey 4 Road
West Grey, West Grey
Detached · MLS® X13584672 · Chestnut Park Real Estate
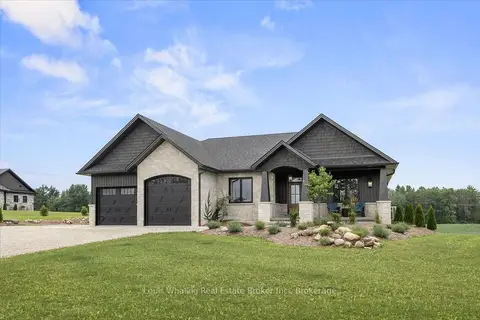
$1,349,000
3+1 bd3 ba10 pk2000-2500 ft²
034404 5th NDR Side Road
West Grey, West Grey
Detached · MLS® X13651236 · Louis Whaling Real Estate Broker Inc.
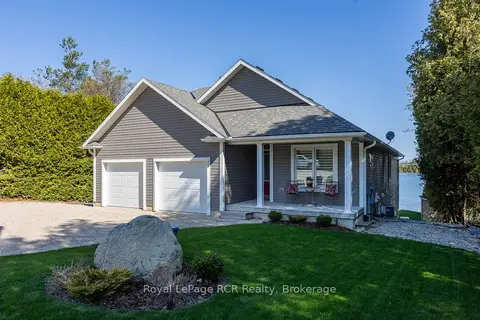
$1,349,000
2+1 bd3 ba10 pk1100-1500 ft²
474825 Townsend Lake Road
West Grey, West Grey
Detached · MLS® X13766062 · Royal LePage RCR Realty