034404 5th NDR Side Road
West Grey, West Grey, N0G 1S0
$1,349,000
- 3+1 bedrooms
- 3 bathrooms
- 10 parking
- 2000-2500 sq ft
Listed 73 days ago · MLS® X13651236
About this home
Don't miss this stunning property conveniently located with just outside of Elmwood and only a short drive to Hanover, Chesley and Bruce Power. Situated on 2 acres of beautifully landscaped grounds, this 3+1 bungalow is just what you've been looking for. The open concept plan consists of a chefs kitchen with walnut cabinetry, quartz counter tops, Cafe appliances and a huge center island, large dining area, living room with stoned propane fireplace and doors to the covered rear deck, primary bedroom with 3pc ensuite and walk in closet, 4 pc main bath and main floor laundry. There are quartz counter tops in all bathrooms & luxury vinyl plank flooring through out. The walk out basement has an entertaining size rec room with doors to the rear patio, infloor heating, hook ups for a potential kitchenette, 4th bedroom, 3rd full bath & mechanical area. The main driveway is triple wide and there is also access to the property from the rear entrance coming off of the 10th Concession.
Details
- Type
- Detached
- Style
- Bungalow
- Age
- 0-5 years
- Size
- 2000-2500 sq ft
- Lot
- 295.28 × 295.28 ft
- Basement
- Full, Walk-Out, Finished
- Garage
- Attached
- Kitchens
- 1
- Property tax
- $7,157 (2025)
- Neighbourhood
- West Grey
- Municipality
- West Grey
- Price per sq ft
- $600 (24% above detached houses in West Grey, $485)
Interior
- Bedrooms
- 3 above ground + 1 below
- Bathrooms
- 1 × 3-piece (main), 1 × 4-piece (main), 1 × 4-piece (basement)
- Rooms
- 9 above ground + 3 below
- Family room or den
- No
- Fireplace
- Living Room, Propane
- Features
- Air Exchanger, Auto Garage Door Remote, Carpet Free, Floor Drain, Primary Bedroom - Main Floor, Propane Tank, Sump Pump, Water Heater Owned, Water Softener, Water Treatment
Heating, cooling and services
- Heating
- Heat Pump, Electric
- Air conditioning
- Central Air
- Water and sewer
- Septic
Building and exterior
- Style
- Bungalow
- Exterior
- Stone, Vinyl Siding
- Roof
- Asphalt Shingle
- Foundation
- Concrete
- Age
- 0-5 years
- Faces
- West
- Outdoor
- Deck, Landscaped, Patio, Privacy, Porch, Year Round Living, Shed
Parking
- Garage spaces
- 2
- Total parking
- 10
- Driveway and parking
- Private Triple
Lot
- Size
- 295.28 × 295.28 ft
More
- Possession
- flexible
- Cross street
- con 10 & 5th Sideroad NDR
Rooms
| Room | Level | Size | Features |
|---|---|---|---|
| Foyer | Main | 2.08 × 3.05 m (6'10" × 10') | |
| Kitchen | Main | 4.34 × 5.46 m (14'3" × 17'11") | |
| Dining Room | Main | 4.88 × 3.76 m (16' × 12'4") | |
| Living Room | Main | 5.72 × 4.52 m (18'9" × 14'10") | |
| Laundry | Main | 1.88 × 1.88 m (6'2" × 6'2") | |
| Primary Bedroom | Main | 4.34 × 4.39 m (14'3" × 14'5") | |
| Bedroom 2 | Main | 3.35 × 4.24 m (11' × 13'11") | |
| Bedroom 3 | Main | 3.43 × 3.48 m (11'3" × 11'5") | |
| Mud Room | Main | 2.44 × 1.88 m (8' × 6'2") | |
| Recreation | Basement | 12.45 × 6.76 m (40'10" × 22'2") | |
| Bedroom 4 | Basement | 4.62 × 4.65 m (15'2" × 15'3") | |
| Other | Basement | 4.7 × 4.22 m (15'5" × 13'10") |
Listed by Louis Whaling Real Estate Broker Inc..
Listing information provided by PropTx Innovations Inc. and TRREB; deemed reliable but not guaranteed accurate by PropTx.
Similar homes nearby
See more in West Grey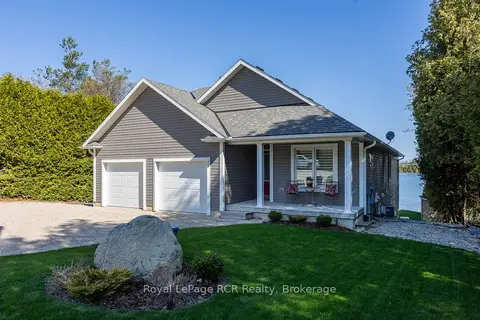
$1,349,000
2+1 bd3 ba10 pk1100-1500 ft²
474825 Townsend Lake Road
West Grey, West Grey
Detached · MLS® X13766062 · Royal LePage RCR Realty
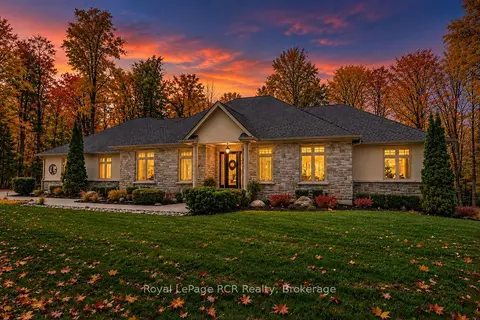
$1,349,000
2+2 bd5 ba13 pk3000-3500 ft²
414498 Baseline Road
West Grey, West Grey
Detached · MLS® X13848392 · Royal LePage RCR Realty
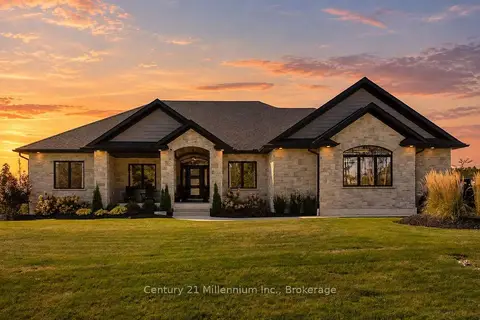
$1,379,000
3+2 bd4 ba14 pk2000-2500 ft²
150 Louise Creek Crescent
West Grey, West Grey
Detached · MLS® X13801786 · Century 21 Millennium Inc.
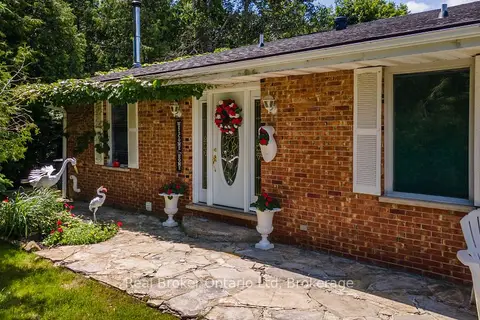
$1,390,000
3 bd3 ba10 pk2500-3000 ft²
775498 HWY 10 Highway N
West Grey, West Grey
Detached · MLS® X13530066 · Real Broker Ontario Ltd
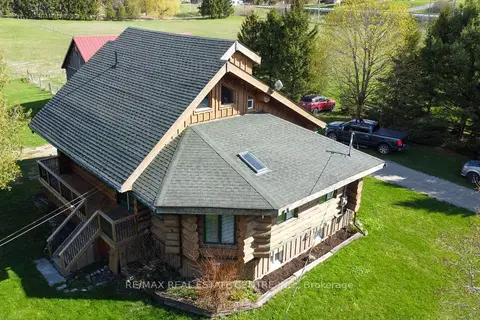
$1,299,800
4 bd2 ba10 pk1500-2000 ft²
312302 6 Highway
West Grey, West Grey
Detached · MLS® X13109156 · RE/MAX REAL ESTATE CENTRE INC.
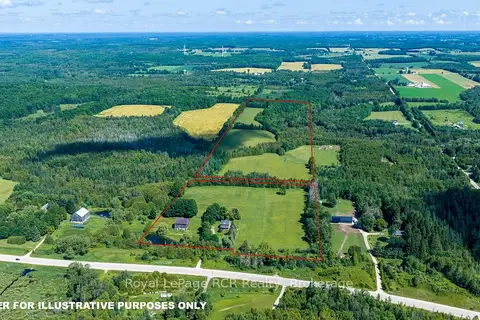
$1,299,000
Reduced $100,000
5 bd3 ba25 pk2000-2500 ft²
404683 Grey Road 4
West Grey, West Grey
Detached · MLS® X13560208 · Royal LePage RCR Realty
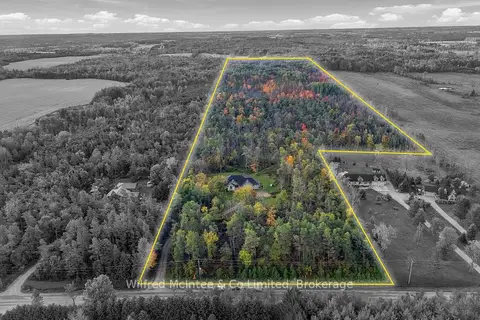
$1,425,000
3+1 bd3 ba10 pk2000-2500 ft²
421560 Concession 6 Ndr
West Grey, West Grey
Rural Residential · MLS® X14085520 · Wilfred McIntee & Co Limited
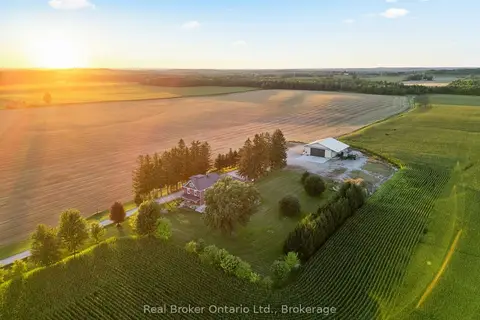
$1,250,000
4+1 bd3 ba25 pk3500-5000 ft²
241787 16 Concession
West Grey, West Grey
Detached · MLS® X13766478 · Real Broker Ontario Ltd.