073091 10TH SIDEROAD SDR
West Grey, West Grey, N4N 3B8
$1,189,000
- 3+1 bedrooms
- 2 bathrooms
- 8 parking
- 2500-3000 sq ft
Listed 40 days ago · MLS® X13762606
About this home
Situated just minutes south of Hanover, this exceptional 6.77 acre property blends private rural living with incredible functionality. Featuring scenic walking trails, a groomed pond with a dock & cabana, and a fully serviced, heated detached shop. The stunning custom built 2,800 sq. ft. bungalow boasts a bright, open-concept layout with a walkout basement, a durable steel roof, and multiple decks that seamlessly connect indoor and outdoor spaces. Inside, the highly flexible floor plan accommodates up to five bedrooms or an in-law suite, ensuring plenty of room for working from home office space, multi-generational living, or hobbies. Combining nature, convenience, and versatility, this meticulously maintained estate is a dream retreat for executives, contractors, families, and outdoor enthusiasts alike.
Details
- Type
- Detached
- Style
- Bungalow
- Age
- 16-30 years
- Size
- 2500-3000 sq ft
- Lot
- 445 × 708 ft
- Basement
- Walk-Out, Finished
- Garage
- Detached
- Kitchens
- 1
- Property tax
- $5,579 (2026)
- Neighbourhood
- West Grey
- Municipality
- West Grey
- Price per sq ft
- $432 (11% below detached houses in West Grey, $485)
Interior
- Bedrooms
- 3 above ground + 1 below
- Bathrooms
- 1 × 3-piece (main), 1 × 3-piece (basement)
- Rooms
- 9 above ground + 7 below
- Family room or den
- Yes
- Fireplace
- Propane
- Features
- Air Exchanger, Water Softener, Central Vacuum, In-Law Capability, Guest Accommodations, Storage
Heating, cooling and services
- Heating
- Forced Air, Propane
- Air conditioning
- Central Air
- Water and sewer
- Septic
Building and exterior
- Style
- Bungalow
- Exterior
- Stone
- Roof
- Metal
- Foundation
- Concrete
- Age
- 16-30 years
- Faces
- East
- Outdoor
- Deck, Landscaped, Security Gate, Year Round Living, Private Pond, Workshop
- Waterfront
- Direct
Parking
- Garage spaces
- 2
- Total parking
- 8
- Driveway and parking
- Private, Lane
Lot
- Size
- 445 × 708 ft (rectangular)
- Acreage
- 5-9.99
More
- Possession
- Flexi
- Cross street
- CON RD 2 SDR / 10TH SIDEROAD SDR / NORMANDY- BENTINCK TOWNLINE
Rooms
| Room | Level | Size | Features |
|---|---|---|---|
| Kitchen | Main | 3.45 × 4.98 m (11'4" × 16'4") | |
| Living Room | Main | 6.09 × 4.63 m (20' × 15'2") | |
| Utility Room | Lower | 5.88 × 4.87 m (19'3" × 16') | |
| Bathroom | Main | 2.38 × 3.75 m (7'10" × 12'4") | 3 Pc Bath, Linen Closet |
| Mud Room | Lower | 5.81 × 4.22 m (19'1" × 13'10") | W/O To Patio |
| Bedroom 4 | Main | 3.24 × 3.75 m (10'8" × 12'4") | Closet |
| Bedroom 5 | Lower | 3.39 × 4.64 m (11'1" × 15'3") | Irregular Room, 3 Pc Ensuite |
| Recreation | Lower | 9.78 × 7.39 m (32'1" × 24'3") | Fireplace |
| Bedroom 2 | Main | 2.95 × 4.61 m (9'8" × 15'1") | Closet |
| Foyer | Lower | 3.71 × 2.12 m (12'2" × 6'11") | W/O To Patio |
| Bedroom 3 | Main | 3.51 × 4.61 m (11'6" × 15'1") | Walk-In Closet(s) |
| Foyer | Main | 2.9 × 3.85 m (9'6" × 12'8") | Closet |
| Laundry | Lower | 3.58 × 3.57 m (11'9" × 11'9") | |
| Bedroom | Main | 4.15 × 3.75 m (13'7" × 12'4") | French Doors |
| Bathroom | Lower | 2.19 × 2.89 m (7'2" × 9'6") | |
| Dining Room | Main | 2.23 × 4.98 m (7'4" × 16'4") |
History of this address
3 earlier listings at this address, with sold and leased prices. Create a free account or sign in to see them.
Location
Location is approximate. See nearby homes on the map
Recent sales nearby
See what similar homes within 1 km sold for in the last year. Create a free account or sign in to see them.
The neighbourhood
Getting around Car-dependent
No subway, LRT or GO station within a short trip.
Within a 10-minute walk: no grocery stores, 0 cafés and restaurants, 0 parks.
Who lives here postal area N4N
- Owners / renters
- 70% / 30%
- Median household income
- $73,000
- Average age
- 47
- Children under 15
- 15%
- Homes
- 71% detached, 3% high-rise
- Population
- 10,341
Languages spoken most at home besides English: German 0.2%, Spanish 0.2%, Punjabi (Panjabi) 0.1%, Mandarin 0.1%.
Safety
Crime Severity Index for West Grey police: 54 vs 57 for Ontario (2025).
Police-reported figures for the whole police service area, not this street. Rates use the area’s resident population.
Distances are approximate. Places © OpenStreetMap contributors. Neighbourhood figures: Statistics Canada, 2021 Census. Crime Severity Index: Statistics Canada.
Living here
Commute
Noise Nothing major nearby
No highway within 500 m, rail line within 300 m, or airport flight path nearby.
Distances from the map, not noise measurements. Visit at rush hour to judge for yourself.
Internet High-speed
50/10 Mbps or faster available here by cable, fibre or DSL (the federal high-speed target).
From the federal broadband map. Check exact speeds and providers for the address.
Roads, rail, airports and planned stations © OpenStreetMap contributors. Internet: Innovation, Science and Economic Development Canada, National Broadband Data.
Listed by Wilfred McIntee & Co Limited.
Listing information provided by PropTx Innovations Inc. and TRREB; deemed reliable but not guaranteed accurate by PropTx.
Similar homes nearby
See more in West Grey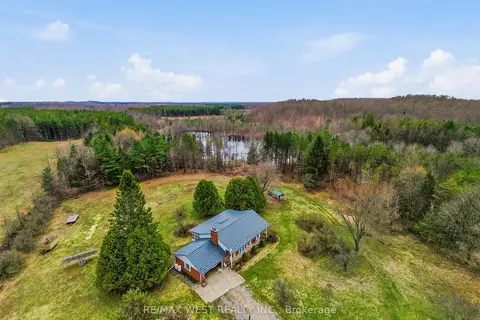
$1,200,000
3 bd3 ba28 pk1100-1500 ft²
542310 Concession 14 Road 14 ndr
West Grey, West Grey
Farm · MLS® X14084256 · RE/MAX WEST REALTY INC.
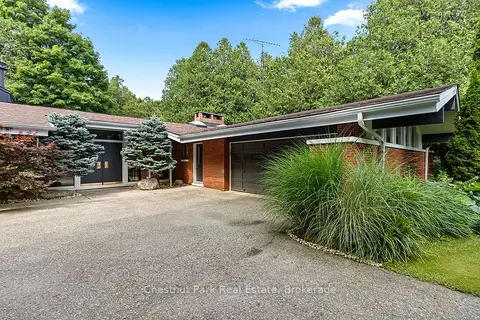
$1,175,000
5 bd3 ba22 pk3500-5000 ft²
403123 Grey 4 Road
West Grey, West Grey
Detached · MLS® X13584672 · Chestnut Park Real Estate
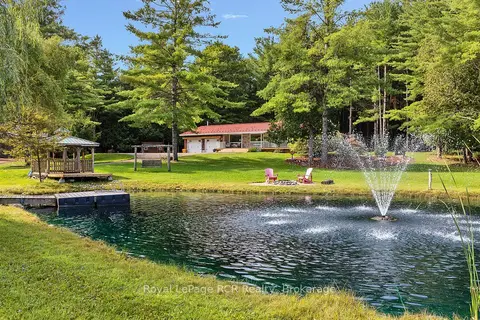
$1,150,000
3 bd2 ba12 pk2000-2500 ft²
172376 Sideroad 25
West Grey, West Grey
Detached · MLS® X13706996 · Royal LePage RCR Realty
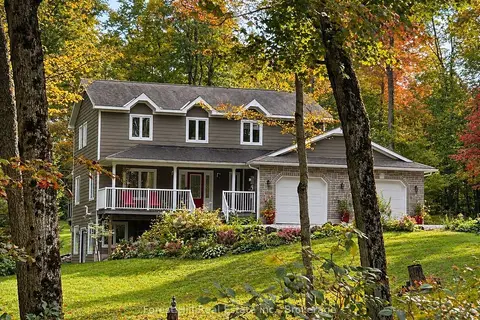
$1,149,000
3 bd4 ba12 pk2000-2500 ft²
157 Glen Fiddish Road
West Grey, West Grey
Detached · MLS® X13732432 · Forest Hill Real Estate Inc.
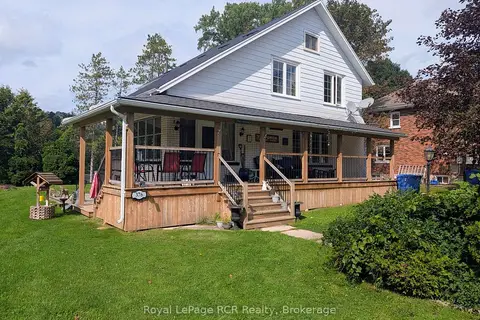
$1,249,500
3+1 bd2 ba4 pk1500-2000 ft²
376 George Street E
West Grey, West Grey
Detached · MLS® X13719474 · Royal LePage RCR Realty
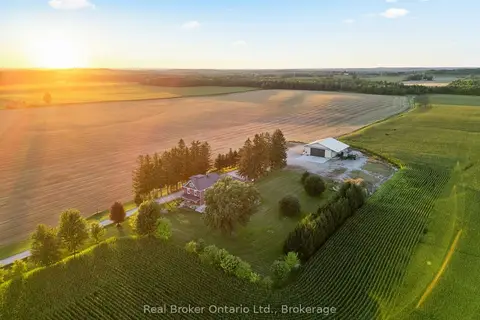
$1,250,000
4+1 bd3 ba25 pk3500-5000 ft²
241787 16 Concession
West Grey, West Grey
Detached · MLS® X13766478 · Real Broker Ontario Ltd.
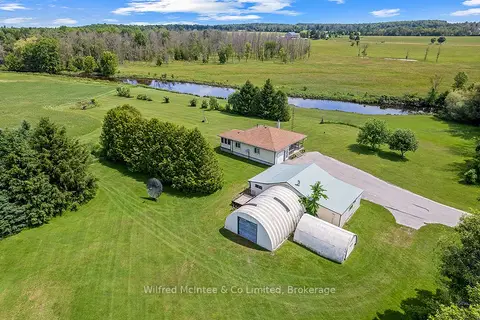
$1,104,999
Reduced $45,001
2 bd1 ba10 pk1100-1500 ft²
242287 16 Concession
West Grey, West Grey
Detached · MLS® X13498082 · Wilfred McIntee & Co Limited
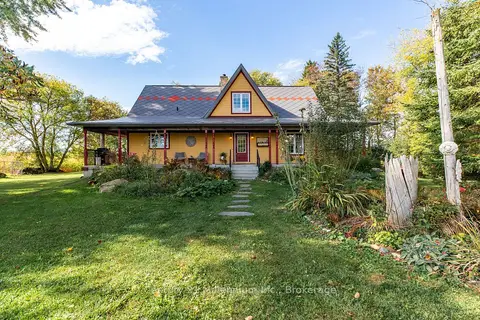
$1,100,000
2 bd2 ba6 pk1500-2000 ft²
42532 Grey Road 109
West Grey, West Grey
Farm · MLS® X13882222 · Century 21 Millennium Inc.