443465 Concession 8 E
West Grey, West Grey, N0C 1H0
$995,000
Reduced $205,000 from $1,200,000
- 2 bedrooms
- 3 bathrooms
- 10 parking
- 2500-3000 sq ft
Listed 159 days ago · MLS® X13126362
About this home
Modern Country Home on 4+ Acres. Contemporary Living Meets Natural Beauty! Discover the perfect blend of modern design and peaceful country living in this stunning custom-built Contemporary Style home, set on just over 4 private wooded acres. Thoughtfully designed with clean contemporary lines, soaring ceilings, and a wall of south-facing windows, this open-concept main floor living home captures natural light and passive solar heat throughout the winter months. The spacious primary suite offers a luxurious escape with a large walk-in closet and a spa-like walk-in shower. The sleek kitchen features White countertops and a stylish, functional layout ideal for entertaining or everyday living. In-floor hot air heating ensures year-round comfort and peace of mind. A large office with direct access to the great outdoors, The oversized 2-car garage is built for more than just vehicles, boasting heated floors and a spacious storage loft, perfect for hobbyists or additional gear. Outside, enjoy a large fire pit, a private, well-treed lot with winding trails, a large garden/storage shed, and landscaping materials including multiple skids of flag stone ready for your finishing touches. Located just outside of Markdale, 15 minutes to the Beaver Valley, 40 minutes from Blue Mountain, 2 hours from the GTA, and minutes from hiking, cross-country skiing, ATV trails, and dozens of lakes and rivers for fishing and paddling, this is the ultimate four-season escape package.
Details
- Type
- Detached
- Style
- Contemporary
- Age
- 6-15 years
- Size
- 2500-3000 sq ft
- Lot
- 277 × 657 ft
- Basement
- None
- Garage
- Attached
- Kitchens
- 1
- Property tax
- $4,592 (2025)
- Neighbourhood
- West Grey
- Municipality
- West Grey
- Price per sq ft
- $362 (25% below detached houses in West Grey, $485)
Interior
- Bedrooms
- 2 above ground
- Bathrooms
- 1 × 4-piece (main), 2 × 5-piece (main)
- Rooms
- 11 above ground
- Family room or den
- No
- Fireplace
- Living Room, Wood
- Features
- Air Exchanger, Auto Garage Door Remote, Built-In Oven, Countertop Range, Propane Tank, Water Heater Owned, Water Softener
Heating, cooling and services
- Heating
- Forced Air, Electric
- Water and sewer
- Septic
Building and exterior
- Style
- Contemporary
- Exterior
- Stucco (Plaster), Stone
- Roof
- Membrane
- Foundation
- Concrete, Slab
- Age
- 6-15 years
- Faces
- North
- Outdoor
- Patio, Year Round Living, Shed, Storage
Parking
- Garage spaces
- 2
- Total parking
- 10
Lot
- Size
- 277 × 657 ft (rectangular)
- Acreage
- 2-4.99
More
- Possession
- Flexible, but can be sooner than later
- Nearby
- School Bus Route, Skiing, School
- Cross street
- Baseline Road
Rooms
| Room | Level | Size | Features |
|---|---|---|---|
| Great Room | Main | 12.58 × 9.68 m (41'3" × 31'9") | Combined w/Kitchen, Combined w/Dining, B/I Appliances |
| Primary Bedroom | Main | 4.6 × 4.83 m (15'1" × 15'10") | Closet |
| Bedroom 2 | Main | 3.7 × 4.46 m (12'2" × 14'8") | |
| Laundry | Main | 3.25 × 1.88 m (10'8" × 6'2") | |
| Office | Main | 4.12 × 2.46 m (13'6" × 8'1") | |
| Bathroom | Main | 2.55 × 1.83 m (8'4" × 6') | |
| Foyer | Main | 7.66 × 3.58 m (25'2" × 11'9") | |
| Bathroom | Main | 5.81 × 2.35 m (19'1" × 7'9") | 5 Pc Ensuite, Combined w/Primary, Separate Shower |
| Other | Main | 3.15 × 3 m (10'4" × 9'10") | Closet Organizers, Large Closet |
| Utility Room | Main | 3.25 × 2.41 m (10'8" × 7'11") |
Listed by Sea and Ski Realty Limited.
Listing information provided by PropTx Innovations Inc. and TRREB; deemed reliable but not guaranteed accurate by PropTx.
Similar homes nearby
See more in West Grey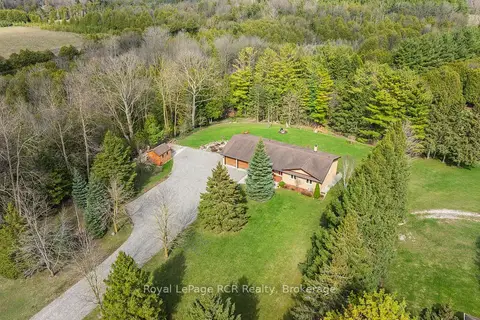
$999,000
Reduced $151,000
4 bd3 ba12 pk2000-2500 ft²
033105 Grey Road 28 Road
West Grey, West Grey
Detached · MLS® X13034292 · Royal LePage RCR Realty
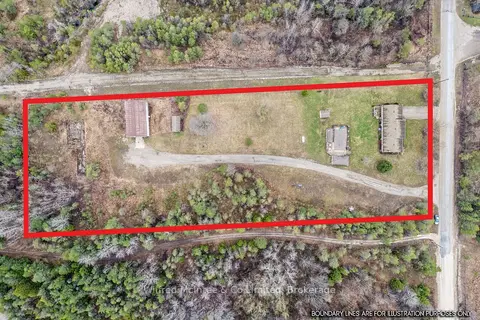
$990,000
3+1 bd3 ba21 pk1500-2000 ft²
333424 Concession 1
West Grey, West Grey
Detached · MLS® X13011092 · Wilfred McIntee & Co Limited
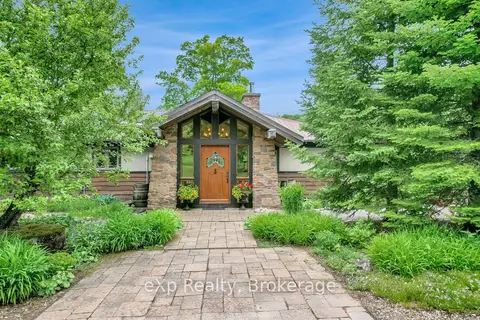
$985,000
2 bd2 ba13 pk1500-2000 ft²
633598 Artemesia-Glenelg Townline
West Grey, West Grey
Detached · MLS® X13438012 · eXp Realty
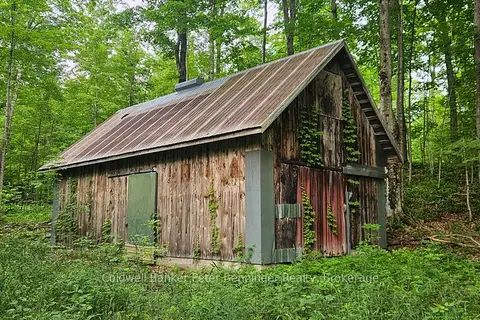
$949,900
Reduced $50,000
0 bd0 ba< 700 ft²
Lot 6 Concession 12 NDR Bentinck
West Grey, West Grey
Farm · MLS® X13532876 · Coldwell Banker Peter Benninger Realty
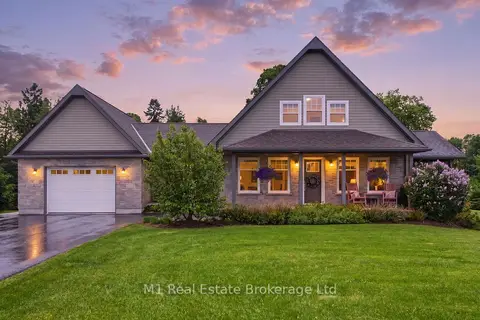
$949,900
3 bd4 ba7 pk2000-2500 ft²
156 Highland Drive
West Grey, West Grey
Detached · MLS® X13812720 · M1 Real Estate Brokerage Ltd
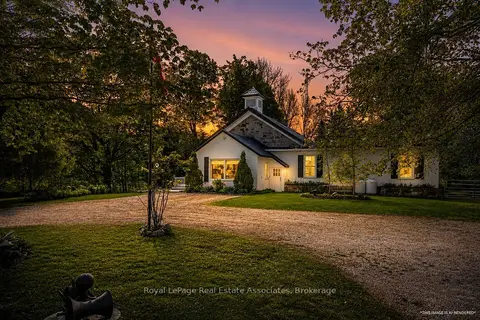
$1,049,900
4 bd3 ba12 pk3000-3500 ft²
421194 Concession 6 NDR
West Grey, West Grey
Detached · MLS® X13561898 · Royal LePage Real Estate Associates
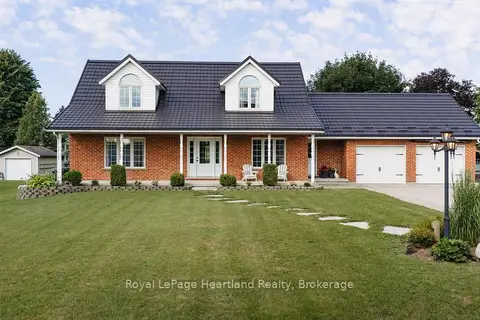
$1,049,900
Reduced $50,100
3 bd4 ba10 pk2000-2500 ft²
176 MCFARLIN Drive
West Grey, West Grey
Detached · MLS® X13644130 · Royal LePage Heartland Realty
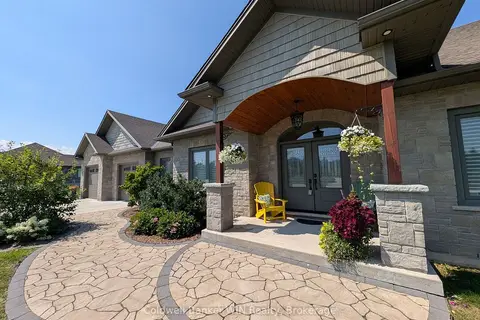
$1,068,000
3 bd3 ba12 pk1500-2000 ft²
155 Marshall Heights Road
West Grey, West Grey
Detached · MLS® X13790756 · Coldwell Banker WIN Realty