333424 Concession 1
West Grey, West Grey, N0G 1R0
$990,000
- 3+1 bedrooms
- 3 bathrooms
- 21 parking
- 1500-2000 sq ft
Listed 186 days ago · MLS® X13011092
About this home
Rural Living Meets Industrial Shop Opportunity. Situated on 3.08acres on the outskirts of Durham, easy access to Hwy 6 or Hwy 10. Showcasing both a peaceful rural lifestyle, inground pool, and M1 industrial zoning. This is a rare combo - run a business from your backyard while raising your family. The 4 bedroom, 3 bathroom bungalow with attached single car garage was designed for a growing family. The finished basement with large wetbar, family rec room, 1 bath and 1 bedroom, is perfect hang out space for the kids to grow into or a convenient in-law suite. The outdoor living space is ideal for summer relaxation, featuring fenced inground pool with a dedicated pool house and cabana, and a rear deck grilling space overlooking the large yard with a fire pit. The shop at the rear of the property is 30' x 53' with: concrete floors, heated, hydro, water, and a convenient 2-piece bathroom. The additional storage shed provides ample space for materials or equipment.
Details
- Type
- Detached
- Style
- Bungalow
- Size
- 1500-2000 sq ft
- Lot
- 197 × 658 ft
- Basement
- Finished, Full
- Garage
- Built-In
- Kitchens
- 1
- Property tax
- $3,432 (2025)
- Neighbourhood
- West Grey
- Municipality
- West Grey
- Price per sq ft
- $566 (17% above detached houses in West Grey, $485)
Interior
- Bedrooms
- 3 above ground + 1 below
- Bathrooms
- 1 × 5-piece (main), 1 × 2-piece (main), 1 × 3-piece (basement)
- Rooms
- 8 above ground + 4 below
- Family room or den
- Yes
- Fireplace
- Family Room
- Features
- Water Heater Owned, Auto Garage Door Remote, Bar Fridge, In-Law Capability
Heating, cooling and services
- Heating
- Forced Air, Propane
- Air conditioning
- Central Air
- Water and sewer
- Septic
Building and exterior
- Style
- Bungalow
- Exterior
- Brick
- Roof
- Asphalt Shingle
- Foundation
- Concrete Block
- Faces
- West
- Pool
- Inground
- Outdoor
- Deck, Landscaped, Patio, Privacy, Porch, Year Round Living, Additional Garage(s), Storage, Workshop, Fence - Partial
Parking
- Garage spaces
- 1
- Total parking
- 21
- Driveway and parking
- RV/Truck, Private
Lot
- Size
- 197 × 658 ft (rectangular)
- Acreage
- 2-4.99
More
- Possession
- Flexible
- Nearby
- Campground, Beach, Hospital, School Bus Route
- Cross street
- GREY RD 4 & CONCESSION RD 1 & S LINE
Rooms
| Room | Level | Size | Features |
|---|---|---|---|
| Kitchen | Main | 5.4 × 4.6 m (17'9" × 15'1") | |
| Dining Room | Main | 4.6 × 3.4 m (15'1" × 11'2") | Hardwood Floor, Overlooks Backyard, Separate Room |
| Living Room | Main | 6.4 × 3.6 m (21' × 11'10") | Hardwood Floor |
| Primary Bedroom | Main | 4.37 × 3.36 m (14'4" × 11') | |
| Bedroom 2 | Main | 3.6 × 3 m (11'10" × 9'10") | |
| Bedroom 3 | Main | 3.6 × 2.9 m (11'10" × 9'6") | |
| Bathroom | Main | 3.8 × 2.8 m (12'6" × 9'2") | 5 Pc Ensuite |
| Powder Room | Main | 3.6 × 1.57 m (11'10" × 5'2") | 2 Pc Bath, Combined w/Laundry |
| Recreation | Basement | 15.1 × 4 m (49'6" × 13'1") | Wet Bar, Fireplace |
| Bedroom 4 | Basement | 4.4 × 4 m (14'5" × 13'1") | Large Closet |
| Bathroom | Basement | 2.9 × 2 m (9'6" × 6'7") | 3 Pc Bath |
| Utility Room | Basement | 8.37 × 4 m (27'6" × 13'1") |
Listed by Wilfred McIntee & Co Limited.
Listing information provided by PropTx Innovations Inc. and TRREB; deemed reliable but not guaranteed accurate by PropTx.
Similar homes nearby
See more in West Grey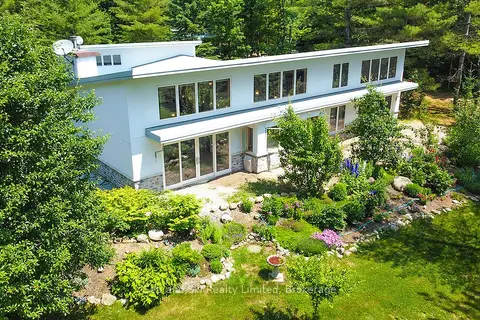
$995,000
Reduced $205,000
2 bd3 ba10 pk2500-3000 ft²
443465 Concession 8 E
West Grey, West Grey
Detached · MLS® X13126362 · Sea and Ski Realty Limited
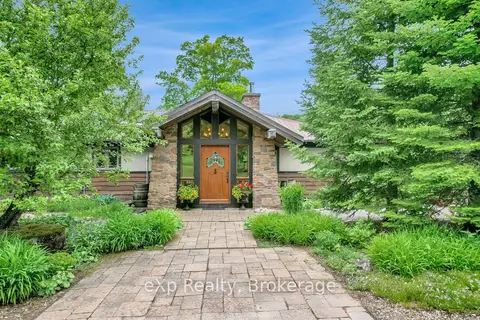
$985,000
2 bd2 ba13 pk1500-2000 ft²
633598 Artemesia-Glenelg Townline
West Grey, West Grey
Detached · MLS® X13438012 · eXp Realty
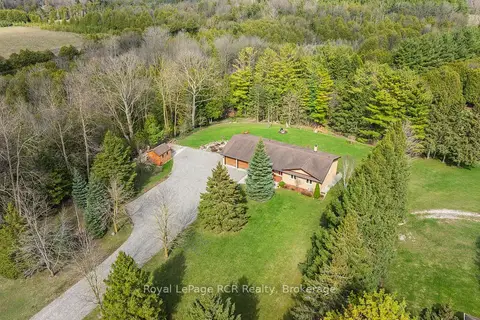
$999,000
Reduced $151,000
4 bd3 ba12 pk2000-2500 ft²
033105 Grey Road 28 Road
West Grey, West Grey
Detached · MLS® X13034292 · Royal LePage RCR Realty
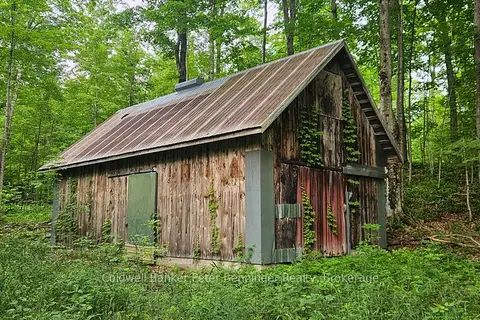
$949,900
Reduced $50,000
0 bd0 ba< 700 ft²
Lot 6 Concession 12 NDR Bentinck
West Grey, West Grey
Farm · MLS® X13532876 · Coldwell Banker Peter Benninger Realty
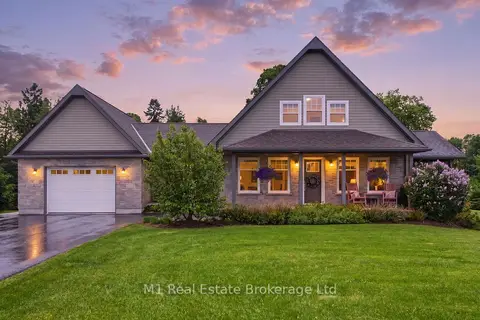
$949,900
3 bd4 ba7 pk2000-2500 ft²
156 Highland Drive
West Grey, West Grey
Detached · MLS® X13812720 · M1 Real Estate Brokerage Ltd
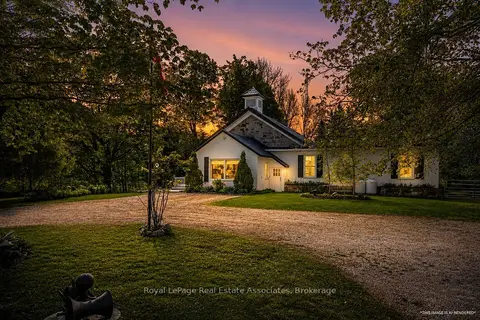
$1,049,900
4 bd3 ba12 pk3000-3500 ft²
421194 Concession 6 NDR
West Grey, West Grey
Detached · MLS® X13561898 · Royal LePage Real Estate Associates
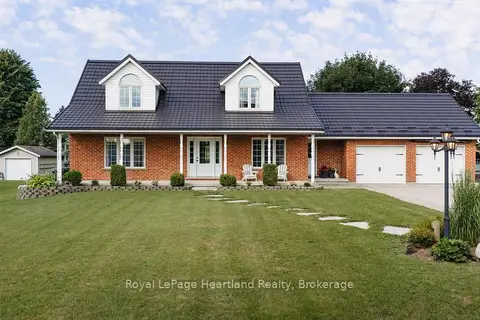
$1,049,900
Reduced $50,100
3 bd4 ba10 pk2000-2500 ft²
176 MCFARLIN Drive
West Grey, West Grey
Detached · MLS® X13644130 · Royal LePage Heartland Realty
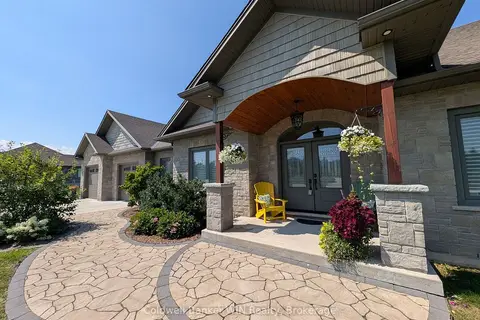
$1,068,000
3 bd3 ba12 pk1500-2000 ft²
155 Marshall Heights Road
West Grey, West Grey
Detached · MLS® X13790756 · Coldwell Banker WIN Realty