492 Kingston Mills Road
Kingston, K7L 5H6
$699,000
Reduced $51,000 from $750,000
- 2 bedrooms
- 2 bathrooms
- 8 parking
- 1100-1500 sq ft
Listed 42 days ago · MLS® X13754932
About this home
Welcome to this move-in ready bungalow on a beautiful, private 1/2 acre lot surrounded by mature trees. Offering comfortable one-level living, this home combines everyday convenience with a wonderful outdoor lifestyle. Inside, you'll find two bedrooms, hardwood flooring throughout and a bright three-season sunroom built with wall-to-wall with double-hung windows, allowing you to enjoy the peaceful setting through much of the year. A wall heater adds comfort on cooler days. Large corner windows fill the kitchen with natural light and make it especially bright and welcoming. The living room offers a warm and inviting space with a pellet stove and patio doors leading directly to the large wrap-around deck. Outdoor living continues with a hot tub and electric sauna, creating your own private place to relax and unwind.The attached double-car garage is an exceptional bonus, offering plenty of room for vehicles and storage along with a workshop, woodstove and convenient 2-piece bathroom. Two sheds provide additional storage. A berm/trail behind the property leads toward the Rideau Canal, while the beautiful and historic Kingston Mills Locks are just minutes away. Part of the original Rideau Canal system, the locks offer a wonderful place to walk, enjoy the water, watch boats pass through and appreciate the history of this unique area. Despite the peaceful, private setting, convenience is close at hand. Enjoy quick access to Highway 401 and approximately 15 minutes to downtown Kingston, making it easy to enjoy the city's shopping, restaurants and amenities while still coming home to a quiet, treed setting. With its bright kitchen, three-season sunroom, hardwood floors, pellet stove, large wrap-around deck, hot tub, outdoor sauna, private mature lot and exceptional garage/workshop, this bungalow offers a rare combination of privacy, convenience, recreation and character.
Details
- Type
- Detached
- Style
- Bungalow
- Size
- 1100-1500 sq ft
- Lot
- 170.03 × 127.6 ft
- Basement
- Crawl Space
- Garage
- Attached
- Kitchens
- 1
- Property tax
- $3,823 (2025)
- Municipality
- Kingston
- Price per sq ft
- $538 (17% above detached houses in Kingston, $461)
Interior
- Bedrooms
- 2 above ground
- Bathrooms
- 1 × 4-piece, 1 × 2-piece
- Rooms
- 9 above ground
- Family room or den
- No
- Fireplace
- Wood Stove, Pellet Stove
- Features
- Auto Garage Door Remote, Carpet Free, Primary Bedroom - Main Floor, Water Heater Owned, Water Treatment
Heating, cooling and services
- Heating
- Baseboard, Electric
- Air conditioning
- Window Unit(s)
- Water and sewer
- Septic
Building and exterior
- Style
- Bungalow
- Exterior
- Vinyl Siding, Wood
- Roof
- Asphalt Shingle, Metal
- Foundation
- Block
- Faces
- North
Parking
- Garage spaces
- 2
- Total parking
- 8
Lot
- Size
- 170.03 × 127.6 ft
More
- Possession
- TBD
- Cross street
- Kingston Mills Rd
Rooms
| Room | Level | Size | Features |
|---|---|---|---|
| Kitchen | Main | 4.3 × 2.93 m (14'1" × 9'7") | |
| Dining Room | Main | 1.98 × 5.52 m (6'6" × 18'1") | |
| Primary Bedroom | Main | 3.96 × 4.63 m (13' × 15'2") | |
| Bedroom | Main | 3 × 4.27 m (9'10" × 14') | |
| Bathroom | Main | 1.25 × 3.39 m (4'1" × 11'1") | 4 Pc Bath |
| Sunroom | Main | 4.88 × 3.48 m (16' × 11'5") | |
| Mud Room | Main | 2.47 × 2.56 m (8'1" × 8'5") | |
| Den | Main | 4.69 × 3.9 m (15'5" × 12'10") | |
| Utility Room | Main | 1.04 × 0.95 m (3'5" × 3'1") |
Location
Location is approximate. See nearby homes on the map
Recent sales nearby
See what similar homes within 1 km sold for in the last year. Create a free account or sign in to see them.
The neighbourhood
Getting around Car-dependent
No subway, LRT or GO station within a short trip.
Within a 10-minute walk: no grocery stores, 0 cafés and restaurants, 2 parks. Nearest park: Canal Drive Park (650 m).
Schools nearby
Elementary
- Holy Name Catholic School Catholic1.2 km
Closest schools, not school zones. Check which school serves this address with the school board before relying on it.
Who lives here postal area K7L
- Owners / renters
- 46% / 54%
- Median household income
- $72,500
- Average age
- 43
- Children under 15
- 9%
- Homes
- 40% detached, 24% high-rise
- Commute by transit
- 6%
- Population
- 19,621
Languages spoken most at home besides English: Mandarin 1.7%, Arabic 0.5%, Spanish 0.5%, Portuguese 0.3%.
Safety
Crime Severity Index for Kingston police: 69 vs 57 for Ontario (2025).
Police-reported figures for the whole police service area, not this street. Rates use the area’s resident population.
Distances are approximate. Places © OpenStreetMap contributors. Neighbourhood figures: Statistics Canada, 2021 Census. Crime Severity Index: Statistics Canada.
Living here
Commute
Noise 1 source nearby
- 🚆 Rail line (Kingston Subdivision)300 m
Distances from the map, not noise measurements. Visit at rush hour to judge for yourself.
Internet High-speed
50/10 Mbps or faster available here by cable, fibre or DSL (the federal high-speed target).
From the federal broadband map. Check exact speeds and providers for the address.
Roads, rail, airports and planned stations © OpenStreetMap contributors. Internet: Innovation, Science and Economic Development Canada, National Broadband Data.
Listed by CENTURY 21 HERITAGE GROUP LTD., BROKERAGE.
Listing information provided by PropTx Innovations Inc. and TRREB; deemed reliable but not guaranteed accurate by PropTx.
Similar homes nearby
See more in Kingston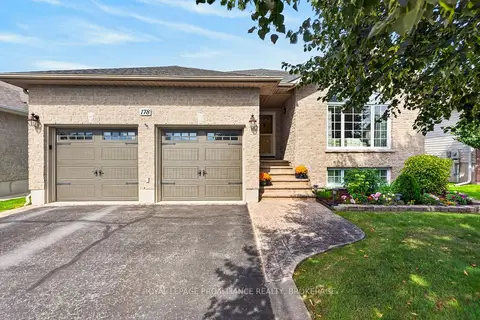
$699,000
Reduced $30,000
3+3 bd3 ba6 pk1500-2000 ft²
178 Langfield Street
42 - City Northwest, Kingston
Detached · MLS® X13808986 · ROYAL LEPAGE PROALLIANCE REALTY, BROKERAGE
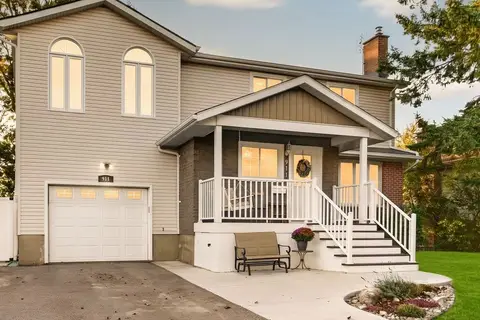
$699,000
5 bd3 ba5 pk1500-2000 ft²
911 Auden Park Drive
28 - City SouthWest, Kingston
Detached · MLS® X14087260 · CENTURY 21 HERITAGE GROUP LTD., BROKERAGE
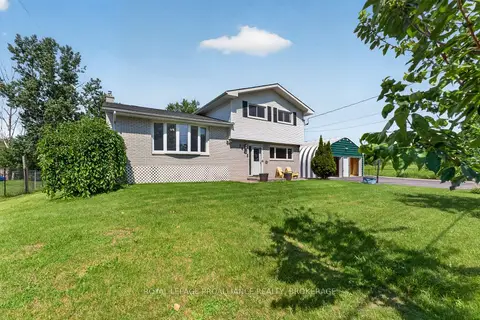
$699,786
3+1 bd3 ba9 pk1500-2000 ft²
1445 Aley Street
44 - City North of 401, Kingston
Detached · MLS® X13529322 · ROYAL LEPAGE PROALLIANCE REALTY, BROKERAGE
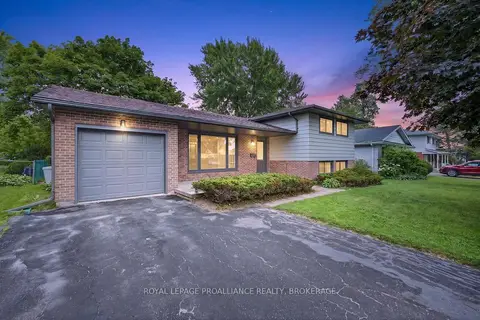
$699,900
Reduced $20,000
3 bd3 ba5 pk1100-1500 ft²
682 Carnaby Street
37 - South of Taylor-Kidd Blvd, Kingston
Detached · MLS® X13571916 · ROYAL LEPAGE PROALLIANCE REALTY, BROKERAGE
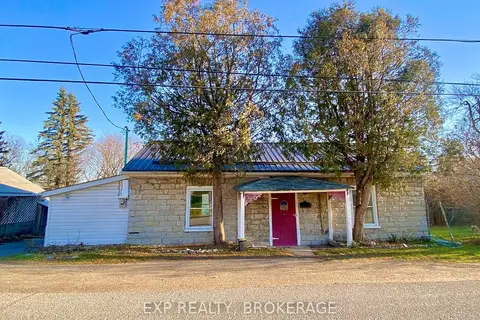
$699,900
3+2 bd3 ba8 pk2000-2500 ft²
912 PURDY MILLS Road
25 - West of Sir John A. Blvd, Kingston
Detached · MLS® X13656150 · EXP REALTY, BROKERAGE
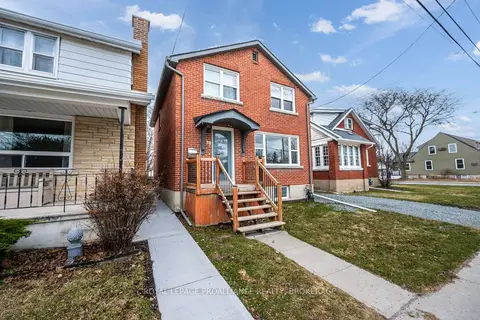
$699,900
4+2 bd3 ba2 pk1100-1500 ft²
78 Regent Street
14 - Central City East, Kingston
Detached · MLS® X13661824 · ROYAL LEPAGE PROALLIANCE REALTY, BROKERAGE
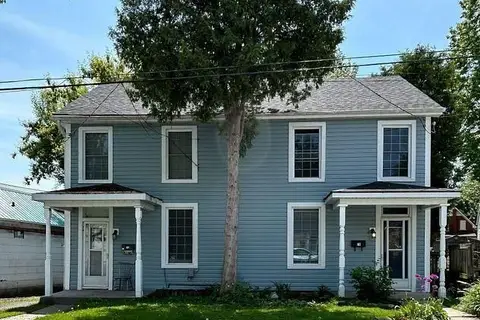
$699,900
6 bd2 ba1500-2000 ft²
76-78 North Street N
22 - East of Sir John A. Blvd, Kingston
Duplex · MLS® X13662456 · ROYAL LEPAGE PROALLIANCE REALTY, BROKERAGE
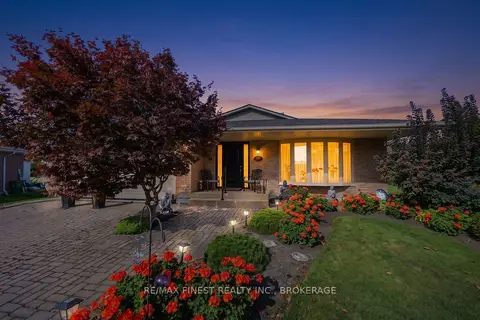
$699,900
4 bd3 ba6 pk1500-2000 ft²
935 Brodie Avenue
28 - City SouthWest, Kingston
Detached · MLS® X13785120 · RE/MAX FINEST REALTY INC., BROKERAGE