76-78 North Street N
22 - East of Sir John A. Blvd, Kingston, K7K 1J9
$699,900
- 6 bedrooms
- 2 bathrooms
- 0 parking
- 1500-2000 sq ft
Listed 70 days ago · MLS® X13662456
About this home
Opportunity knocks in this two unit home in the heart of downtown Kingston, steps from Slush Puppie Place, Artillery Park, Surf Shack Yoga Studio, and The Elm! Previously two separately deeded, 3 bedroom semis, this property now has endless possibilities. Live in one side and rent the other to help pay the mortgage, air B n B, or let this be the first step for you on the investment property ownership ladder. The location couldn't be better for a student rental and the units are both in great condition. Parking available via deeded right-of-way. This one is definitely worth a look!
Details
- Type
- Duplex
- Style
- 2-Storey
- Age
- 100+ years
- Size
- 1500-2000 sq ft
- Lot
- 38.21 × 75.47 ft
- Basement
- Unfinished
- Garage
- None
- Kitchens
- 2
- Property tax
- $6,563 (2025)
- Neighbourhood
- 22 - East of Sir John A. Blvd
- Municipality
- Kingston
Interior
- Bedrooms
- 6 above ground
- Bathrooms
- 2 × 4-piece (second)
- Rooms
- 14 above ground
- Family room or den
- No
- Fireplace
- No
- Features
- Carpet Free, Separate Heating Controls
Heating, cooling and services
- Heating
- Forced Air, Gas
- Water and sewer
- Sewer
Building and exterior
- Style
- 2-Storey
- Exterior
- Vinyl Siding
- Roof
- Asphalt Shingle
- Foundation
- Stone
- Age
- 100+
- Faces
- West
- Outdoor
- Patio, Year Round Living, Shed
Parking
- Driveway and parking
- Right Of Way
Lot
- Size
- 38.21 × 75.47 ft
More
- Possession
- Immediately
- Nearby
- Fenced Yard, Library, Park, Rec./Commun.Centre, Public Transit, School Bus Route
- Cross street
- Bagot and North Street
Rooms
| Room | Level | Size | Features |
|---|---|---|---|
| Dining Room | Main | 4.47 × 3.86 m (14'8" × 12'8") | |
| Kitchen | Main | 2.84 × 4.17 m (9'4" × 13'8") | |
| Living Room | Main | 3.69 × 3.68 m (12'1" × 12'1") | |
| Bathroom | Second | 2.01 × 1.71 m (6'7" × 5'7") | 4 Pc Bath |
| Bedroom 2 | Second | 3.65 × 2.42 m (12' × 7'11") | |
| Bedroom 3 | Second | 2.24 × 4.02 m (7'4" × 13'2") | |
| Primary Bedroom | Second | 2.17 × 4.04 m (7'1" × 13'3") | |
| Dining Room | Main | 4.03 × 3.98 m (13'3" × 13'1") | |
| Kitchen | Main | 2.82 × 4.1 m (9'3" × 13'5") | |
| Living Room | Main | 3.79 × 3.5 m (12'5" × 11'6") | |
| Bathroom | Second | 1.47 × 1.72 m (4'10" × 5'8") | 4 Pc Bath |
| Bedroom 2 | Second | 3.11 × 2.05 m (10'2" × 6'9") | 4 Pc Bath |
| Bedroom 3 | Second | 2.12 × 3.57 m (6'11" × 11'9") | |
| Primary Bedroom | Second | 3.1 × 3.58 m (10'2" × 11'9") |
History of this address
4 earlier listings at this address, with sold and leased prices. Create a free account or sign in to see them.
Listed by ROYAL LEPAGE PROALLIANCE REALTY, BROKERAGE.
Listing information provided by PropTx Innovations Inc. and TRREB; deemed reliable but not guaranteed accurate by PropTx.
Similar homes nearby
See more in Kingston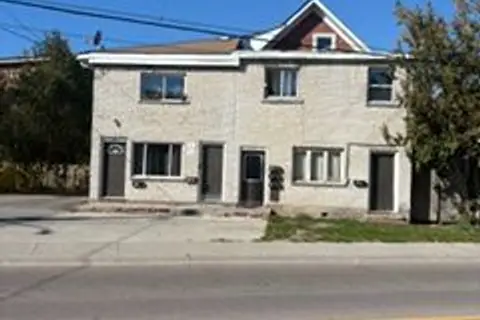 New
$699,000
11 bd8 ba4 pk3500-5000 ft²
284 Division Street
22 - East of Sir John A. Blvd, Kingston
Multiplex · MLS® X14099292 · ROYAL LEPAGE PROALLIANCE REALTY, BROKERAGE
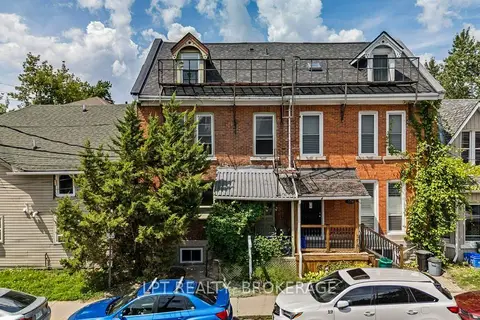
$695,000
Reduced $29,900
6+1 bd3 ba1 pk2000-2500 ft²
374 Barrie Street
22 - East of Sir John A. Blvd, Kingston
Triplex · MLS® X13667064 · LPT REALTY, BROKERAGE
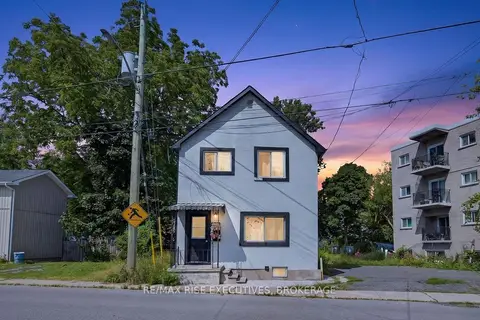
$695,000
5 bd4 ba5 pk2000-2500 ft²
193 York Street
22 - East of Sir John A. Blvd, Kingston
Fourplex · MLS® X13711138 · RE/MAX RISE EXECUTIVES, BROKERAGE
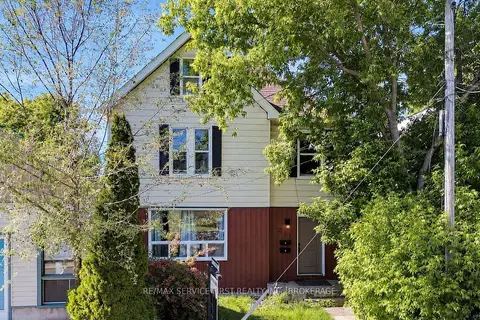
$749,900
4 bd3 ba6 pk1500-2000 ft²
211 RAGLAN Road
22 - East of Sir John A. Blvd, Kingston
Detached · MLS® X13488710 · RE/MAX SERVICE FIRST REALTY INC., BROKERAGE
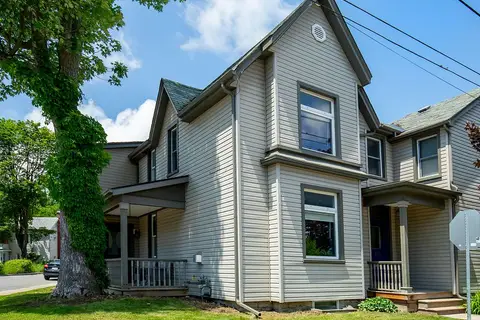
$629,900
Reduced $10,000
3 bd2 ba2 pk1100-1500 ft²
300 Sydenham Street
22 - East of Sir John A. Blvd, Kingston
Semi-Detached · MLS® X13731892 · ROYAL LEPAGE PROALLIANCE REALTY, BROKERAGE
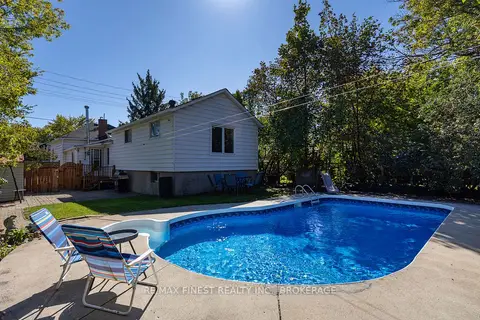
$629,900
3+1 bd2 ba2 pk1100-1500 ft²
125 James Street
22 - East of Sir John A. Blvd, Kingston
Detached · MLS® X13833934 · RE/MAX FINEST REALTY INC., BROKERAGE
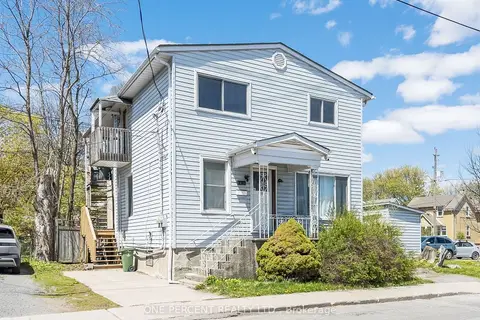
$775,000
6 bd3 ba2 pk1500-2000 ft²
138 Chatham Street
22 - East of Sir John A. Blvd, Kingston
Duplex · MLS® X13679136 · ONE PERCENT REALTY LTD.
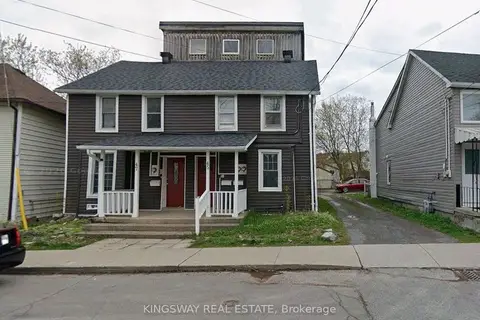
$789,000
5+4 bd4 ba4 pk< 700 ft²
45-47 MAIN Street
22 - East of Sir John A. Blvd, Kingston
Detached · MLS® X13625846 · KINGSWAY REAL ESTATE