300 Sydenham Street
22 - East of Sir John A. Blvd, Kingston, K7K 3M7
$629,900
Reduced $10,000 from $639,900
- 3 bedrooms
- 2 bathrooms
- 2 parking
- 1100-1500 sq ft
Listed 49 days ago · MLS® X13731892
About this home
Located in one of Kingston's most desirable neighbourhoods, this charming circa-1890 two-storey semi-detached home blends timeless character with modern comfort. Ideally located within walking distance of downtown Kingston, McBurney Park, local shops, restaurants, and waterfront amenities, it offers the perfect balance of historic charm and urban convenience. Inside, you'll find a warm and inviting mix of original architectural details and thoughtful updates. Classic features such as high ceilings, large windows, and period-inspired finishes are complemented by modern improvements designed for today's lifestyle. The bright and functional layout provides comfortable living spaces for families, professionals, or those seeking a walkable city lifestyle. The home features three well-proportioned bedrooms and two full bathrooms, including a private ensuite off the primary bedroom. Updated kitchen and bathroom spaces blend seamlessly with the home's character, while generous living and dining areas create an ideal setting for both everyday living and entertaining. Outside, enjoy an outdoor space perfect for relaxing or gardening, along with the convenience of dedicated parking-an added bonus in this sought-after downtown location. With its combination of modern amenities, three bedrooms, two full baths, parking, and an exceptional location just steps from downtown Kingston and McBurney Park, this is a wonderful opportunity to enjoy the best of city living in a character-filled home. This home is now ready for new owners and new memories.
Details
- Type
- Semi-Detached
- Style
- 2-Storey
- Age
- 100+ years
- Size
- 1100-1500 sq ft
- Lot
- 18.1 × 52.07 ft
- Basement
- Partial Basement, Unfinished
- Garage
- None
- Kitchens
- 1
- Property tax
- $3,686 (2026)
- Neighbourhood
- 22 - East of Sir John A. Blvd
- Municipality
- Kingston
Interior
- Bedrooms
- 3 above ground
- Bathrooms
- 1 × 4-piece (second), 1 × 5-piece (second)
- Rooms
- 8 above ground
- Family room or den
- No
- Fireplace
- Natural Gas
- Features
- Sump Pump, Water Heater Owned
Heating, cooling and services
- Heating
- Baseboard, Electric
- Water and sewer
- Sewer
Building and exterior
- Style
- 2-Storey
- Exterior
- Vinyl Siding
- Roof
- Shingles
- Foundation
- Stone
- Age
- 100+
- Faces
- North
- Outdoor
- Porch, Shed
Parking
- Garage spaces
- 2
- Total parking
- 2
- Driveway and parking
- Private
Lot
- Size
- 18.1 × 52.07 ft (irregular)
More
- Possession
- Flexible
- Nearby
- Hospital, Park
- Cross street
- Sydenham Street and Bay Street
Rooms
| Room | Level | Size | Features |
|---|---|---|---|
| Dining Room | Main | 3.84 × 3.77 m (12'7" × 12'4") | |
| Living Room | Main | 4.23 × 3.84 m (13'11" × 12'7") | |
| Kitchen | Main | 4.9 × 2.92 m (16'1" × 9'7") | |
| Primary Bedroom | Second | 3.44 × 2.92 m (11'3" × 9'7") | |
| Bedroom 2 | Second | 3.81 × 3.41 m (12'6" × 11'2") | |
| Bedroom 3 | Second | 3.81 × 2.19 m (12'6" × 7'2") | |
| Bathroom | Second | 1.98 × 1.88 m (6'6" × 6'2") | 4 Pc Bath |
| Bathroom | Second | 2.92 × 2.04 m (9'7" × 6'8") | 5 Pc Ensuite |
History of this address
3 earlier listings at this address, with sold and leased prices. Create a free account or sign in to see them.
Location
Location is approximate. See nearby homes on the map
Recent sales nearby
See what similar homes within 1 km sold for in the last year. Create a free account or sign in to see them.
The neighbourhood
Getting around Very walkable
No subway, LRT or GO station within a short trip.
Within a 10-minute walk: 7 grocery stores, 107 cafés and restaurants, 15 parks, 11 pharmacies. Nearest grocery: J&K Supermarket (500 m). Nearest park: Hillside Park (100 m).
Schools nearby
Elementary
- Central Public School
EQAO: Gr 6 reading 94%, math 65%3 min walk - Cathedrale Catholic School Catholic
EQAO: Gr 6 reading 92%, math 54%9 min walk - Sydenham Public School
EQAO: Gr 6 reading 91%, math 40%13 min walk - Rideau Public School
EQAO: Gr 6 reading 91%, math 59%1.5 km
Secondary
- École secondaire publique Mille-Iles French11 min walk
- Katarokwi Learning Centre11 min walk
- Regiopolis-Notre Dame Catholic High School Catholic
EQAO: Gr 9 math 61%, literacy test 83%15 min walk
EQAO: share of students meeting the provincial standard (2024–25). Ontario average: Gr 6 reading 86%, math 51%; Gr 9 math 55%; literacy test 83%.
Closest schools, not school zones. Check which school serves this address with the school board before relying on it.
Who lives here postal area K7K
- Owners / renters
- 44% / 56%
- Median household income
- $67,000
- Average age
- 40
- Children under 15
- 15%
- Homes
- 36% detached, 13% high-rise
- Commute by transit
- 7%
- Population
- 33,705
Languages spoken most at home besides English: Portuguese 0.7%, Mandarin 0.5%, Arabic 0.5%, Spanish 0.4%.
Safety
Crime Severity Index for Kingston police: 69 vs 57 for Ontario (2025).
Police-reported figures for the whole police service area, not this street. Rates use the area’s resident population.
Distances are approximate. Places © OpenStreetMap contributors. Neighbourhood figures: Statistics Canada, 2021 Census. School results: EQAO via Ontario Data Catalogue (Open Government Licence – Ontario). Crime Severity Index: Statistics Canada.
Living here
Commute
Noise Nothing major nearby
No highway within 500 m, rail line within 300 m, or airport flight path nearby.
Distances from the map, not noise measurements. Visit at rush hour to judge for yourself.
Internet High-speed
50/10 Mbps or faster available here by cable, fibre or DSL (the federal high-speed target).
From the federal broadband map. Check exact speeds and providers for the address.
Roads, rail, airports and planned stations © OpenStreetMap contributors. Internet: Innovation, Science and Economic Development Canada, National Broadband Data.
Listed by ROYAL LEPAGE PROALLIANCE REALTY, BROKERAGE.
Listing information provided by PropTx Innovations Inc. and TRREB; deemed reliable but not guaranteed accurate by PropTx.
Similar homes nearby
See more in Kingston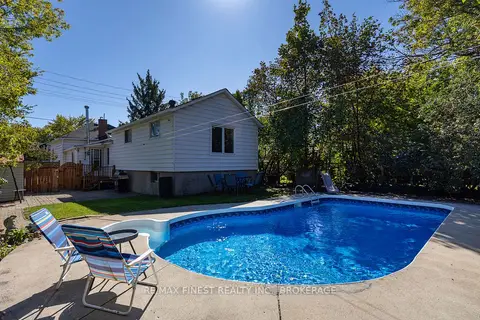
$629,900
3+1 bd2 ba2 pk1100-1500 ft²
125 James Street
22 - East of Sir John A. Blvd, Kingston
Detached · MLS® X13833934 · RE/MAX FINEST REALTY INC., BROKERAGE
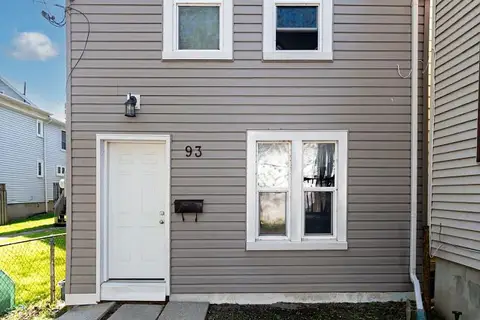
$595,000
6 bd2 ba1 pk1500-2000 ft²
93 Linton Street
22 - East of Sir John A. Blvd, Kingston
Detached · MLS® X13696254 · ROYAL LEPAGE PROALLIANCE REALTY, BROKERAGE
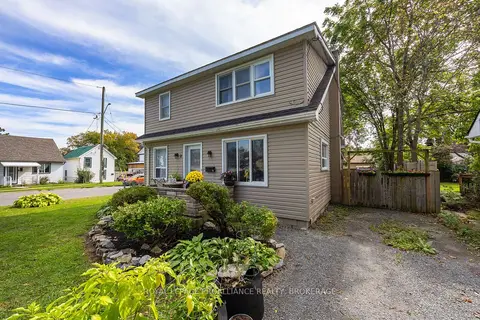
$569,000
2+2 bd2 ba3 pk1500-2000 ft²
2 Dunkirk Avenue
22 - East of Sir John A. Blvd, Kingston
Duplex · MLS® X13797734 · ROYAL LEPAGE PROALLIANCE REALTY, BROKERAGE
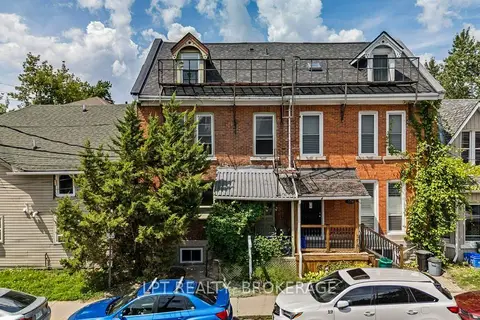
$695,000
Reduced $29,900
6+1 bd3 ba1 pk2000-2500 ft²
374 Barrie Street
22 - East of Sir John A. Blvd, Kingston
Triplex · MLS® X13667064 · LPT REALTY, BROKERAGE
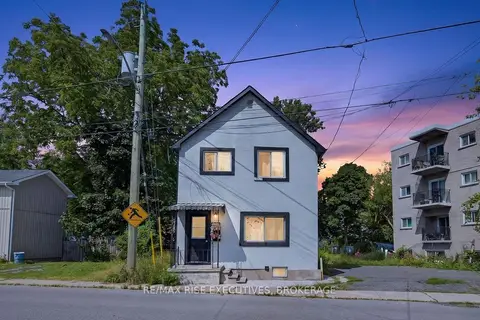
$695,000
5 bd4 ba5 pk2000-2500 ft²
193 York Street
22 - East of Sir John A. Blvd, Kingston
Fourplex · MLS® X13711138 · RE/MAX RISE EXECUTIVES, BROKERAGE
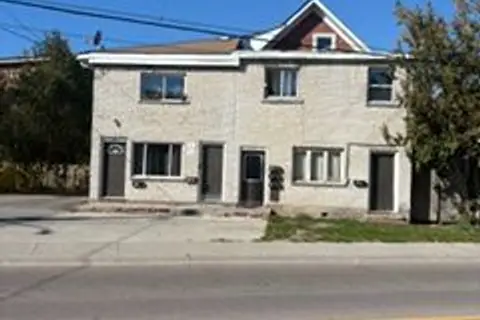 New
$699,000
11 bd8 ba4 pk3500-5000 ft²
284 Division Street
22 - East of Sir John A. Blvd, Kingston
Multiplex · MLS® X14099292 · ROYAL LEPAGE PROALLIANCE REALTY, BROKERAGE
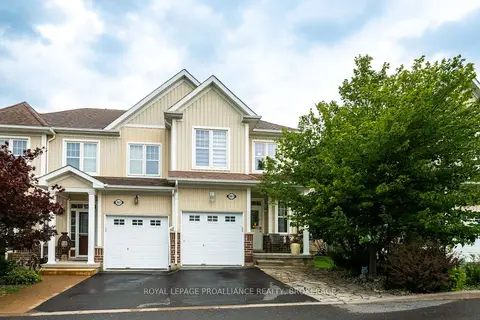
$559,900
3+1 bd4 ba2 pk1500-2000 ft²
901 Ascot Lane
22 - East of Sir John A. Blvd, Kingston
Att/Row/Townhouse · MLS® X13597920 · ROYAL LEPAGE PROALLIANCE REALTY, BROKERAGE
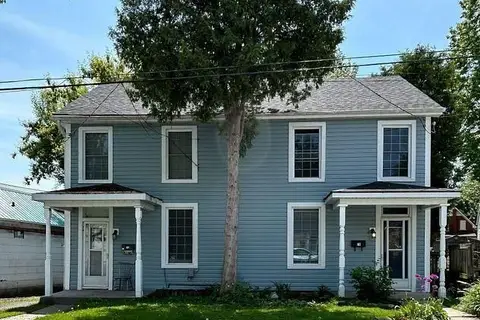
$699,900
6 bd2 ba1500-2000 ft²
76-78 North Street N
22 - East of Sir John A. Blvd, Kingston
Duplex · MLS® X13662456 · ROYAL LEPAGE PROALLIANCE REALTY, BROKERAGE