1445 Aley Street
44 - City North of 401, Kingston, K7L 4V4
$699,786
- 3+1 bedrooms
- 3 bathrooms
- 9 parking
- 1500-2000 sq ft
Listed 106 days ago · MLS® X13529322
About this home
Private, move in-ready, cul-de-sac home on a 100 x 150 ft lot in Kingston's sought-after Sunnyside neighbourhood, ideally located just 1 km north of Hwy 401. This rare property offers the perfect blend of peaceful country-style living and city convenience. backing directly onto open farmland with no future development on one side, ensuring exceptional privacy and west-facing sunset views. Steps from the K&P Trail and only minutes to the Princess and Gardiners retail hub, schools, shopping, and commuter routes. The home features a bright, functional layout with spacious principal rooms and extensive upgrades throughout. The main level includes a cozy family room with a gas fireplace, large living room with a bay window, and an open kitchen and dining area that flows seamlessly to a 16' x 24' deck complete with gazebo, gas BBQ hookup, and ambient lighting-ideal for entertaining. Offering 4 bedroom and 2.5 bathroom, the home is well suited for families, guests, or multi-generational living. The fully finished basement adds valuable living space with an additional, gym area, extensive storage, and a 2-person infrared sauna. A standout feature is the oversized 24' x 22' insulated double garage with loft storage, electrical outlets, and extensive shelving, ideal for hobbyists or workspace use. Major upgrades include 20-amp electrical service, updated roofing, ductless heat pump, septic and plumbing improvements, and a full-home 20KW automatic generator for peace of mind. The fully fenced backyard includes fruit trees, vegetable gardens, and a fire pit seating area. With parking for at least 9 vehicles, ample outdoor space, and a move-in-ready condition, this home delivers exceptional value, privacy, and lifestyle in a prime Kingston location.
Details
- Type
- Detached
- Style
- Sidesplit
- Age
- 51-99 years
- Size
- 1500-2000 sq ft
- Lot
- 100 × 150 ft
- Basement
- Crawl Space, Full, Finished
- Garage
- Detached
- Kitchens
- 1
- Property tax
- $4,112 (2025)
- Neighbourhood
- 44 - City North of 401
- Municipality
- Kingston
- Price per sq ft
- $400 (5% below detached houses in 44 - City North of 401, $422)
Interior
- Bedrooms
- 3 above ground + 1 below
- Bathrooms
- 1 × 2-piece (main), 1 × 3-piece (second), 1 × 4-piece (second)
- Rooms
- 9 above ground + 2 below
- Family room or den
- Yes
- Fireplace
- Family Room, Natural Gas
- Features
- Auto Garage Door Remote, Built-In Oven, Generator - Full, Sauna, Storage Area Lockers, Sump Pump, Suspended Ceilings, Ventilation System, Water Heater Owned
Heating, cooling and services
- Heating
- Fan Coil, Gas
- Air conditioning
- Wall Unit(s), Window Unit(s)
- Water and sewer
- Septic
Building and exterior
- Style
- Sidesplit
- Exterior
- Aluminum Siding, Brick
- Roof
- Asphalt Shingle
- Foundation
- Block
- Age
- 51-99 years
- Faces
- West
- Outdoor
- Deck, Landscaped, Lighting, Recreational Area, Fence - Partial, Gazebo
Parking
- Garage spaces
- 2
- Total parking
- 9
- Driveway and parking
- Available
Lot
- Size
- 100 × 150 ft (rectangular)
- Acreage
- < .50
More
- Possession
- Immediate
- Nearby
- Clear View, Cul de Sac/Dead End, Greenbelt/Conservation, Park, Place Of Worship, Library
- Cross street
- Sydenham Rd and Aley Street
Rooms
| Room | Level | Size | Features |
|---|---|---|---|
| Bathroom | Main | 1.5 × 2.54 m (4'11" × 8'4") | 2 Pc Bath |
| Dining Room | Main | 2.9 × 3.68 m (9'6" × 12'1") | W/O To Deck |
| Family Room | Main | 3.51 × 5.82 m (11'6" × 19'1") | Brick Fireplace |
| Foyer | Main | 2.01 × 2.95 m (6'7" × 9'8") | |
| Kitchen | Main | 3.1 × 3.58 m (10'2" × 11'9") | Double Sink, Stainless Steel Appl |
| Laundry | Main | 3.51 × 1.68 m (11'6" × 5'6") | |
| Living Room | Main | 6.1 × 4.04 m (20' × 13'3") | Bay Window |
| Bathroom | Second | 1.22 × 2.67 m (4' × 8'9") | 3 Pc Ensuite |
| Bathroom | Second | 2.03 × 2.67 m (6'8" × 8'9") | 4 Pc Bath |
| Bedroom | Second | 3.48 × 3.43 m (11'5" × 11'3") | Closet |
| Bedroom 2 | Second | 3.66 × 4.52 m (12' × 14'10") | Closet |
| Bedroom 3 | Second | 3.66 × 3.71 m (12' × 12'2") | 3 Pc Ensuite |
| Bedroom 4 | Basement | 5.77 × 3.96 m (18'11" × 13') | Closet |
| Bedroom 5 | Basement | 5.82 × 3.58 m (19'1" × 11'9") | Sauna |
History of this address
2 earlier listings at this address, with sold and leased prices. Create a free account or sign in to see them.
Location
Location is approximate. See nearby homes on the map
Recent sales nearby
See what similar homes within 1 km sold for in the last year. Create a free account or sign in to see them.
The neighbourhood
Getting around Car-dependent
No subway, LRT or GO station within a short trip.
Within a 10-minute walk: no grocery stores, 0 cafés and restaurants, 0 parks.
Schools nearby
Secondary
- former École Marie-Rivier French2.2 km
Closest schools, not school zones. Check which school serves this address with the school board before relying on it.
Who lives here postal area K7L
- Owners / renters
- 46% / 54%
- Median household income
- $72,500
- Average age
- 43
- Children under 15
- 9%
- Homes
- 40% detached, 24% high-rise
- Commute by transit
- 6%
- Population
- 19,621
Languages spoken most at home besides English: Mandarin 1.7%, Arabic 0.5%, Spanish 0.5%, Portuguese 0.3%.
Safety
Crime Severity Index for Kingston police: 69 vs 57 for Ontario (2025).
Police-reported figures for the whole police service area, not this street. Rates use the area’s resident population.
Distances are approximate. Places © OpenStreetMap contributors. Neighbourhood figures: Statistics Canada, 2021 Census. Crime Severity Index: Statistics Canada.
Living here
Commute
Noise Nothing major nearby
No highway within 500 m, rail line within 300 m, or airport flight path nearby.
Distances from the map, not noise measurements. Visit at rush hour to judge for yourself.
Internet High-speed
50/10 Mbps or faster available here by cable, fibre or DSL (the federal high-speed target).
From the federal broadband map. Check exact speeds and providers for the address.
Roads, rail, airports and planned stations © OpenStreetMap contributors. Internet: Innovation, Science and Economic Development Canada, National Broadband Data.
Listed by ROYAL LEPAGE PROALLIANCE REALTY, BROKERAGE.
Listing information provided by PropTx Innovations Inc. and TRREB; deemed reliable but not guaranteed accurate by PropTx.
Similar homes nearby
See more in Kingston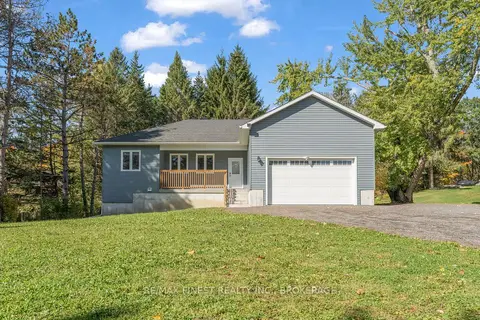
$699,900
3 bd3 ba10 pk1100-1500 ft²
5082 Highway 15
44 - City North of 401, Kingston
Detached · MLS® X13870646 · RE/MAX FINEST REALTY INC., BROKERAGE
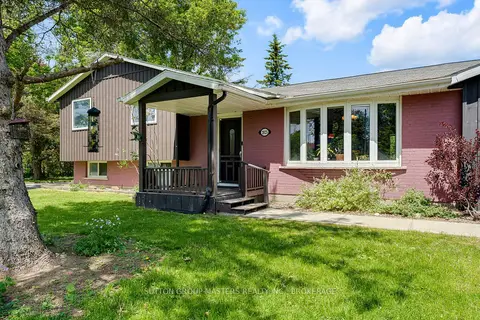
$689,900
3 bd2 ba6 pk1500-2000 ft²
2025 Cole Hill Road
44 - City North of 401, Kingston
Detached · MLS® X13823134 · SUTTON GROUP-MASTERS REALTY INC., BROKERAGE
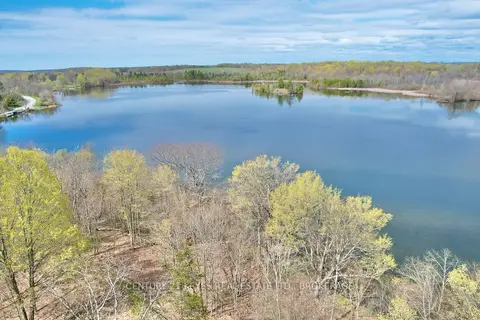
$679,900
0 bd0 ba
4798 Hwy 15 Highway
44 - City North of 401, Kingston
Vacant Land · MLS® X13127474 · CENTURY 21 KEYES REAL ESTATE LTD., BROKERAGE
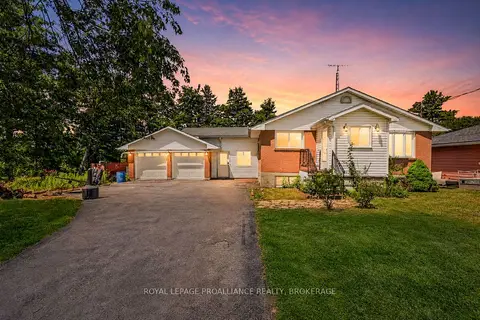 New
$675,000
3+1 bd2 ba7 pk1100-1500 ft²
2219 Mckendry Road
44 - City North of 401, Kingston
Detached · MLS® X14099284 · ROYAL LEPAGE PROALLIANCE REALTY, BROKERAGE
$629,900
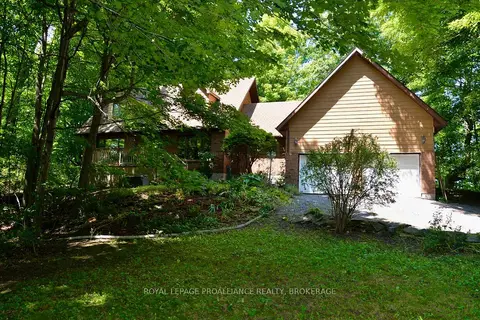
3 bd3 ba7 pk1500-2000 ft²
1852 MacAlpine Road
44 - City North of 401, Kingston
Detached · MLS® X13817446 · ROYAL LEPAGE PROALLIANCE REALTY, BROKERAGE
$624,900
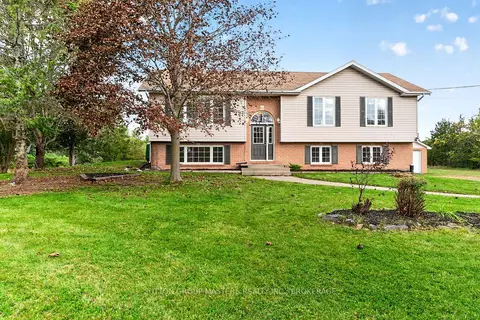
3+1 bd2 ba8 pk1100-1500 ft²
3026 Burbrook Road
44 - City North of 401, Kingston
Detached · MLS® X13875648 · SUTTON GROUP-MASTERS REALTY INC., BROKERAGE
 New
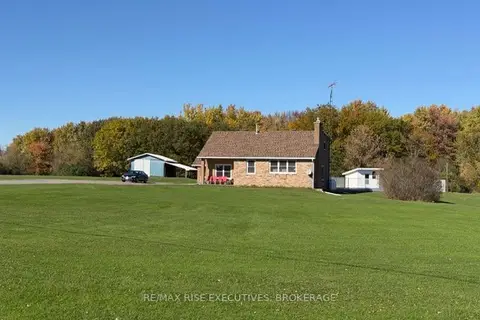
$774,900
4 bd2 ba13 pk1500-2000 ft²
3374 Accommodation Road
44 - City North of 401, Kingston
Detached · MLS® X14094960 · RE/MAX RISE EXECUTIVES, BROKERAGE
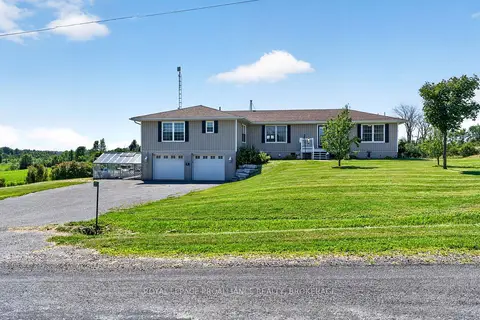
$799,900
5+1 bd3 ba10 pk2000-2500 ft²
2270 Hitchcock Road
44 - City North of 401, Kingston
Detached · MLS® X13856262 · ROYAL LEPAGE PROALLIANCE REALTY, BROKERAGE