912 PURDY MILLS Road
25 - West of Sir John A. Blvd, Kingston, K7M 3M9
$699,900
- 3+2 bedrooms
- 3 bathrooms
- 8 parking
- 2000-2500 sq ft
Listed 71 days ago · MLS® X13656150
About this home
Welcome to 912 and 920 Purdy Mills Road, a remarkable piece of Kingston's history. Built in the 1840s, these two stately limestone residences sit on 1.695 acres in a prime central location. Rarely does an opportunity like this come to market. With D, R1 zoning and exposure to John Counter Boulevard, the property offers excellent development potential while maintaining its historic charm. Both homes are solidly constructed with limestone exteriors and durable metal roofs. Currently, 912 is vacant and 920 rents for $1,950/month plus utilities. The larger 3-bedroom home could easily be converted into a 4-bedroom by adding one wall, creating even more versatility. Whether you choose to live in one home and rent the other to offset your mortgage, or explore its future development possibilities, this property is a truly unique investment. Don't miss this opportunity to own a rare piece of Kingston heritage with easy access to all parts of the city. Schedule your private showing today.
Details
- Type
- Detached
- Style
- 2-Storey
- Age
- 100+ years
- Size
- 2000-2500 sq ft
- Lot
- 476 × ? ft
- Basement
- None
- Garage
- Detached
- Kitchens
- 2
- Property tax
- $7,786 (2025)
- Neighbourhood
- 25 - West of Sir John A. Blvd
- Municipality
- Kingston
- Price per sq ft
- $311 (34% below detached houses in 25 - West of Sir John A. Blvd, $473)
Interior
- Bedrooms
- 3 above ground + 2 below
- Bathrooms
- 1 × 2-piece (main), 1 × 4-piece (main), 1 × 4-piece (second)
- Kitchens
- 2 (1 below ground)
- Rooms
- 10 above ground + 6 below
- Family room or den
- Yes
- Fireplace
- Natural Gas
- Features
- Separate Heating Controls, Separate Hydro Meter, Water Heater, Water Meter
Heating, cooling and services
- Heating
- Forced Air, Gas
- Water and sewer
- Septic
Building and exterior
- Style
- 2-Storey
- Exterior
- Stone, Vinyl Siding
- Roof
- Metal
- Age
- 100+
- Faces
- North
- Outdoor
- Deck, Privacy, Porch Enclosed, Barn
Parking
- Garage spaces
- 2
- Total parking
- 8
- Driveway and parking
- Private
Lot
- Size
- 476 × ? ft (irregular)
- Acreage
- .50-1.99
More
- Possession
- TBD
- Nearby
- Public Transit, School Bus Route, Wooded/Treed
- Cross street
- Princess Street to John Counter Blvd. to Purdy Mills Road.
Rooms
| Room | Level | Size | Features |
|---|---|---|---|
| Bedroom 2 | Main | 3.05 × 2.13 m (10' × 7') | |
| Primary Bedroom | Second | 3.48 × 6.48 m (11'5" × 21'3") | |
| Kitchen | Main | 3.38 × 5.51 m (11'1" × 18'1") | |
| Bathroom | Main | 3.05 × 1.52 m (10' × 5') | 4 Pc Bath |
| Bedroom 2 | Second | 4.57 × 2.44 m (15' × 8') | |
| Bathroom | Main | 1.22 × 0.76 m (4' × 2'6") | 2 Pc Bath |
| Bedroom 3 | Second | 3.05 × 3.61 m (10' × 11'10") | |
| Living Room | Main | 3.86 × 3.58 m (12'8" × 11'9") | |
| Living Room | Main | 3.66 × 2.13 m (12' × 7') | |
| Laundry | Main | 4.17 × 0.84 m (13'8" × 2'9") | |
| Family Room | Second | 3.61 × 3.94 m (11'10" × 12'11") | |
| Bathroom | Second | 2.36 × 3.48 m (7'9" × 11'5") | 4 Pc Bath |
| Kitchen | Main | 3.05 × 2.74 m (10' × 9') | |
| Dining Room | Main | 3.58 × 4.04 m (11'9" × 13'3") | |
| Primary Bedroom | Main | 3.66 × 2.13 m (12' × 7') |
History of this address
7 earlier listings at this address, with sold and leased prices. Create a free account or sign in to see them.
Listed by EXP REALTY, BROKERAGE.
Listing information provided by PropTx Innovations Inc. and TRREB; deemed reliable but not guaranteed accurate by PropTx.
Similar homes nearby
See more in Kingston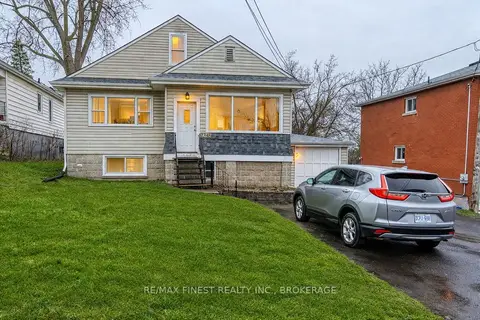
$725,000
4+2 bd3 ba5 pk1500-2000 ft²
1348 Princess Street
25 - West of Sir John A. Blvd, Kingston
Triplex · MLS® X12997692 · RE/MAX FINEST REALTY INC., BROKERAGE
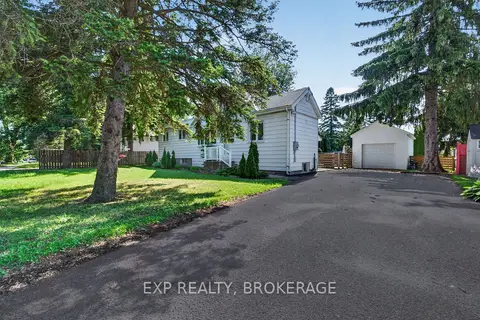
$649,900
3+1 bd3 ba5 pk1100-1500 ft²
646 PORTSMOUTH Avenue
25 - West of Sir John A. Blvd, Kingston
Detached · MLS® X13657470 · EXP REALTY, BROKERAGE
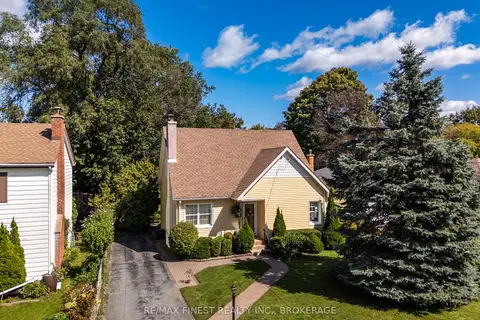
$649,900
4 bd2 ba4 pk1100-1500 ft²
15 Alexander Street
25 - West of Sir John A. Blvd, Kingston
Detached · MLS® X13781352 · RE/MAX FINEST REALTY INC., BROKERAGE
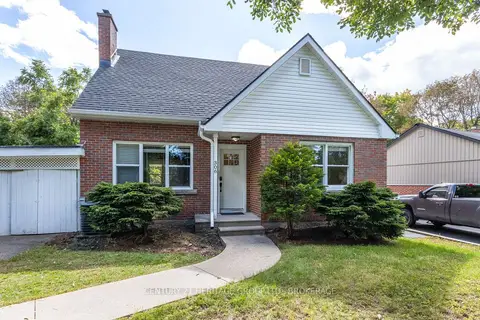
$645,000
3 bd2 ba2 pk1500-2000 ft²
306 Glengarry Road
25 - West of Sir John A. Blvd, Kingston
Detached · MLS® X13791398 · CENTURY 21 HERITAGE GROUP LTD., BROKERAGE
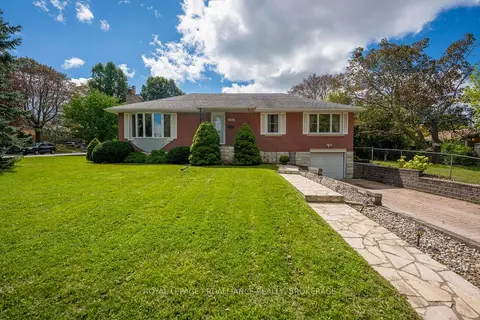
$639,900
3 bd2 ba3 pk1100-1500 ft²
302 Arrowhead Place
25 - West of Sir John A. Blvd, Kingston
Detached · MLS® X13817520 · ROYAL LEPAGE PROALLIANCE REALTY, BROKERAGE
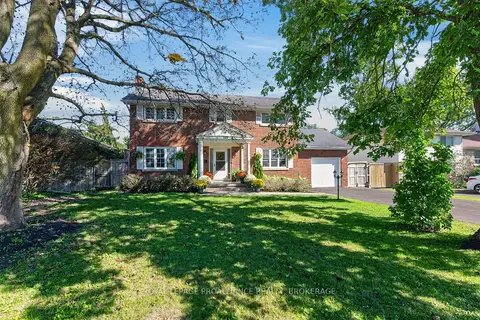
$769,000
Reduced $30,000
4+1 bd3 ba7 pk1500-2000 ft²
289 Avenue Road
25 - West of Sir John A. Blvd, Kingston
Detached · MLS® X13838380 · ROYAL LEPAGE PROALLIANCE REALTY, BROKERAGE
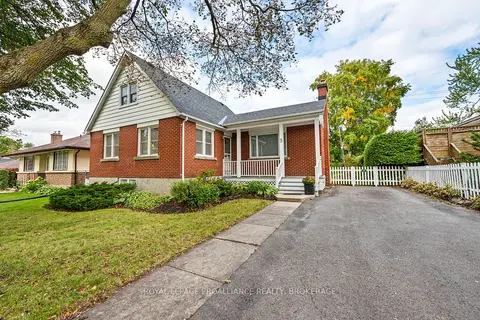
$629,900
3 bd2 ba6 pk1100-1500 ft²
5 Westmoreland Road
25 - West of Sir John A. Blvd, Kingston
Detached · MLS® X13849422 · ROYAL LEPAGE PROALLIANCE REALTY, BROKERAGE
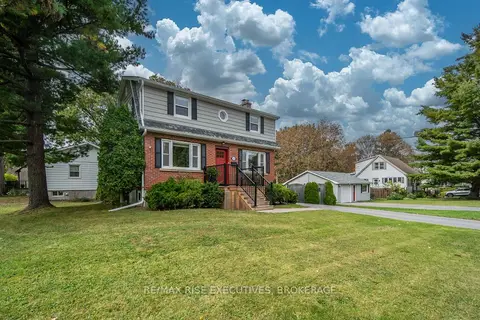
$599,900
3 bd1 ba8 pk1100-1500 ft²
130 Florence Street
25 - West of Sir John A. Blvd, Kingston
Detached · MLS® X13862152 · RE/MAX RISE EXECUTIVES, BROKERAGE