130 Florence Street
25 - West of Sir John A. Blvd, Kingston, K7M 1Y8
$599,900
- 3 bedrooms
- 1 bathrooms
- 8 parking
- 1100-1500 sq ft
Listed 15 days ago · MLS® X13862152
About this home
Welcome to 130 Florence Street, a well-maintained and much-loved home tucked into the quiet, established Balsam Grove community in the heart of the city. Surrounded by mature trees, this two-storey home offers inviting curb appeal with its classic red brick exterior and dark accents. Inside, the main level feels bright and welcoming, with plenty of natural light and views of the surrounding greenery. The kitchen has been thoughtfully reimagined with custom white cabinetry, granite countertops, and sleek stainless steel appliances, creating a fresh and modern space for everyday living. Upstairs, you'll find three comfortable bedrooms and an updated four-piece bathroom featuring custom tile work and a polished, modern finish. The lower level offers great ceiling height, plenty of storage, and an opportunity to create additional living space to suit your needs. Many of the home's important updates have already been taken care of, including the roof shingles, windows and doors, while the natural gas furnace and central air conditioning have been regularly maintained and serviced annually by the current owners. Outside, a private courtyard-style patio surrounded by the mature trees creates a tucked-away spot to relax, dine, or entertain. The paved driveway provides plenty of parking, while the detached 22' by 28' garage has its own separate driveway and offers fantastic flexibility for a workshop, additional storage, hobbies, or whatever extra space you need. Located right in the middle of the city, with downtown, the west end, and everyday amenities all just a short drive away, while still offering the quiet, established neighbourhood feel that makes this area so appealing. Turnkey homes with this combination of character, updates, mature surroundings, and room to make your own don't come up often. Come see what makes 130 Florence Street such a great place to call home.
Details
- Type
- Detached
- Style
- 2-Storey
- Size
- 1100-1500 sq ft
- Lot
- 135 × 63.8 ft
- Basement
- Full, Unfinished
- Garage
- Detached
- Kitchens
- 1
- Property tax
- $3,998 (2026)
- Neighbourhood
- 25 - West of Sir John A. Blvd
- Municipality
- Kingston
- Price per sq ft
- $461 (about the same as detached houses in 25 - West of Sir John A. Blvd)
Interior
- Bedrooms
- 3 above ground
- Bathrooms
- 1 × 4-piece (second)
- Rooms
- 6 above ground
- Family room or den
- No
- Fireplace
- Living Room, Wood
- Features
- Floor Drain, In-Law Capability, Storage
Heating, cooling and services
- Heating
- Forced Air, Gas
- Air conditioning
- Central Air
- Water and sewer
- Sewer
Building and exterior
- Style
- 2-Storey
- Exterior
- Aluminum Siding, Brick
- Roof
- Asphalt Shingle
- Foundation
- Concrete Block
- Faces
- West
- Outdoor
- Deck, Patio, Porch, Fence - Partial, Storage
Parking
- Garage spaces
- 2
- Total parking
- 8
- Driveway and parking
- Private, Private Double
Lot
- Size
- 135 × 63.8 ft (irregular)
- Acreage
- < .50
More
- Possession
- Immediate
- Nearby
- Public Transit
- Cross street
- Valleyview Ave and Florence St
Rooms
| Room | Level | Size | Features |
|---|---|---|---|
| Living Room | Main | 5.61 × 3.43 m (18'5" × 11'3") | |
| Kitchen | Second | 3.2 × 3.55 m (10'6" × 11'8") | |
| Bedroom | Main | 2.41 × 2.85 m (7'11" × 9'4") | |
| Bedroom | Second | 3.52 × 3.91 m (11'7" × 12'10") | |
| Bedroom | Second | 3.68 × 2.78 m (12'1" × 9'1") | |
| Bathroom | Second | 2.48 × 1.79 m (8'2" × 5'10") | 4 Pc Bath |
Location
Location is approximate. See nearby homes on the map
Recent sales nearby
See what similar homes within 1 km sold for in the last year. Create a free account or sign in to see them.
The neighbourhood
Getting around Walkable
No subway, LRT or GO station within a short trip.
Within a 10-minute walk: 3 grocery stores, 4 cafés and restaurants, 7 parks, 1 pharmacy. Nearest grocery: Patel Indian (350 m). Nearest park: Smithfield Crescent Park (300 m).
Schools nearby
Elementary
- St. Paul Catholic School Catholic
EQAO: Gr 6 reading 85%, math 69%10 min walk - École élémentaire publique Madeleine-de-Roybon French
EQAO: Gr 6 reading 96%, math 73%11 min walk - Lord Strathcona Public School
EQAO: Gr 6 reading 81%, math 41%12 min walk - Polson Park Public School
EQAO: Gr 6 reading 95%, math 75%1.3 km
Secondary
- Loyalist Collegiate and Vocational Institute / Calvin Park Public School
EQAO: Gr 9 math 48%, literacy test 86%19 min walk - Limestone School of Community Education1.3 km
EQAO: share of students meeting the provincial standard (2024–25). Ontario average: Gr 6 reading 86%, math 51%; Gr 9 math 55%; literacy test 83%.
Closest schools, not school zones. Check which school serves this address with the school board before relying on it.
Who lives here postal area K7M
- Owners / renters
- 57% / 43%
- Median household income
- $77,500
- Average age
- 45
- Children under 15
- 13%
- Homes
- 47% detached, 22% high-rise
- Commute by transit
- 8%
- Population
- 49,268
Languages spoken most at home besides English: Arabic 0.9%, Mandarin 0.6%, Portuguese 0.5%, Punjabi (Panjabi) 0.3%.
Safety
Crime Severity Index for Kingston police: 69 vs 57 for Ontario (2025).
Police-reported figures for the whole police service area, not this street. Rates use the area’s resident population.
Distances are approximate. Places © OpenStreetMap contributors. Neighbourhood figures: Statistics Canada, 2021 Census. School results: EQAO via Ontario Data Catalogue (Open Government Licence – Ontario). Crime Severity Index: Statistics Canada.
Living here
Commute
Noise Nothing major nearby
No highway within 500 m, rail line within 300 m, or airport flight path nearby.
Distances from the map, not noise measurements. Visit at rush hour to judge for yourself.
Internet High-speed
50/10 Mbps or faster available here by cable, fibre or DSL (the federal high-speed target).
From the federal broadband map. Check exact speeds and providers for the address.
Roads, rail, airports and planned stations © OpenStreetMap contributors. Internet: Innovation, Science and Economic Development Canada, National Broadband Data.
Listed by RE/MAX RISE EXECUTIVES, BROKERAGE.
Listing information provided by PropTx Innovations Inc. and TRREB; deemed reliable but not guaranteed accurate by PropTx.
Similar homes nearby
See more in Kingston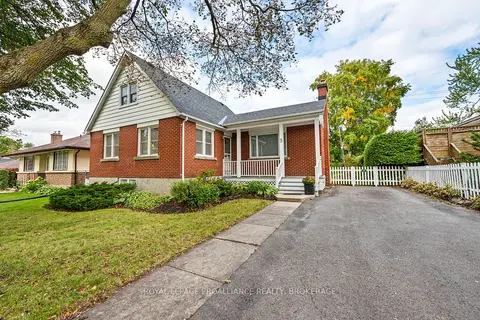
$629,900
3 bd2 ba6 pk1100-1500 ft²
5 Westmoreland Road
25 - West of Sir John A. Blvd, Kingston
Detached · MLS® X13849422 · ROYAL LEPAGE PROALLIANCE REALTY, BROKERAGE
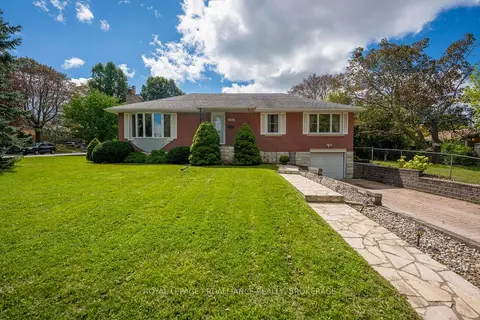
$639,900
3 bd2 ba3 pk1100-1500 ft²
302 Arrowhead Place
25 - West of Sir John A. Blvd, Kingston
Detached · MLS® X13817520 · ROYAL LEPAGE PROALLIANCE REALTY, BROKERAGE
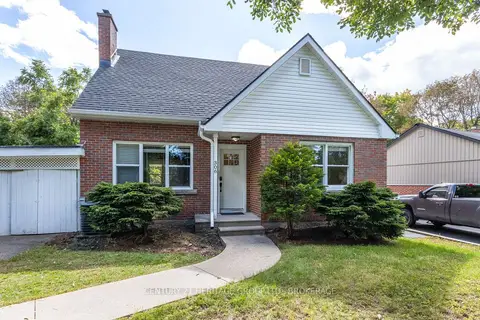
$645,000
3 bd2 ba2 pk1500-2000 ft²
306 Glengarry Road
25 - West of Sir John A. Blvd, Kingston
Detached · MLS® X13791398 · CENTURY 21 HERITAGE GROUP LTD., BROKERAGE
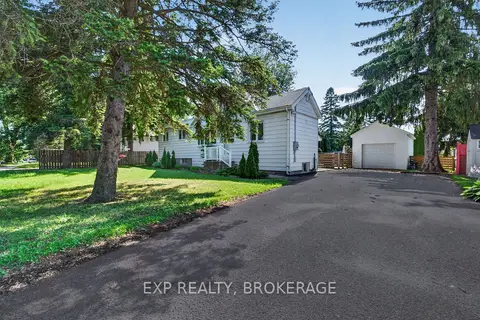
$649,900
3+1 bd3 ba5 pk1100-1500 ft²
646 PORTSMOUTH Avenue
25 - West of Sir John A. Blvd, Kingston
Detached · MLS® X13657470 · EXP REALTY, BROKERAGE
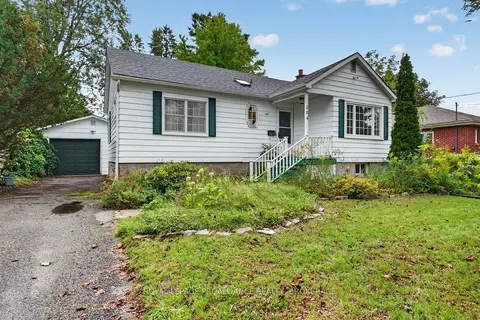
$529,900
Reduced $20,000
2+1 bd2 ba4 pk1100-1500 ft²
364 Glengarry Road
25 - West of Sir John A. Blvd, Kingston
Detached · MLS® X13795656 · ROYAL LEPAGE PROALLIANCE REALTY, BROKERAGE
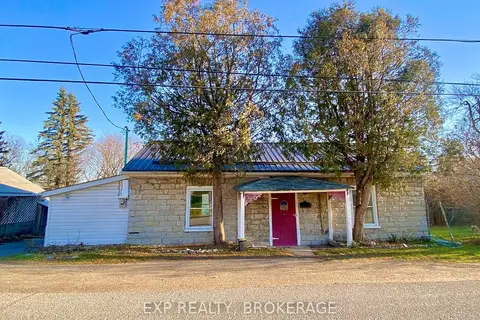
$699,900
3+2 bd3 ba8 pk2000-2500 ft²
912 PURDY MILLS Road
25 - West of Sir John A. Blvd, Kingston
Detached · MLS® X13656150 · EXP REALTY, BROKERAGE
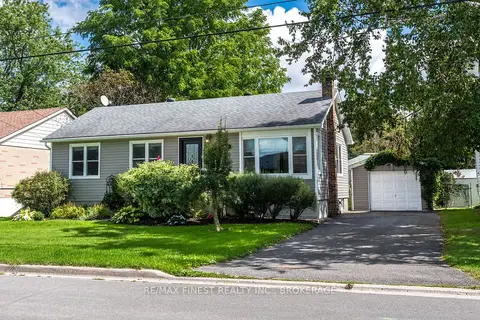
$499,900
3 bd1 ba4 pk700-1100 ft²
193 Hawthorne Avenue
25 - West of Sir John A. Blvd, Kingston
Detached · MLS® X13823850 · RE/MAX FINEST REALTY INC., BROKERAGE
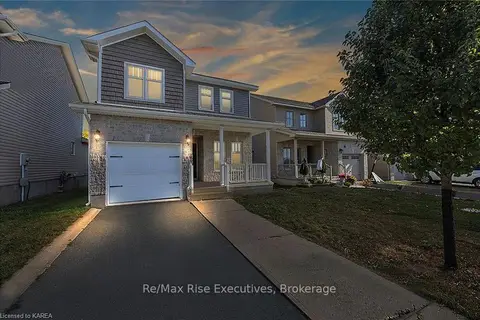
$599,900
Reduced $20,000
3 bd3 ba3 pk1100-1500 ft²
1653 Crimson Crescent
42 - City Northwest, Kingston
Detached · MLS® X13684176 · RE/MAX RISE EXECUTIVES, BROKERAGE