4800 Main Street
Orono, Clarington, L0B 1M0
$1,749,900
- 4+2 bedrooms
- 4 bathrooms
- 27 parking
- 2000-2500 sq ft
Listed 7 days ago · MLS® E13898944
About this home
Multi-Generational Living in a Small Town on a Big Lot! This Brick bungalow on an expansive country lot just off Highway 115, offering two complete living spaces, room for every vehicle and toy, and a backyard built for kids. A large, sun-filled foyer opens to a main floor finished with rich hardwood, crown moulding and thoughtful detail throughout. The kitchen is the centerpiece: quartz counters and backsplash, a copper sink, a pot filler, a separate cooktop and wall oven, rustic wood beams, and a center island with built-in storage. It flows into a dining room trimmed in wainscoting, then on to a living room where oversized windows frame a striking wood-and-tile feature wall with a mantled fireplace. Four generous bedrooms, a spa-like main bath with dual sinks, glass shower and soaking tub, a second 3-piece bath and a dedicated laundry room complete the level. Downstairs doesn't feel like downstairs! a fully self-contained in-law suite with 9 ft ceilings matches the main floor in quality and scale. Large above-grade windows keep it bright, and a walk-out leads directly to the attached garage. The suite has its own gourmet kitchen with quartz counters and a Centre island, an open dining area, a hardwood-floored family room, two bedrooms (one with a private ensuite), two separate recreation areas, a 4-piece bath and its own laundry. Ideal for multi-generational living, extended family or independent guests. Outside, the property delivers space few homes can match. Two separate driveways serve an attached garage plus a detached 2-car garage, with multiple outbuildings for storage, equipment or hobbies. The kids get a massive playground of their own, with plenty of open yard left over. Country living with quick highway access, room to grow and true flexibility for any family.
Details
- Type
- Detached
- Style
- Bungalow
- Size
- 2000-2500 sq ft
- Lot
- 243.65 × 286.14 ft
- Basement
- Full, Separate Entrance, Apartment, Walk-Out, Finished with Walk-Out
- Garage
- Attached
- Kitchens
- 2
- Property tax
- $8,136 (2025)
- Neighbourhood
- Orono
- Municipality
- Clarington
- Price per sq ft
- $778 (56% above detached houses in Clarington, $500)
Interior
- Bedrooms
- 4 above ground + 2 below
- Bathrooms
- 1 × 3-piece (main), 1 × 5-piece (main), 1 × 4-piece (basement), 1 × 4-piece (basement)
- Kitchens
- 2 (1 below ground)
- Rooms
- 8 above ground + 7 below
- Family room or den
- No
- Fireplace
- Electric
- Features
- In-Law Suite, Water Purifier, Upgraded Insulation, Primary Bedroom - Main Floor, Sewage Pump
Heating, cooling and services
- Heating
- Forced Air, Gas
- Air conditioning
- Central Air
- Water and sewer
- Septic
Building and exterior
- Style
- Bungalow
- Exterior
- Brick
- Roof
- Asphalt Shingle
- Foundation
- Concrete
- Faces
- South
- Outdoor
- Additional Garage(s), Drive Shed, Out Buildings, Garden Shed
Parking
- Garage spaces
- 3
- Total parking
- 27
- Driveway and parking
- Private Double
Lot
- Size
- 243.65 × 286.14 ft (irregular)
More
- Possession
- Immediate
- Nearby
- Golf, Park, Place Of Worship
- Cross street
- Main St & HWY 115
Rooms
| Room | Level | Size | Features |
|---|---|---|---|
| Kitchen | Main | 5.18 × 3.51 m (17' × 11'6") | Centre Island, Backsplash, Quartz Counter |
| Dining Room | Main | 3.97 × 1.12 m (13' × 3'8") | Hardwood Floor, Combined w/Kitchen, Wainscoting |
| Living Room | Main | 3.97 × 6.45 m (13' × 21'2") | Combined w/Dining, Hardwood Floor, Crown Moulding |
| Primary Bedroom | Main | 3.66 × 5.67 m (12' × 18'7") | Hardwood Floor, Double Closet, Crown Moulding |
| Bedroom | Main | 3.63 × 5.67 m (11'11" × 18'7") | Crown Moulding, Hardwood Floor, Large Window |
| Bedroom | Main | 3.27 × 4.56 m (10'9" × 15') | Double Closet, Crown Moulding, Hardwood Floor |
| Bedroom | Main | 4.51 × 4.56 m (14'10" × 15') | Hardwood Floor, Wainscoting |
| Laundry | Main | 3.38 × 4.2 m (11'1" × 13'9") | Backsplash, Hardwood Floor, Crown Moulding |
| Kitchen | Basement | 4.16 × 4.2 m (13'8" × 13'9") | Quartz Counter, Backsplash, Crown Moulding |
| Dining Room | Basement | 4.16 × 3.74 m (13'8" × 12'3") | Hardwood Floor, Crown Moulding, Combined w/Kitchen |
| Family Room | Basement | 4.16 × 5.56 m (13'8" × 18'3") | Hardwood Floor, Hardwood Floor, Combined w/Dining |
| Bedroom | Basement | 4.36 × 4.5 m (14'4" × 14'9") | 4 Pc Ensuite, Double Closet, Broadloom |
| Bedroom | Basement | 4.15 × 3.61 m (13'7" × 11'10") | Crown Moulding, Closet, Broadloom |
| Recreation | Basement | 4.1 × 4.46 m (13'5" × 14'8") | Crown Moulding, Broadloom |
| Recreation | Basement | 3 × 8.42 m (9'10" × 27'7") | Crown Moulding, Broadloom |
History of this address
1 earlier listing at this address, with sold and leased prices. Create a free account or sign in to see them.
Location
Location is approximate. See nearby homes on the map
Recent sales nearby
See what similar homes within 1 km sold for in the last year. Create a free account or sign in to see them.
The neighbourhood
Getting around Car-dependent
No subway, LRT or GO station within a short trip.
Within a 10-minute walk: no grocery stores, 0 cafés and restaurants, 1 park. Nearest park: Orono Park (800 m).
Who lives here postal area L0B
- Owners / renters
- 92% / 8%
- Median household income
- $111,000
- Average age
- 44
- Children under 15
- 15%
- Homes
- 96% detached
- Commute by transit
- 1%
- Population
- 15,501
Languages spoken most at home besides English: Mandarin 0.2%, Polish 0.2%, Spanish 0.2%, Arabic 0.1%.
Safety
Crime Severity Index for Durham Region (Oshawa/Whitby/Ajax) police: 43 vs 57 for Ontario (2025).
Police-reported figures for the whole police service area, not this street. Rates use the area’s resident population.
Distances are approximate. Places © OpenStreetMap contributors. Neighbourhood figures: Statistics Canada, 2021 Census. Crime Severity Index: Statistics Canada.
Living here
Commute
To Union Station (downtown Toronto): 71 km. Transit times · Driving times
Noise Nothing major nearby
No highway within 500 m, rail line within 300 m, or airport flight path nearby.
Distances from the map, not noise measurements. Visit at rush hour to judge for yourself.
Internet High-speed
50/10 Mbps or faster available here by cable, fibre or DSL (the federal high-speed target).
From the federal broadband map. Check exact speeds and providers for the address.
Roads, rail, airports and planned stations © OpenStreetMap contributors. Internet: Innovation, Science and Economic Development Canada, National Broadband Data.
Listed by Re/Max Hallmark First Group Realty Ltd..
Listing information provided by PropTx Innovations Inc. and TRREB; deemed reliable but not guaranteed accurate by PropTx.
Similar homes nearby
See more in Clarington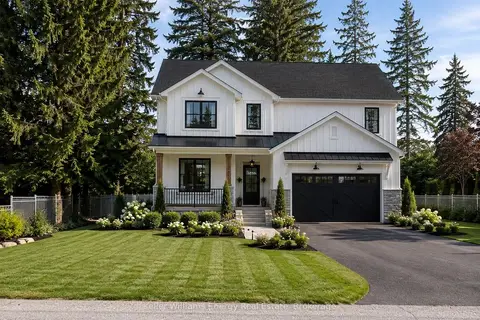
$1,499,999
4 bd3 ba6 pk2500-3000 ft²
52 Cobbledick Street
Orono, Clarington
Detached · MLS® E13680036 · Keller Williams Energy Real Estate
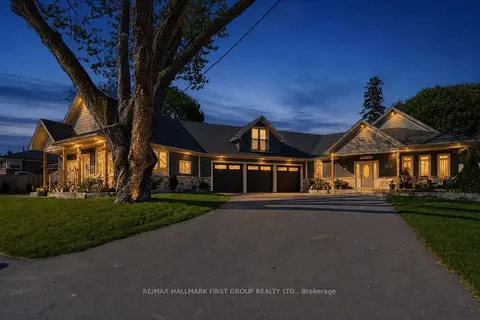
$1,749,900
5+3 bd5 ba11 pk3500-5000 ft²
53 Brown Street
Bowmanville, Clarington
Detached · MLS® E13869800 · RE/MAX HALLMARK FIRST GROUP REALTY LTD.
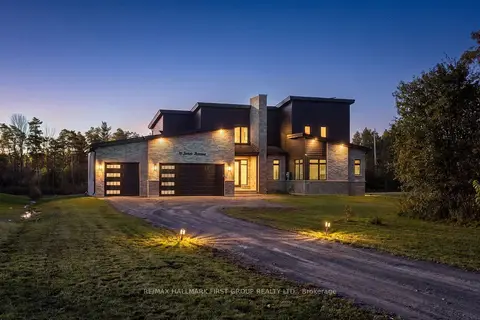 New
$1,749,900
4 bd4 ba13 pk3000-3500 ft²
11 Jones Avenue
Rural Clarington, Clarington
Detached · MLS® E14096584 · RE/MAX HALLMARK FIRST GROUP REALTY LTD.
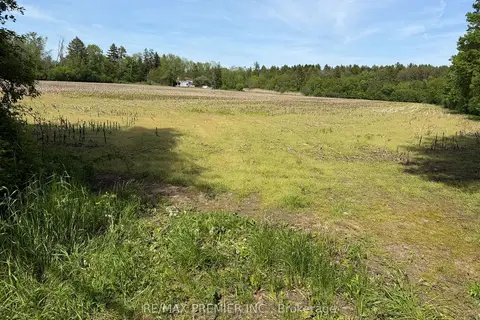
$1,750,000
Reduced $1,050,000
0 bd0 ba10 pk1500-2000 ft²
2495 Maple Grove Road
Rural Clarington, Clarington
Farm · MLS® E13234214 · RE/MAX PREMIER INC.
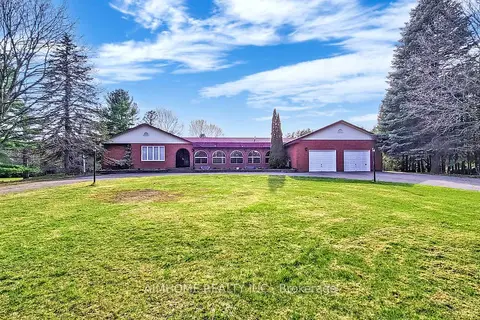
$1,750,000
Reduced $200,000
4+1 bd4 ba10 pk3500-5000 ft²
6050 Cedar Park Road
Rural Clarington, Clarington
Detached · MLS® E13444854 · AIMHOME REALTY INC.
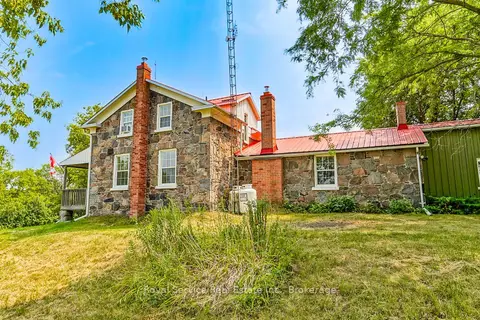
$1,799,000
3 bd3 ba12 pk2000-2500 ft²
3142 Maple Grove Road
Rural Clarington, Clarington
Detached · MLS® E13812632 · Royal Service Real Estate Inc.
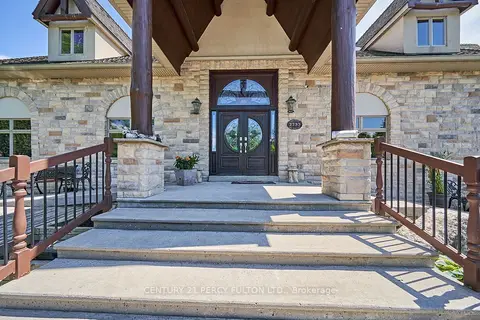
$1,799,000
2+2 bd2 ba14 pk1500-2000 ft²
2733 Taunton Road
Rural Clarington, Clarington
Detached · MLS® E13832610 · CENTURY 21 PERCY FULTON LTD.
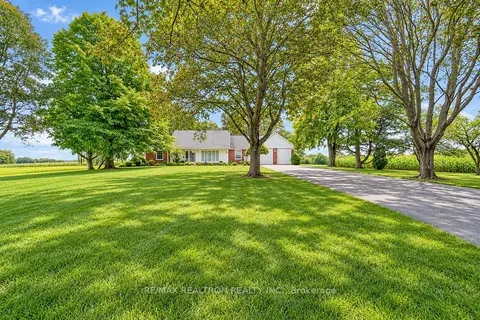
$1,799,000
3+1 bd4 ba12 pk1500-2000 ft²
1304 Trulls Road
Courtice, Clarington
Detached · MLS® E13846556 · RE/MAX REALTRON REALTY INC.