52 Cobbledick Street
Orono, Clarington, L0B 1M0
$1,499,999
- 4 bedrooms
- 3 bathrooms
- 6 parking
- 2500-3000 sq ft
Listed 65 days ago · MLS® E13680036
About this home
A rare opportunity to own a brand-new custom home in the heart of sought-after Orono. Thoughtfully designed by Holmes Construction, this approximately 2,600 sq. ft. modern farmhouse offers 4 bedrooms, 3 bathrooms with an exceptional blend of timeless design, quality craftsmanship and modern living.Set on a beautiful mature oversized lot, this home is designed to feel both impressive and inviting, featuring soaring ceilings, a stunning custom coffered ceiling, expansive windows, custom millwork and wide-plank hardwood flooring throughout. At the heart of the home is a beautifully appointed chef's kitchen with an oversized island, custom cabinetry, walk-in pantry and elevated finishes, flowing seamlessly into the open-concept living and dining spaces.The spacious primary suite offers a luxurious retreat with a spa-inspired ensuite and generous walk-in closet, while three additional bedrooms provide flexibility for family, guests or a home office. Enjoy the rare combination of brand-new construction and an established Orono setting, surrounded by mature trees and small-town charm, easy to Hwy 115 and the 401. Built with care by a Tarion-certified custom home builder, this is an opportunity to secure a truly distinctive home without sacrificing the character and setting that make Orono so desirable.Taxes not yet assessed. All images, illustrations, floor plans, and renderings are artist's concepts provided for the builder for marketing purposes only.
Details
- Type
- Detached
- Style
- 2-Storey
- Age
- New
- Size
- 2500-3000 sq ft
- Lot
- 53.55 × 91.91 ft
- Basement
- Full, Unfinished
- Garage
- Attached
- Kitchens
- 1
- Neighbourhood
- Orono
- Municipality
- Clarington
- Price per sq ft
- $545 (9% above detached houses in Clarington, $500)
Interior
- Bedrooms
- 4 above ground
- Bathrooms
- 1 × 4-piece (second), 1 × 3-piece (second), 1 × 2-piece (main)
- Rooms
- 10 above ground
- Family room or den
- Yes
- Fireplace
- Yes
- Features
- ERV/HRV, Water Heater
Heating, cooling and services
- Heating
- Forced Air, Gas
- Air conditioning
- Central Air
- Water and sewer
- Septic
Building and exterior
- Style
- 2-Storey
- Exterior
- Stone, Vinyl Siding
- Roof
- Asphalt Rolled
- Foundation
- Poured Concrete
- Age
- New
- Faces
- North
Parking
- Garage spaces
- 2
- Total parking
- 6
Lot
- Size
- 53.55 × 91.91 ft
More
- Possession
- Completion expected Spring 2027
- Cross street
- Main Street
History of this address
3 earlier listings at this address, with sold and leased prices. Create a free account or sign in to see them.
Listed by Keller Williams Energy Real Estate.
Listing information provided by PropTx Innovations Inc. and TRREB; deemed reliable but not guaranteed accurate by PropTx.
Similar homes nearby
See more in Clarington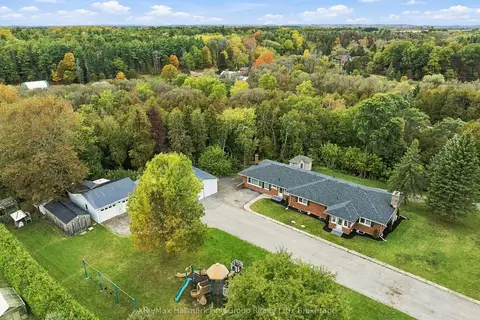
$1,749,900
4+2 bd4 ba27 pk2000-2500 ft²
4800 Main Street
Orono, Clarington
Detached · MLS® E13898944 · Re/Max Hallmark First Group Realty Ltd.
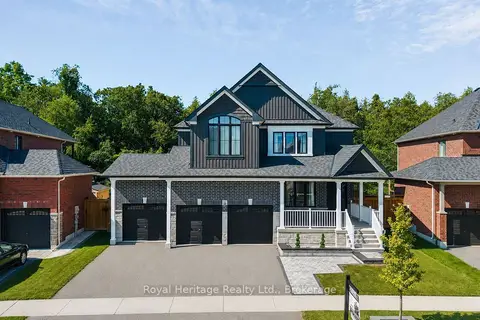
$1,499,999
Reduced $50,000
4 bd3 ba6 pk2500-3000 ft²
55 Harry Lee Crescent
Bowmanville, Clarington
Detached · MLS® E13647608 · Royal Heritage Realty Ltd.
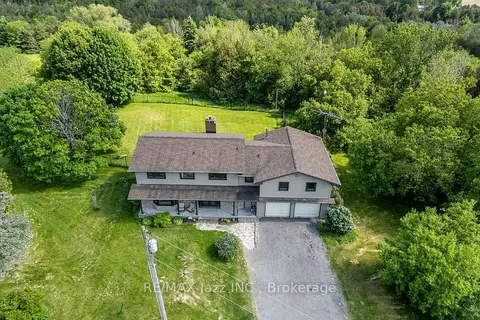
$1,499,999
4 bd4 ba22 pk2500-3000 ft²
8733 Leskard Road
Rural Clarington, Clarington
Detached · MLS® E13836580 · RE/MAX Jazz INC.
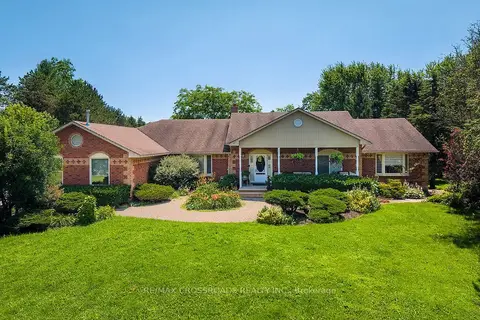
$1,499,900
Reduced $120,000
3+2 bd5 ba14 pk2500-3000 ft²
5 Buttery Court
Rural Clarington, Clarington
Detached · MLS® E13593098 · RE/MAX CROSSROADS REALTY INC.
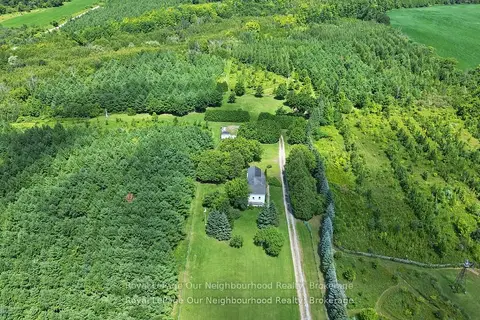
$1,499,900
3 bd2 ba24 pk1100-1500 ft²
3088 Concession 7 Road
Rural Clarington, Clarington
Farm · MLS® E13854298 · Royal LePage Our Neighbourhood Realty
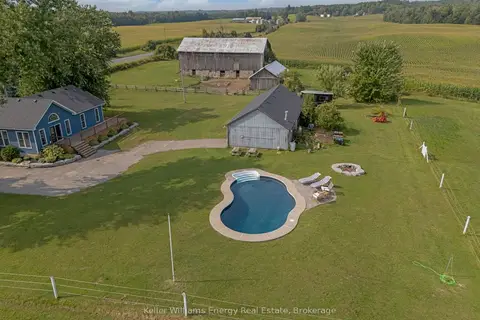
$1,485,000
5 bd3 ba24 pk3000-3500 ft²
7483 Bethesda Road
Rural Clarington, Clarington
Rural Residential · MLS® E14086030 · Keller Williams Energy Real Estate
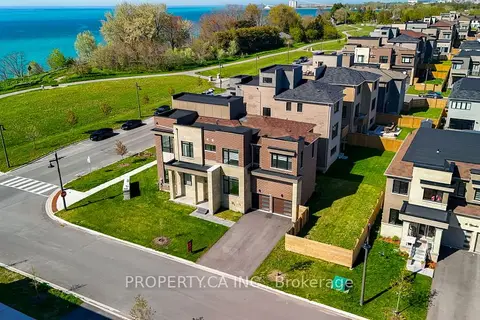
$1,479,000
Reduced $20,000
4+1 bd6 ba6 pk3500-5000 ft²
2 Yacht Drive
Bowmanville, Clarington
Detached · MLS® E13790008 · PROPERTY.CA INC.
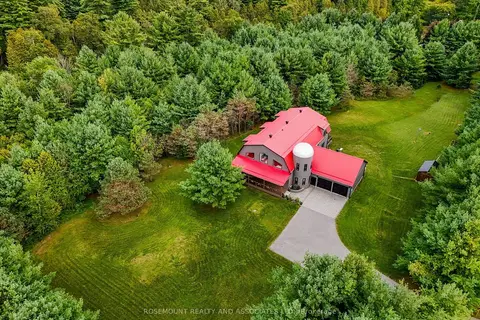
$1,549,000
3+2 bd4 ba13 pk3500-5000 ft²
3831 Reid Road
Rural Clarington, Clarington
Detached · MLS® E13766242 · ROSEMOUNT REALTY AND ASSOCIATES LTD.