53 Brown Street
Bowmanville, Clarington, L1C 2R5
$1,749,900
- 5+3 bedrooms
- 5 bathrooms
- 11 parking
- 3500-5000 sq ft
Listed 13 days ago · MLS® E13869800
About this home
What's better than 1 dream home? How about 3? Say hello to the epitome of opportunity, right in the heart of the ever-loved community of Bowmanville! Bring everyone together under 1 roof, or enjoy extra income by living in the main home while 2 additional living spaces help offset the mortgage. 53 Brown Street is an opportunity for you and for everyone under 1 roof. This "way bigger than it looks" home is the key to unlocking generational love, connection, wealth, and memories. The space flows exceptionally through 3 living spaces that have been meticulously crafted with high-end finishes and top-tier workmanship. The 5 bedroom main home spans appx. 3,000 square feet, complete with luxe 15-foot vaulted ceilings, superior Brazilian hardwood flooring, hand-picked tile work, and fabulously functional Corian counters. These incredible finishes come together in an open-concept package that takes this from house to home. Believe it or not, there is more! The lower level of the main home is what dreams are made of for all ages! Office spaces, a fantastic rec room for movie nights, a gym space, an indoor hockey rink with synthetic ice and rink boards, and even additional vehicle storage thanks to the car elevator in the garage. Where this home also shines is in the 2 additional units. A self-contained in-law home with 2 bedrooms, individual services incl. a furnace and A/C, and the highest level of privacy thanks to separate entrances and the 3 car garage separating the unit from the main home. Above the garage is a bright and airy studio apartment that can be used for added income, office space, a hang out for kids, a spot for live-in caregivers, whatever your dreams allow for. Tying the entire one-of-a-kind home together is the outdoor retreat, aka the backyard. A saltwater inground pool, low-maintenance interlock patio, and access to both the main home living room and primary bedroom mean this backyard ticks every box. Welcome to the rest of your life at 53 Brown Street.
Details
- Type
- Detached
- Style
- Bungalow
- Age
- 6-15 years
- Size
- 3500-5000 sq ft
- Lot
- 117.33 × 113.91 ft
- Basement
- Finished
- Garage
- Attached
- Kitchens
- 2
- Property tax
- $8,586 (2025)
- Neighbourhood
- Bowmanville
- Municipality
- Clarington
- Price per sq ft
- ~$412 (12% below detached houses in Bowmanville, $466)
Interior
- Bedrooms
- 5 above ground + 3 below
- Bathrooms
- 1 × 4-piece (main), 1 × 4-piece (main), 1 × 4-piece (main), 1 × 4-piece (basement), 1 × 3-piece (second)
- Rooms
- 11 above ground + 9 below
- Family room or den
- Yes
- Fireplace
- Natural Gas
- Features
- Accessory Apartment, Air Exchanger, Auto Garage Door Remote, Bar Fridge, Carpet Free, Floor Drain, In-Law Suite, Primary Bedroom - Main Floor, Sauna, Separate Heating Controls, Sump Pump, Suspended Ceilings, Upgraded Insulation, Water Heater Owned
Heating, cooling and services
- Heating
- Forced Air, Gas
- Air conditioning
- Central Air
- Water and sewer
- Sewer
Building and exterior
- Style
- Bungalow
- Exterior
- Stone, Vinyl Siding
- Roof
- Asphalt Shingle
- Foundation
- Poured Concrete
- Age
- 6-15 years
- Faces
- East
- Pool
- Inground, Salt
- Outdoor
- Lighting, Landscaped, Patio, Porch
Parking
- Garage spaces
- 3
- Total parking
- 11
- Driveway and parking
- Private
Lot
- Size
- 117.33 × 113.91 ft (irregular)
More
- Possession
- Flexible
- Nearby
- Fenced Yard, Library, Place Of Worship, Public Transit, School, School Bus Route
- Cross street
- King St E & Liberty St S
Rooms
| Room | Level | Size | Features |
|---|---|---|---|
| Living Room | Main | 8.15 × 6.31 m (26'9" × 20'8") | Vaulted Ceiling(s), Hardwood Floor, Fireplace |
| Kitchen | Main | 3.74 × 5.4 m (12'3" × 17'9") | Vaulted Ceiling(s), Custom Backsplash, Centre Island |
| Dining Room | Main | 3.58 × 5.4 m (11'9" × 17'9") | Vaulted Ceiling(s), Hardwood Floor, W/O To Pool |
| Primary Bedroom | Main | 4.05 × 8.36 m (13'3" × 27'5") | 4 Pc Ensuite, Double Closet, W/O To Pool |
| Bedroom 2 | Main | 2.84 × 2.87 m (9'4" × 9'5") | Ceiling Fan(s), Hardwood Floor, Large Closet |
| Laundry | Main | 4.75 × 2.77 m (15'7" × 9'1") | Access To Garage, Laundry Sink, Backsplash |
| Family Room | Main | 4.27 × 3.97 m (14' × 13') | Ceiling Fan(s), Hardwood Floor, Pot Lights |
| Kitchen | Main | 2.94 × 3.96 m (9'8" × 13') | Stainless Steel Appl, Hardwood Floor, Pot Lights |
| Bedroom 3 | Main | 3.3 × 3.92 m (10'10" × 12'10") | Large Closet, Hardwood Floor, Window |
| Bedroom 4 | Main | 2.82 × 3.16 m (9'3" × 10'4") | Large Closet, Hardwood Floor, Window |
| Bedroom 5 | Second | 7.18 × 4.22 m (23'7" × 13'10") | Ceiling Fan(s), Hardwood Floor, Juliette Balcony |
| Bedroom | Basement | 3.32 × 3.6 m (10'11" × 11'10") | Large Closet, Laminate, Window |
| Bedroom | Basement | 3.33 × 3.33 m (10'11" × 10'11") | Large Closet, Laminate, Window |
| Bedroom | Basement | 3.32 × 3.92 m (10'11" × 12'10") | Large Closet, Laminate, Window |
| Recreation | Basement | 3.9 × 5.4 m (12'10" × 17'9") | Moulded Ceiling, Laminate, Pot Lights |
| Office | Basement | 3.7 × 4.38 m (12'2" × 14'4") | Pot Lights, Laminate |
| Other | Basement | 3.71 × 6.92 m (12'2" × 22'8") | Pot Lights |
| Other | Basement | 3.08 × 9.29 m (10'1" × 30'6") | Sauna |
| Other | Basement | 3.73 × 9.84 m (12'3" × 32'3") | Elevator |
| Office | Basement | 3.09 × 5.73 m (10'2" × 18'10") |
History of this address
4 earlier listings at this address, with sold and leased prices. Create a free account or sign in to see them.
Location
Location is approximate. See nearby homes on the map
Recent sales nearby
See what similar homes within 1 km sold for in the last year. Create a free account or sign in to see them.
The neighbourhood
Getting around Walkable
No subway, LRT or GO station within a short trip.
Within a 10-minute walk: 1 grocery store, 21 cafés and restaurants, 6 parks, 5 pharmacies. Nearest grocery: Metro (650 m). Nearest park: Bowmanville Creek (600 m).
Schools nearby
Elementary
- École élémentaire Viola-Léger French
EQAO: Gr 6 reading 100%, math 50%4 min walk - Vincent Massey Public School
EQAO: Gr 6 reading 75%, math 31%7 min walk - Duke of Cambridge Public School
EQAO: Gr 6 reading 98%, math 56%10 min walk - St. Joseph Catholic Elementary School Catholic
EQAO: Gr 6 reading 100%, math 62%13 min walk
Secondary
- Bowmanville High School
EQAO: Gr 9 math 45%, literacy test 87%12 min walk - Clarington Central Secondary School
EQAO: Gr 9 math 40%, literacy test 84%2.4 km
EQAO: share of students meeting the provincial standard (2024–25). Ontario average: Gr 6 reading 86%, math 51%; Gr 9 math 55%; literacy test 83%.
Closest schools, not school zones. Check which school serves this address with the school board before relying on it.
Who lives here postal area L1C
- Owners / renters
- 80% / 20%
- Median household income
- $109,000
- Average age
- 38
- Children under 15
- 21%
- Homes
- 70% detached, 3% high-rise
- Commute by transit
- 2%
- Population
- 50,217
Languages spoken most at home besides English: Tamil 0.9%, Urdu 0.5%, Spanish 0.3%, Dari 0.3%.
Flood and conservation No mapped hazard
Not inside a mapped flood plain or regulated area in Central Lake Ontario Conservation’s mapping.
Screening maps only. Ask the conservation authority for a property inquiry before relying on this.
Safety
Crime Severity Index for Durham Region (Oshawa/Whitby/Ajax) police: 43 vs 57 for Ontario (2025).
Police-reported figures for the whole police service area, not this street. Rates use the area’s resident population.
Distances are approximate. Places © OpenStreetMap contributors. Neighbourhood figures: Statistics Canada, 2021 Census. School results: EQAO via Ontario Data Catalogue (Open Government Licence – Ontario). Flood and regulation mapping: Central Lake Ontario Conservation open data. Crime Severity Index: Statistics Canada.
Living here
Commute
To Union Station (downtown Toronto): 63 km. Transit times · Driving times
Noise Nothing major nearby
No highway within 500 m, rail line within 300 m, or airport flight path nearby.
Distances from the map, not noise measurements. Visit at rush hour to judge for yourself.
Internet High-speed
50/10 Mbps or faster available here by cable, fibre or DSL (the federal high-speed target).
From the federal broadband map. Check exact speeds and providers for the address.
Roads, rail, airports and planned stations © OpenStreetMap contributors. Internet: Innovation, Science and Economic Development Canada, National Broadband Data.
Listed by RE/MAX HALLMARK FIRST GROUP REALTY LTD..
Listing information provided by PropTx Innovations Inc. and TRREB; deemed reliable but not guaranteed accurate by PropTx.
Similar homes nearby
See more in Clarington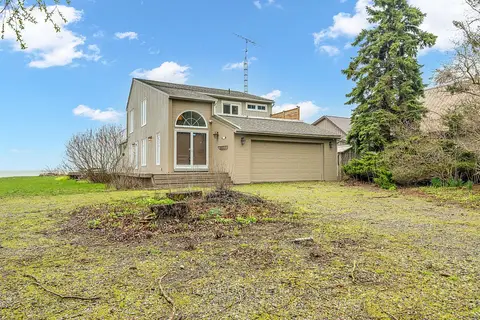
$1,699,000
3 bd3 ba12 pk2000-2500 ft²
151 Cedar Crest Beach Road
Bowmanville, Clarington
Detached · MLS® E13755462 · CENTURY 21 LEADING EDGE REALTY INC.
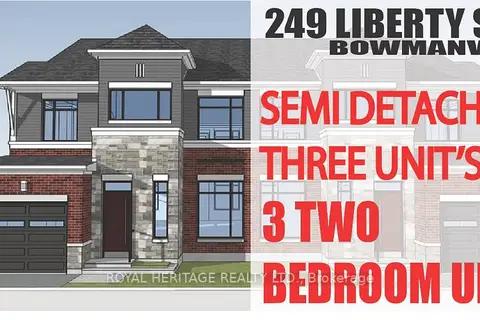
$1,600,000
6 bd5 ba6 pk2000-2500 ft²
249 Liberty Street N Unit A
Bowmanville, Clarington
Triplex · MLS® E13009814 · ROYAL HERITAGE REALTY LTD.
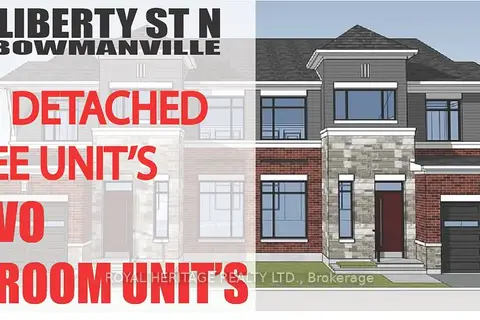
$1,599,999
6 bd5 ba6 pk2000-2500 ft²
249 Liberty Street N Unit B
Bowmanville, Clarington
Triplex · MLS® E13009820 · ROYAL HERITAGE REALTY LTD.
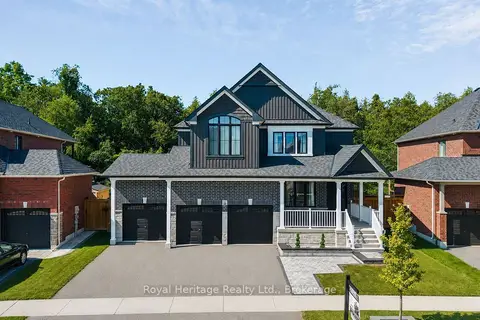
$1,499,999
Reduced $50,000
4 bd3 ba6 pk2500-3000 ft²
55 Harry Lee Crescent
Bowmanville, Clarington
Detached · MLS® E13647608 · Royal Heritage Realty Ltd.
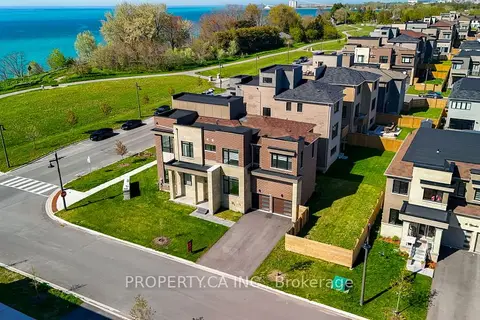
$1,479,000
Reduced $20,000
4+1 bd6 ba6 pk3500-5000 ft²
2 Yacht Drive
Bowmanville, Clarington
Detached · MLS® E13790008 · PROPERTY.CA INC.
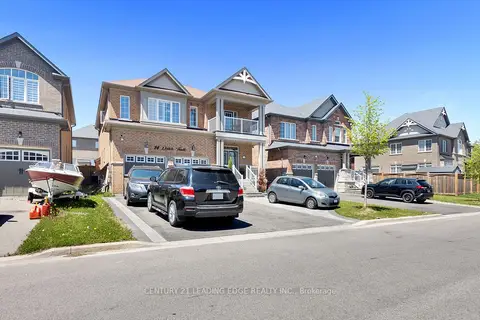
$1,450,000
Reduced $49,999
4+2 bd5 ba6 pk2500-3000 ft²
14 Quick Trail
Bowmanville, Clarington
Detached · MLS® E13167678 · CENTURY 21 LEADING EDGE REALTY INC.
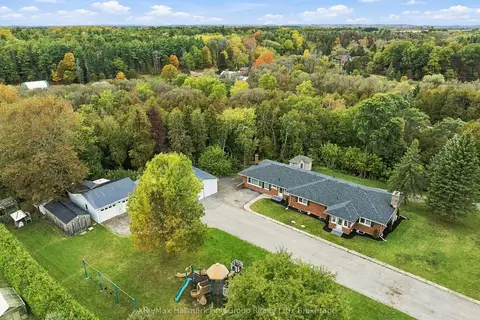
$1,749,900
4+2 bd4 ba27 pk2000-2500 ft²
4800 Main Street
Orono, Clarington
Detached · MLS® E13898944 · Re/Max Hallmark First Group Realty Ltd.
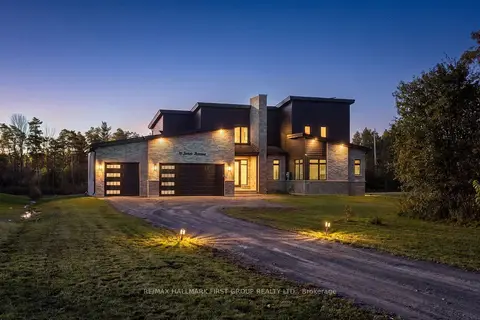 New
$1,749,900
4 bd4 ba13 pk3000-3500 ft²
11 Jones Avenue
Rural Clarington, Clarington
Detached · MLS® E14096584 · RE/MAX HALLMARK FIRST GROUP REALTY LTD.