48 Wesley Avenue
Wasaga Beach, Wasaga Beach, L9Z 1C8
$695,000
Reduced $20,000 from $715,000
- 2+2 bedrooms
- 3 bathrooms
- 5 parking
- 700-1100 sq ft
Listed 89 days ago · MLS® S13597418
About this home
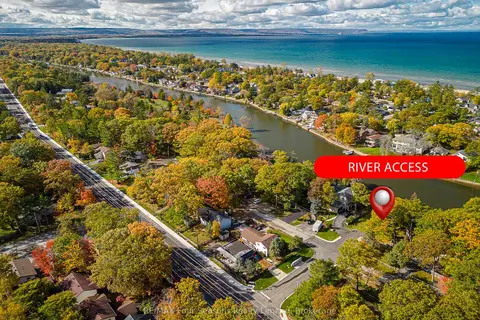
Relaxed coastal living in Wasaga Beach!! Situated on the west side of Wesley Ave, a quiet, safe, family-friendly dead end street!! Beautifully updated raised bungalow, 2000 sq ft of living space, 2.2 bedrooms, 2.5 bathrooms, open concept main floor living with vaulted ceiling, oak hardwood flooring, high efficiency gas fireplace/built-in cabinets/custom seating & storage, freshly painted, kitchen features two toned soft close cabinets, SS appliances, granite counter tops, a prep island, french doors leading to covered deck , private backyard looking towards the east and frontage is west facing.The primary suite has a newly constructed glass slider leading to 10 x 20 ft deck, in private backyard/Primary bedroom has private laundry, a relaxing ensuite with a free standing soaker tub, walk-in shower with modern spray panel, granite countertops. New vinyl flooring on lower level + updated 4pc bathroom, 2 bedrooms, family room, second full kitchen "BAKER"S KITCHEN" Can be used for extra baking/prep /pantry/ bulk storage space/ keeping the primary kitchen clean and clutter-free! Or perfect separate living area for extended family visits/ rental income potential! Separate Laundry room/workshop/utility room. Water purification system. BONUS: DRIVE -THRU GARAGE + inside entry access to front foyer, rear paved parking perfect for RVs, boats, trucks, golf carts, trailer. Open back garage door only to enjoy privacy from street, for cool man-cave spot and extened covered outdoor space. Large 50 x 160 ft fully fenced backyard w/fire pit. Amazing location in east-end Wasaga Beach, within walking proximity to Beach area one, restaurants/shopping, new development, waterfront dining. Parks & trails, library, New k-12 high school, community theatre, facilities, childcare ( set to open Sept 2027! ) New Costco! Upgrade your lifestyle with morning walks on sandy beaches! 15 mins to Blue Mountains, easy access to Barrie.
Details
- Type
- Detached
- Style
- Bungalow-Raised
- Age
- 16-30 years
- Size
- 700-1100 sq ft
- Lot
- 49.86 × 159.4 ft
- Basement
- Separate Entrance, Finished
- Garage
- Attached
- Kitchens
- 2
- Property tax
- $3,289 (2026)
- Neighbourhood
- Wasaga Beach
- Municipality
- Wasaga Beach
- Price per sq ft
- $772 (68% above detached houses in Wasaga Beach, $461)
Interior
- Bedrooms
- 2 above ground + 2 below
- Bathrooms
- 1 × 2-piece (main), 1 × 4-piece (main), 1 × 4-piece (lower)
- Kitchens
- 2 (1 below ground)
- Rooms
- 7 above ground + 5 below
- Family room or den
- Yes
- Fireplace
- Living Room
- Features
- Carpet Free, In-Law Suite, Guest Accommodations, Primary Bedroom - Main Floor, Storage, Sump Pump, Water Heater Owned, Water Treatment, Water Purifier, Workbench
Heating, cooling and services
- Heating
- Forced Air, Gas
- Air conditioning
- Central Air
- Water and sewer
- Sewer
Building and exterior
- Style
- Bungalow-Raised
- Exterior
- Vinyl Siding
- Roof
- Asphalt Shingle
- Foundation
- Concrete, Concrete Block
- Age
- 16-30 years
- Faces
- West
- Waterfront
- Indirect
Parking
- Garage spaces
- 1
- Total parking
- 5
Lot
- Size
- 49.86 × 159.4 ft (rectangular)
- Acreage
- < .50
More
- Possession
- Flexible
- Cross street
- River Rd West/ Zoo Park Rd S
Rooms
| Room | Level | Size | Features |
|---|---|---|---|
| Foyer | Main | Slate Flooring, W/O To Garage | |
| Living Room | Main | 7.13 × 4.03 m (23'5" × 13'3") | Hardwood Floor, Fireplace, Vaulted Ceiling(s) |
| Kitchen | Main | 3.42 × 3.06 m (11'3" × 10') | Granite Counters, W/O To Sundeck, Overlooks Living |
| Primary Bedroom | Main | 3.98 × 4.06 m (13'1" × 13'4") | 4 Pc Ensuite, W/O To Sundeck, Soaking Tub |
| Bedroom 2 | Main | 3.05 × 3.05 m (10' × 10') | |
| Laundry | Main | ||
| Bathroom | Main | 2 Pc Bath | |
| Family Room | Lower | 4.03 × 4.03 m (13'3" × 13'3") | |
| Bedroom 3 | Lower | 4.4 × 2.74 m (14'5" × 9') | |
| Bedroom 4 | Lower | 2.44 × 2.44 m (8' × 8') | |
| Laundry | Lower | ||
| Kitchen | Lower |
History of this address
4 earlier listings at this address, with sold and leased prices. Create a free account or sign in to see them.
Location
Location is approximate. See nearby homes on the map
Recent sales nearby
See what similar homes within 1 km sold for in the last year. Create a free account or sign in to see them.
The neighbourhood
Getting around Somewhat walkable
No subway, LRT or GO station within a short trip.
Within a 10-minute walk: 2 grocery stores, 5 cafés and restaurants, 1 park. Nearest grocery: Foodland (500 m). Nearest park: Stonebridge Pool (950 m).
Who lives here postal area L9Z
- Owners / renters
- 85% / 15%
- Median household income
- $76,000
- Average age
- 50
- Children under 15
- 12%
- Homes
- 83% detached, 0% high-rise
- Commute by transit
- 2%
- Population
- 24,849
Languages spoken most at home besides English: Polish 0.7%, Italian 0.6%, Portuguese 0.4%, Russian 0.4%.
Safety
Crime Severity Index for Huronia West (Wasaga Beach) (OPP): 39 vs 57 for Ontario (2025).
Police-reported figures for the whole police service area, not this street. Rates use the area’s resident population.
Distances are approximate. Places © OpenStreetMap contributors. Neighbourhood figures: Statistics Canada, 2021 Census. Crime Severity Index: Statistics Canada.
Living here
Commute
Noise Nothing major nearby
No highway within 500 m, rail line within 300 m, or airport flight path nearby.
Distances from the map, not noise measurements. Visit at rush hour to judge for yourself.
Internet High-speed
50/10 Mbps or faster available here by cable, fibre or DSL (the federal high-speed target).
From the federal broadband map. Check exact speeds and providers for the address.
Roads, rail, airports and planned stations © OpenStreetMap contributors. Internet: Innovation, Science and Economic Development Canada, National Broadband Data.
Listed by SUTTON GROUP INCENTIVE REALTY INC..
Listing information provided by PropTx Innovations Inc. and TRREB; deemed reliable but not guaranteed accurate by PropTx.
Similar homes nearby
See more in Wasaga Beach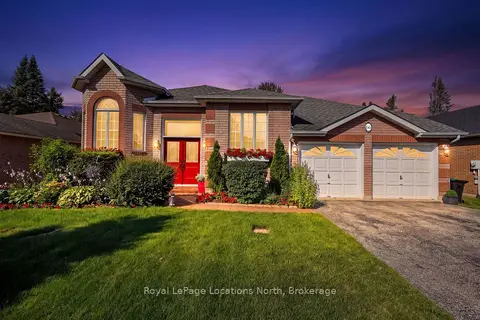
$698,000
Reduced $11,900
2+2 bd2 ba6 pk700-1100 ft²
66 Royal Beech Drive
Wasaga Beach, Wasaga Beach
Detached · MLS® S13641420 · Royal LePage Locations North
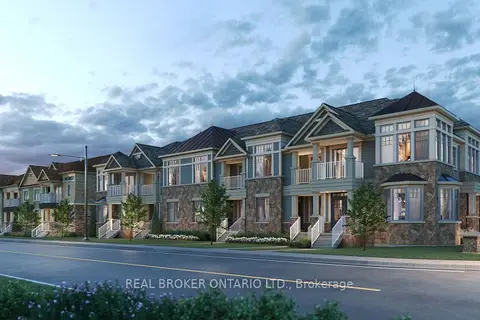
$698,142
4 bd3 ba3 pk1500-2000 ft²
281 River Road East
Wasaga Beach, Wasaga Beach
Att/Row/Townhouse · MLS® S13001792 · REAL BROKER ONTARIO LTD.
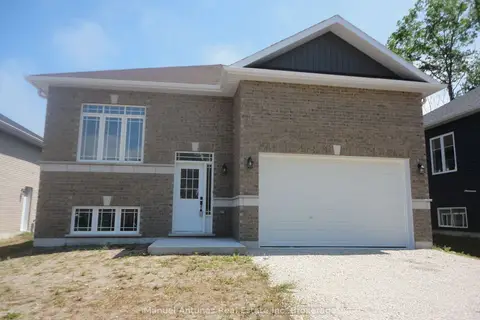
$699,000
2+2 bd3 ba6 pk1100-1500 ft²
4 Joanne Crescent
Wasaga Beach, Wasaga Beach
Detached · MLS® S13497244 · Manuel Antunes Real Estate Inc
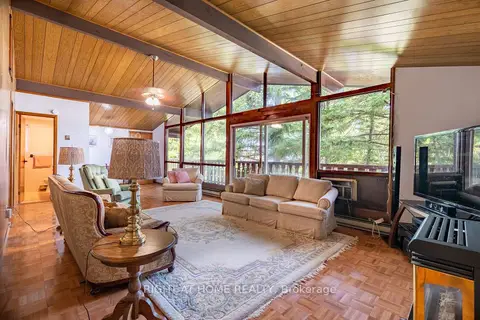
$699,000
Reduced $50,900
3 bd2 ba6 pk1500-2000 ft²
25 William Avenue
Wasaga Beach, Wasaga Beach
Detached · MLS® S13607246 · RIGHT AT HOME REALTY
$699,000
2 bd1 ba13 pk700-1100 ft²
24 Indianola Crescent
Wasaga Beach, Wasaga Beach
Detached · MLS® S13620996 · RE/MAX Four Seasons Realty Limited
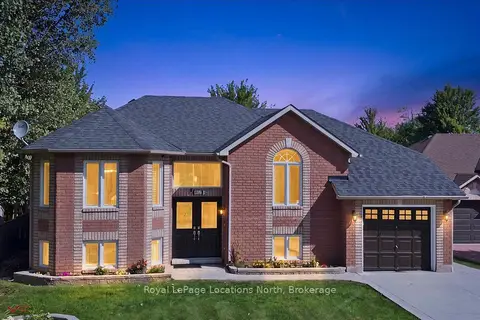
$699,000
Reduced $30,900
2+2 bd3 ba5 pk1100-1500 ft²
402 Ramblewood Drive
Wasaga Beach, Wasaga Beach
Detached · MLS® S13666368 · Royal LePage Locations North
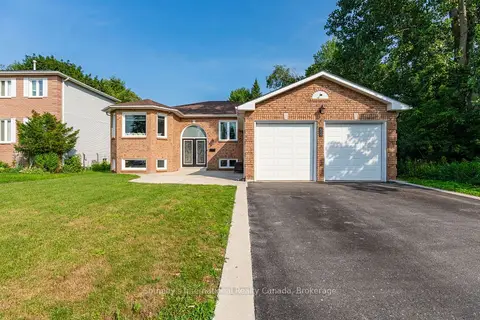
$699,000
Reduced $30,000
3+2 bd3 ba6 pk1100-1500 ft²
53 Royal Beech Drive
Wasaga Beach, Wasaga Beach
Detached · MLS® S13740538 · Sotheby's International Realty Canada
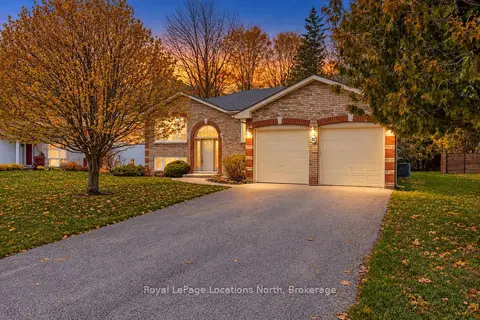
$699,000
3+1 bd2 ba6 pk1500-2000 ft²
40 Fairway Crescent
Wasaga Beach, Wasaga Beach
Detached · MLS® S13765622 · Royal LePage Locations North