281 River Road East
Wasaga Beach, Wasaga Beach, L9Z 0S4
$698,142
- 4 bedrooms
- 3 bathrooms
- 3 parking
- 1500-2000 sq ft
Listed 188 days ago · MLS® S13001792
About this home
Just imagine a coastal lifestyle with room to breathe, space to gather, and the freedom to live exactly the way you want in Kingfisher Cove at Stonebridge By The Bay. You arrive home to your Killdeer Model, a rare dual frontage townhome offering 1,837 sq ft of thoughtfully designed living space and something almost unheard of in townhome living, a 2-car garage. Whether it is bikes, beach gear, or visiting family vehicles, everything fits with ease. Inside, the home feels open and welcoming, with 9-foot ceilings and a layout designed for both everyday comfort and effortless entertaining. Four spacious bedrooms and 2.5 bathrooms provide plenty of room for guests, hobbies, or a dedicated office, all without sacrificing the simplicity of low-maintenance living. Mornings begin on the large rear balcony. Coffee in hand, you watch the day unfold and decide whether it is time for a walk along the community trails just steps away or a relaxed morning at home. With both front and rear entrances, the home flows naturally with your lifestyle and makes coming and going feel effortless. The afternoon is yours. Take a leisurely stroll through more than 2.1 km of scenic walking trails, relax by the exclusive residents pool, or spend time at the private Beach House. When the lake calls, Beach 1 is just 1 km away and perfect for sunset walks and fresh air escapes. Everyday conveniences are close by. Stonebridge Town Centre is within walking distance and offers shopping, dining, and essentials like Walmart. The nearby recreation centre supports an active lifestyle, while walking trails throughout the community make movement part of daily life. Set for a Spring 2027 closing, this is your opportunity to personalize your interior finishes and truly make the home your own. Backed by Tarion Warranty coverage and quality Stonebridge standard finishes, peace of mind comes standard. This is more than a home. The HST Rebate has already been applied to the listing price.
Details
- Type
- Att/Row/Townhouse
- Style
- 2-Storey
- Age
- New
- Size
- 1500-2000 sq ft
- Lot
- 22 × 113 ft
- Basement
- None
- Garage
- Built-In
- Kitchens
- 1
- Neighbourhood
- Wasaga Beach
- Municipality
- Wasaga Beach
- Price per sq ft
- $399 (7% above freehold townhouses in Wasaga Beach, $373)
Interior
- Bedrooms
- 4 above ground
- Bathrooms
- 1 × 2-piece (main), 2 × 5-piece (second)
- Rooms
- 8 above ground
- Family room or den
- No
- Fireplace
- No
- Features
- Water Softener, Water Heater
Heating, cooling and services
- Heating
- Forced Air, Gas
- Water and sewer
- Sewer
Building and exterior
- Style
- 2-Storey
- Exterior
- Hardboard, Stone
- Roof
- Asphalt Shingle
- Foundation
- Concrete
- Age
- New
- Faces
- South
- Pool
- Community
Parking
- Garage spaces
- 2
- Total parking
- 3
- Driveway and parking
- Private
Lot
- Size
- 22 × 113 ft
More
- Possession
- Spring of 2027
- Nearby
- Beach, Park, Rec./Commun.Centre, River/Stream, School, Wooded/Treed
- Cross street
- River Rd W & Stonebridge Blvd
Rooms
| Room | Level | Size | Features |
|---|---|---|---|
| Foyer | Main | Ceramic Floor, Closet, W/O To Porch | |
| Kitchen | Main | 2.68 × 3.41 m (8'10" × 11'2") | Ceramic Floor, Centre Island, Open Concept |
| Dining Room | Main | 2.68 × 3.05 m (8'10" × 10') | Laminate, W/O To Porch, Combined w/Great Rm |
| Great Room | Main | 3.96 × 6.1 m (13' × 20') | Laminate, Open Concept, W/O To Porch |
| Primary Bedroom | Second | 3.35 × 5.55 m (11' × 18'3") | Broadloom, 5 Pc Ensuite, Walk-In Closet(s) |
| Bedroom 2 | Second | 3.17 × 2.74 m (10'5" × 9') | Broadloom, W/O To Balcony, Closet |
| Bedroom 3 | Second | 2.44 × 3.05 m (8' × 10') | Broadloom, Window, Closet |
| Bedroom 4 | Second | 2.74 × 3.05 m (9' × 10') | Broadloom, Window, Closet |
History of this address
3 earlier listings at this address, with sold and leased prices. Create a free account or sign in to see them.
Listed by REAL BROKER ONTARIO LTD..
Listing information provided by PropTx Innovations Inc. and TRREB; deemed reliable but not guaranteed accurate by PropTx.
Similar homes nearby
See more in Wasaga Beach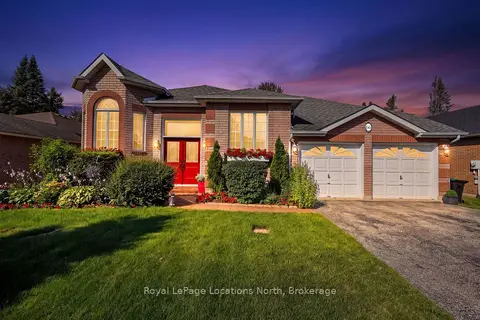
$698,000
Reduced $11,900
2+2 bd2 ba6 pk700-1100 ft²
66 Royal Beech Drive
Wasaga Beach, Wasaga Beach
Detached · MLS® S13641420 · Royal LePage Locations North
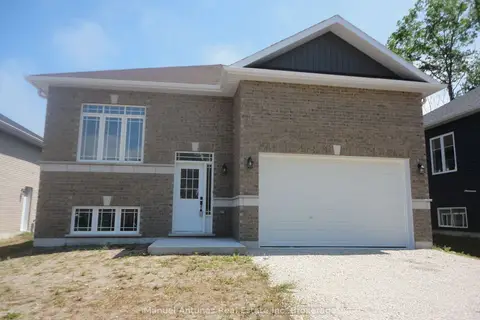
$699,000
2+2 bd3 ba6 pk1100-1500 ft²
4 Joanne Crescent
Wasaga Beach, Wasaga Beach
Detached · MLS® S13497244 · Manuel Antunes Real Estate Inc
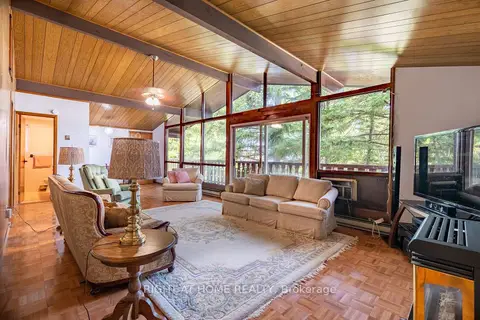
$699,000
Reduced $50,900
3 bd2 ba6 pk1500-2000 ft²
25 William Avenue
Wasaga Beach, Wasaga Beach
Detached · MLS® S13607246 · RIGHT AT HOME REALTY
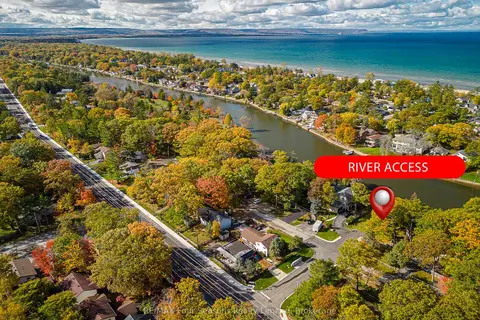
$699,000
2 bd1 ba13 pk700-1100 ft²
24 Indianola Crescent
Wasaga Beach, Wasaga Beach
Detached · MLS® S13620996 · RE/MAX Four Seasons Realty Limited
$699,000
Reduced $30,900
2+2 bd3 ba5 pk1100-1500 ft²
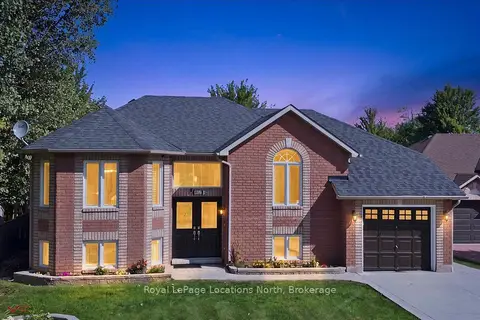
402 Ramblewood Drive
Wasaga Beach, Wasaga Beach
Detached · MLS® S13666368 · Royal LePage Locations North
$699,000
Reduced $30,000
3+2 bd3 ba6 pk1100-1500 ft²
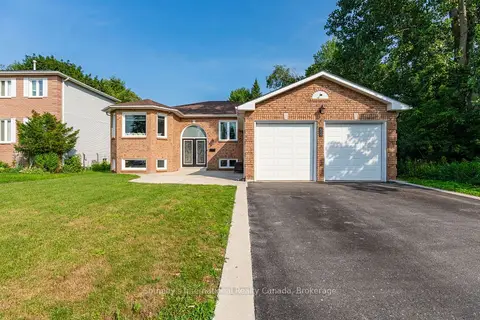
53 Royal Beech Drive
Wasaga Beach, Wasaga Beach
Detached · MLS® S13740538 · Sotheby's International Realty Canada
$699,000
3+1 bd2 ba6 pk1500-2000 ft²
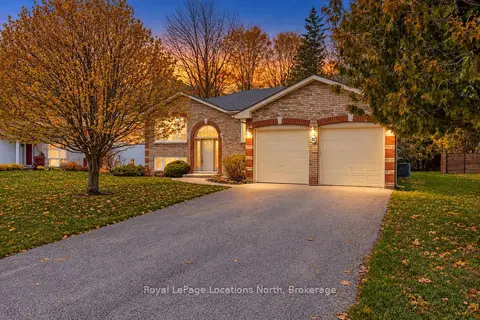
40 Fairway Crescent
Wasaga Beach, Wasaga Beach
Detached · MLS® S13765622 · Royal LePage Locations North
$699,000
3 bd3 ba6 pk2000-2500 ft²
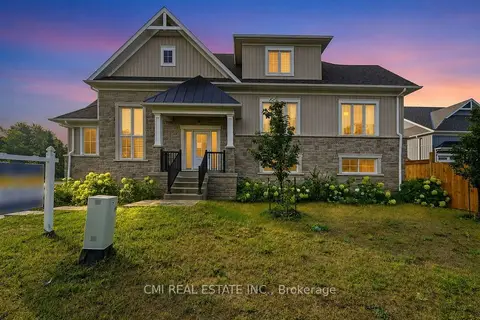
3205 Mosley Street
Wasaga Beach, Wasaga Beach
Detached · MLS® S14029056 · CMI REAL ESTATE INC.