66 Royal Beech Drive
Wasaga Beach, Wasaga Beach, L9Z 1H3
$698,000
Reduced $11,900 from $709,900
- 2+2 bedrooms
- 2 bathrooms
- 6 parking
- 700-1100 sq ft
Listed 75 days ago · MLS® S13641420
About this home
This solid, custom built brick raised bungalow bungalow is designed for those seeking an active lifestyle near the water. This property features updated flooring & a clean, move-in ready interior that offers both comfort and long-term value. A highlight of this home is the oversized double garage with dedicated boat storage area, providing ample space for hobby gear. The exterior welcomes you with a professionally landscaped, park-like backyard that serves as a private retreat. Set on a fully fenced 60 x 150 ft. lot, you'll love it's super quiet location, just steps to Blueberry Nordic Trails making it an ideal choice for those who value easy access to outdoor recreation. The bright main level offers an open style eat-in kitchen with island, stainless steel appliances, and slider door to the huge rear deck and private 'park-like' backyard oasis. Complimented by a generous living/dining room, 2 bedrooms and a full 4 piece bath. The spacious primary suite features a walkout to the rear deck. The lower level offers a spacious rec room with a cozy gas fireplace, 2 additional bedrooms, laundry/utility room with gas dryer, and a 3 piece bath. Comfy forced air gas heat & central air conditioning also. Roof shingles were replaced in 2018 (8 years) with 30 year shingles. The Hi-Efficiency gas furnace & hot water tank were replaced in 2019 (7 years). Furnace is on an assumable rent to own contract, and the hot water tank is a rental unit. Total costs is $ 136.14 per month for both items. The assumable furnace rent to own contract offers Buyers peace of mind in the event of a mechanical breakdown. Seller is willing to pay out the furnace rental if the Buyer wishes to own it vs. continuing the rent to own contract. To book your private showing please get in touch!
Details
- Type
- Detached
- Style
- Bungalow-Raised
- Age
- 16-30 years
- Size
- 700-1100 sq ft
- Lot
- 60.69 × 150.92 ft
- Basement
- Full, Finished
- Garage
- Attached
- Kitchens
- 1
- Property tax
- $3,462 (2026)
- Neighbourhood
- Wasaga Beach
- Municipality
- Wasaga Beach
- Price per sq ft
- $776 (68% above detached houses in Wasaga Beach, $461)
Interior
- Bedrooms
- 2 above ground + 2 below
- Bathrooms
- 1 × 4-piece (main), 1 × 3-piece (basement)
- Rooms
- 5 above ground + 3 below
- Family room or den
- No
- Fireplace
- Natural Gas
- Features
- Primary Bedroom - Main Floor, Water Meter, Sump Pump, Water Heater
Heating, cooling and services
- Heating
- Forced Air, Gas
- Air conditioning
- Central Air
- Water and sewer
- Sewer
Building and exterior
- Style
- Bungalow-Raised
- Exterior
- Brick
- Roof
- Shingles
- Foundation
- Poured Concrete
- Age
- 16-30 years
- Faces
- East
- Outdoor
- Deck, Landscaped, Privacy, Year Round Living
Parking
- Garage spaces
- 2
- Total parking
- 6
- Driveway and parking
- Private Double
Lot
- Size
- 60.69 × 150.92 ft
More
- Possession
- Flexible
- Nearby
- Beach, Golf, Hospital, Library, Marina, Skiing
- Cross street
- River Rd West/ Blueberry Trail
Rooms
| Room | Level | Size | Features |
|---|---|---|---|
| Kitchen | Main | 3.7 × 2.86 m (12'2" × 9'5") | |
| Dining Room | Main | 4.96 × 3.05 m (16'3" × 10') | |
| Primary Bedroom | Main | 4.87 × 3.76 m (16' × 12'4") | |
| Living Room | Main | 4.96 × 3.05 m (16'3" × 10') | |
| Primary Bedroom | Main | 4.87 × 3.76 m (16' × 12'4") | |
| Bathroom | Main | 2.42 × 1.51 m (7'11" × 4'11") | |
| Bedroom 2 | Main | 3.31 × 3.14 m (10'10" × 10'4") | |
| Bedroom 3 | Basement | 5.75 × 2.79 m (18'10" × 9'2") | |
| Recreation | Basement | 6.99 × 3.6 m (22'11" × 11'10") | |
| Bedroom 4 | Basement | 3.81 × 2.47 m (12'6" × 8'1") | |
| Bathroom | Basement | 1.82 × 1.8 m (6' × 5'11") | |
| Furnace Room | Basement | 3.99 × 3.6 m (13'1" × 11'10") |
Location
Location is approximate. See nearby homes on the map
Recent sales nearby
See what similar homes within 1 km sold for in the last year. Create a free account or sign in to see them.
The neighbourhood
Getting around Car-dependent
No subway, LRT or GO station within a short trip.
Within a 10-minute walk: no grocery stores, 0 cafés and restaurants, 0 parks.
Schools nearby
Elementary
- Birchview Dunes Elementary School
EQAO: Gr 6 reading 87%, math 45%4 min walk
EQAO: share of students meeting the provincial standard (2024–25). Ontario average: Gr 6 reading 86%, math 51%; Gr 9 math 55%; literacy test 83%.
Closest schools, not school zones. Check which school serves this address with the school board before relying on it.
Who lives here postal area L9Z
- Owners / renters
- 85% / 15%
- Median household income
- $76,000
- Average age
- 50
- Children under 15
- 12%
- Homes
- 83% detached, 0% high-rise
- Commute by transit
- 2%
- Population
- 24,849
Languages spoken most at home besides English: Polish 0.7%, Italian 0.6%, Portuguese 0.4%, Russian 0.4%.
Safety
Crime Severity Index for Huronia West (Wasaga Beach) (OPP): 39 vs 57 for Ontario (2025).
Police-reported figures for the whole police service area, not this street. Rates use the area’s resident population.
Distances are approximate. Places © OpenStreetMap contributors. Neighbourhood figures: Statistics Canada, 2021 Census. School results: EQAO via Ontario Data Catalogue (Open Government Licence – Ontario). Crime Severity Index: Statistics Canada.
Living here
Commute
Noise Nothing major nearby
No highway within 500 m, rail line within 300 m, or airport flight path nearby.
Distances from the map, not noise measurements. Visit at rush hour to judge for yourself.
Internet High-speed
50/10 Mbps or faster available here by cable, fibre or DSL (the federal high-speed target).
From the federal broadband map. Check exact speeds and providers for the address.
Roads, rail, airports and planned stations © OpenStreetMap contributors. Internet: Innovation, Science and Economic Development Canada, National Broadband Data.
Listed by Royal LePage Locations North.
Listing information provided by PropTx Innovations Inc. and TRREB; deemed reliable but not guaranteed accurate by PropTx.
Similar homes nearby
See more in Wasaga Beach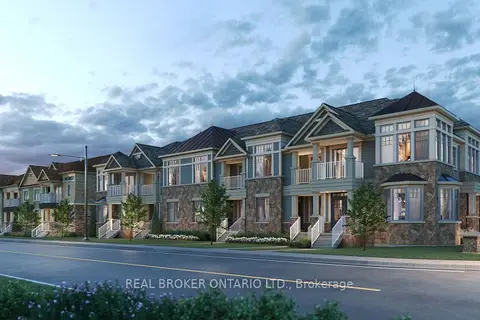
$698,142
4 bd3 ba3 pk1500-2000 ft²
281 River Road East
Wasaga Beach, Wasaga Beach
Att/Row/Townhouse · MLS® S13001792 · REAL BROKER ONTARIO LTD.
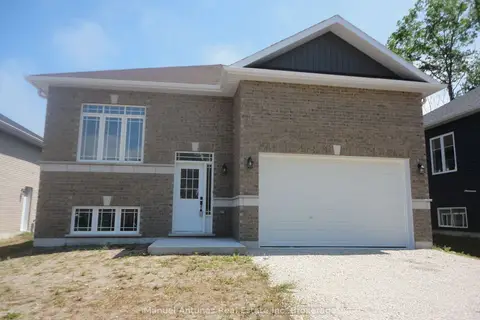
$699,000
2+2 bd3 ba6 pk1100-1500 ft²
4 Joanne Crescent
Wasaga Beach, Wasaga Beach
Detached · MLS® S13497244 · Manuel Antunes Real Estate Inc
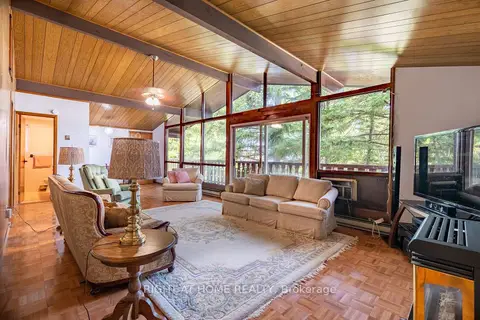
$699,000
Reduced $50,900
3 bd2 ba6 pk1500-2000 ft²
25 William Avenue
Wasaga Beach, Wasaga Beach
Detached · MLS® S13607246 · RIGHT AT HOME REALTY
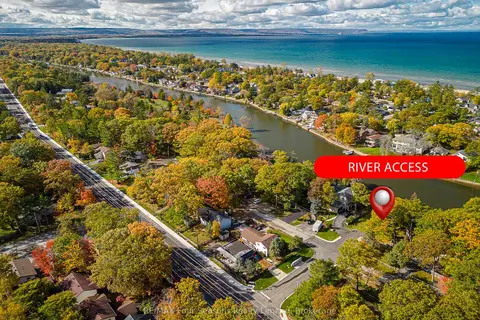
$699,000
2 bd1 ba13 pk700-1100 ft²
24 Indianola Crescent
Wasaga Beach, Wasaga Beach
Detached · MLS® S13620996 · RE/MAX Four Seasons Realty Limited
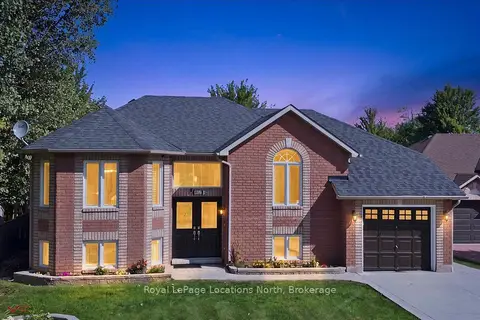
$699,000
Reduced $30,900
2+2 bd3 ba5 pk1100-1500 ft²
402 Ramblewood Drive
Wasaga Beach, Wasaga Beach
Detached · MLS® S13666368 · Royal LePage Locations North
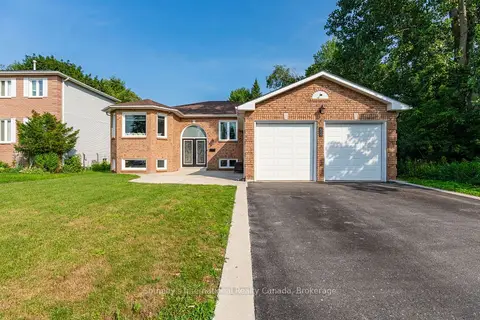
$699,000
Reduced $30,000
3+2 bd3 ba6 pk1100-1500 ft²
53 Royal Beech Drive
Wasaga Beach, Wasaga Beach
Detached · MLS® S13740538 · Sotheby's International Realty Canada
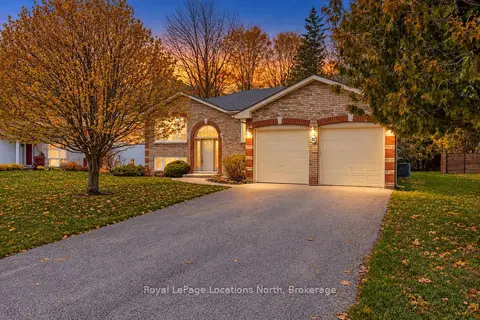
$699,000
3+1 bd2 ba6 pk1500-2000 ft²
40 Fairway Crescent
Wasaga Beach, Wasaga Beach
Detached · MLS® S13765622 · Royal LePage Locations North
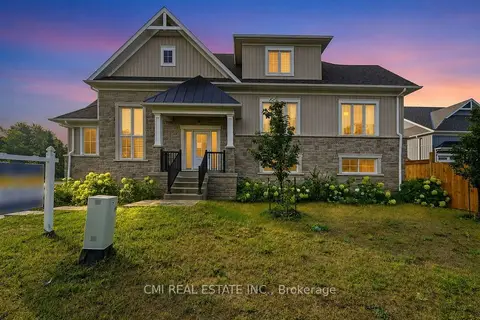
$699,000
3 bd3 ba6 pk2000-2500 ft²
3205 Mosley Street
Wasaga Beach, Wasaga Beach
Detached · MLS® S14029056 · CMI REAL ESTATE INC.