402 Ramblewood Drive
Wasaga Beach, Wasaga Beach, L9Z 2N9
$699,000
Reduced $30,900 from $729,900
- 2+2 bedrooms
- 3 bathrooms
- 5 parking
- 1100-1500 sq ft
Listed 69 days ago · MLS® S13666368
About this home
Perfectly positioned in one of Wasaga Beach's most desirable neighbourhoods, this sun-filled 4 bed brick bungalow with over 2,200 of living space backs onto a serene pond with no rear neighbours, while sitting directly across from the Carly Patterson Memorial Trail system. Whether you're an outdoor enthusiast or someone who simply craves peace, privacy, and natural beauty, this home delivers it all without compromise. Inside, the space opens up dramatically thanks to soaring ceilings in the living room, creating an airy and elevated atmosphere. Natural light floods the home, especially through the oversized windows in the expansive eat-in kitchen, where there's ample room to cook, gather, and unwind. Step outside from here onto your two-tier deck, perfectly set up for al fresco dining or sunset drinks overlooking the water. The main level features two spacious bedrooms, including a primary suite with a walk-in closet and private ensuite, plus a full guest bath. Downstairs, the fully finished lower level is bright and versatile, with oversized windows that make it feel like the main floor. Here you'll find two more large bedrooms, a cozy family room, full bathroom, laundry, and plenty of storage - ideal for multi-generational living, teens, or guests. The backyard is fully fenced, offering a safe space for children or pets, and a peaceful retreat surrounded by nature. Out front, the concrete driveway comfortably fits 4 cars, plus there's an attached single-car garage - perfect for parking during snowy Ontario winters. From a location perspective, it's a gem: you're minutes to the beach, local schools, shopping, and restaurants. Blue Mountain is just 25 minutes away, and you're only 10 minutes to Collingwood or Stayner. This isn't just a house - it's your chance to own a rare combination of comfort, functionality, and natural beauty in a community that continues to grow in demand. See it in person and you'll feel the difference.
Details
- Type
- Detached
- Style
- Bungalow-Raised
- Age
- 16-30 years
- Size
- 1100-1500 sq ft
- Lot
- 57.54 × 119.85 ft
- Basement
- Finished, Full
- Garage
- Attached
- Kitchens
- 1
- Property tax
- $3,479 (2025)
- Neighbourhood
- Wasaga Beach
- Municipality
- Wasaga Beach
- Price per sq ft
- $538 (17% above detached houses in Wasaga Beach, $461)
Interior
- Bedrooms
- 2 above ground + 2 below
- Bathrooms
- 1 × 4-piece (main), 1 × 2-piece (main), 1 × 3-piece (main)
- Rooms
- 5 above ground + 4 below
- Family room or den
- No
- Fireplace
- No
- Features
- Auto Garage Door Remote, Sump Pump, Water Heater, Water Softener
Heating, cooling and services
- Heating
- Forced Air, Gas
- Air conditioning
- Central Air
- Water and sewer
- Sewer
Building and exterior
- Style
- Bungalow-Raised
- Exterior
- Brick
- Roof
- Asphalt Shingle
- Foundation
- Poured Concrete
- Age
- 16-30 years
- Faces
- North
- Outdoor
- Deck, Recreational Area, Year Round Living, Shed
Parking
- Garage spaces
- 1
- Total parking
- 5
- Driveway and parking
- Private Double
Lot
- Size
- 57.54 × 119.85 ft
- Acreage
- < .50
More
- Possession
- Flexible
- Nearby
- Beach, Fenced Yard, Greenbelt/Conservation, Lake/Pond, Place Of Worship, Wooded/Treed
- Cross street
- Ramblewood Drive & Lyons Court
Rooms
| Room | Level | Size | Features |
|---|---|---|---|
| Kitchen | Main | 3.35 × 2.93 m (11' × 9'7") | Tile Floor, Sliding Doors, Double Sink |
| Living Room | Main | 6.92 × 3.76 m (22'8" × 12'4") | Hardwood Floor, Vaulted Ceiling(s) |
| Dining Room | Main | 3.41 × 2.71 m (11'2" × 8'11") | Hardwood Floor |
| Primary Bedroom | Main | 3.78 × 5.24 m (12'5" × 17'2") | Laminate, 2 Pc Ensuite, Walk-In Closet(s) |
| Bedroom | Main | 3.69 × 3.6 m (12'1" × 11'10") | Laminate, Closet |
| Recreation | Lower | 6.43 × 9.02 m (21'1" × 29'7") | Broadloom, Pot Lights |
| Bedroom | Lower | 5.58 × 3.41 m (18'4" × 11'2") | Laminate |
| Bedroom | Lower | 3.32 × 3.6 m (10'11" × 11'10") | Laminate |
| Utility Room | Lower | 3.63 × 3.78 m (11'11" × 12'5") | Combined w/Laundry, Laundry Sink, Vinyl Floor |
Price history
| Date | Price | Change |
|---|---|---|
| Oct 8, 2026 | $715,000 | Listed |
| Oct 20, 2026 | $699,000 | −$16,000 |
History of this address
2 earlier listings at this address, with sold and leased prices. Create a free account or sign in to see them.
Location
Location is approximate. See nearby homes on the map
Recent sales nearby
See what similar homes within 1 km sold for in the last year. Create a free account or sign in to see them.
The neighbourhood
Getting around Car-dependent
No subway, LRT or GO station within a short trip.
Within a 10-minute walk: no grocery stores, 0 cafés and restaurants, 0 parks.
Schools nearby
Elementary
- St. Noel Chabanel Catholic Elementary School Catholic
EQAO: Gr 6 reading 59%, math 14%1 min walk
EQAO: share of students meeting the provincial standard (2024–25). Ontario average: Gr 6 reading 86%, math 51%; Gr 9 math 55%; literacy test 83%.
Closest schools, not school zones. Check which school serves this address with the school board before relying on it.
Who lives here postal area L9Z
- Owners / renters
- 85% / 15%
- Median household income
- $76,000
- Average age
- 50
- Children under 15
- 12%
- Homes
- 83% detached, 0% high-rise
- Commute by transit
- 2%
- Population
- 24,849
Languages spoken most at home besides English: Polish 0.7%, Italian 0.6%, Portuguese 0.4%, Russian 0.4%.
Safety
Crime Severity Index for Huronia West (Wasaga Beach) (OPP): 39 vs 57 for Ontario (2025).
Police-reported figures for the whole police service area, not this street. Rates use the area’s resident population.
Distances are approximate. Places © OpenStreetMap contributors. Neighbourhood figures: Statistics Canada, 2021 Census. School results: EQAO via Ontario Data Catalogue (Open Government Licence – Ontario). Crime Severity Index: Statistics Canada.
Living here
Commute
Noise Nothing major nearby
No highway within 500 m, rail line within 300 m, or airport flight path nearby.
Distances from the map, not noise measurements. Visit at rush hour to judge for yourself.
Internet Wireless only
50/10 Mbps or faster available here by wireless only (the federal high-speed target).
From the federal broadband map. Check exact speeds and providers for the address.
Roads, rail, airports and planned stations © OpenStreetMap contributors. Internet: Innovation, Science and Economic Development Canada, National Broadband Data.
Listed by Royal LePage Locations North.
Listing information provided by PropTx Innovations Inc. and TRREB; deemed reliable but not guaranteed accurate by PropTx.
Similar homes nearby
See more in Wasaga Beach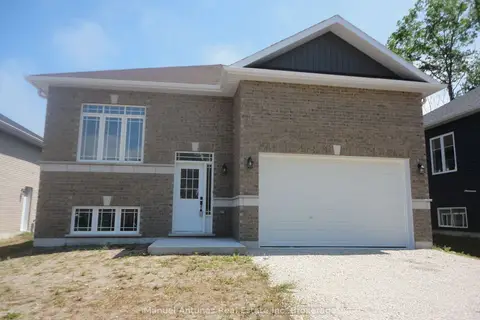
$699,000
2+2 bd3 ba6 pk1100-1500 ft²
4 Joanne Crescent
Wasaga Beach, Wasaga Beach
Detached · MLS® S13497244 · Manuel Antunes Real Estate Inc
$699,000
Reduced $50,900
3 bd2 ba6 pk1500-2000 ft²
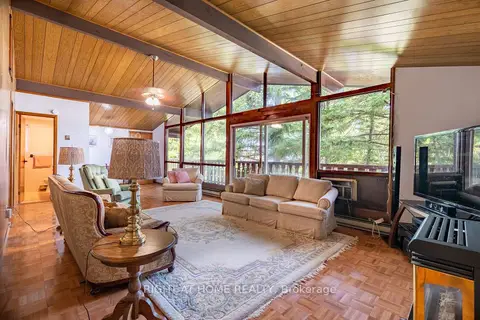
25 William Avenue
Wasaga Beach, Wasaga Beach
Detached · MLS® S13607246 · RIGHT AT HOME REALTY
$699,000
2 bd1 ba13 pk700-1100 ft²
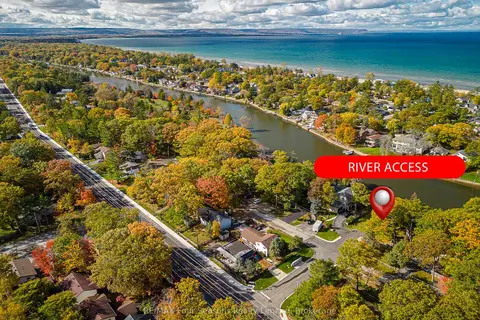
24 Indianola Crescent
Wasaga Beach, Wasaga Beach
Detached · MLS® S13620996 · RE/MAX Four Seasons Realty Limited
$699,000
Reduced $30,000
3+2 bd3 ba6 pk1100-1500 ft²
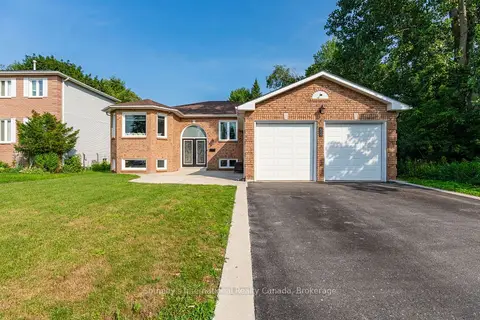
53 Royal Beech Drive
Wasaga Beach, Wasaga Beach
Detached · MLS® S13740538 · Sotheby's International Realty Canada
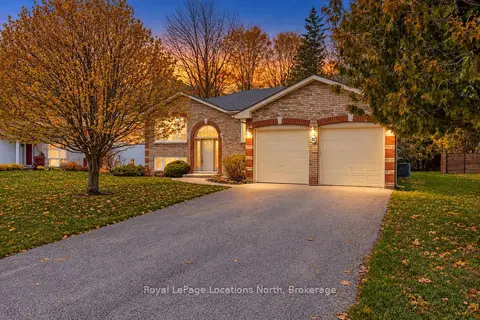
$699,000
3+1 bd2 ba6 pk1500-2000 ft²
40 Fairway Crescent
Wasaga Beach, Wasaga Beach
Detached · MLS® S13765622 · Royal LePage Locations North
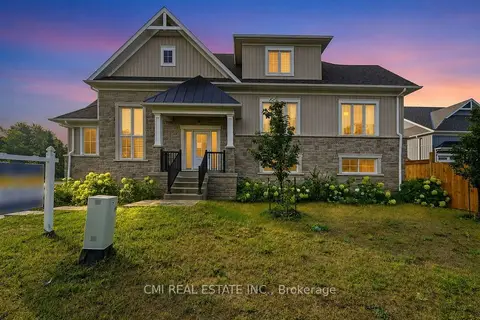
$699,000
3 bd3 ba6 pk2000-2500 ft²
3205 Mosley Street
Wasaga Beach, Wasaga Beach
Detached · MLS® S14029056 · CMI REAL ESTATE INC.
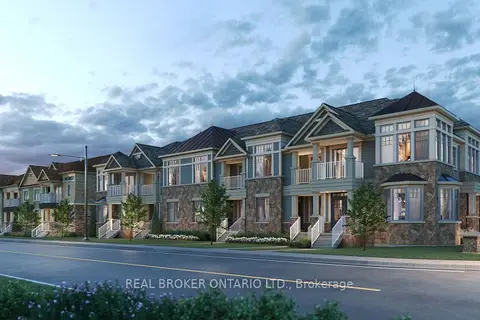
$698,142
4 bd3 ba3 pk1500-2000 ft²
281 River Road East
Wasaga Beach, Wasaga Beach
Att/Row/Townhouse · MLS® S13001792 · REAL BROKER ONTARIO LTD.
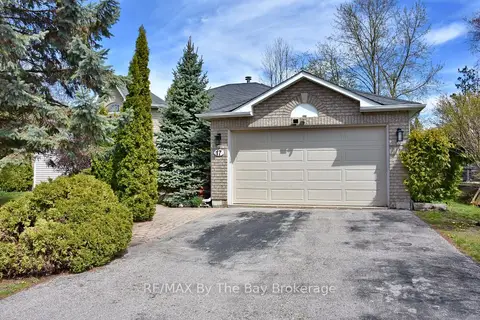
$699,900
Reduced $30,000
2+2 bd3 ba4 pk1100-1500 ft²
17 Acorn Crescent
Wasaga Beach, Wasaga Beach
Detached · MLS® S13136566 · RE/MAX By The Bay Brokerage