4 Joanne Crescent
Wasaga Beach, Wasaga Beach, L9Z 0S2
$699,000
- 2+2 bedrooms
- 3 bathrooms
- 6 parking
- 1100-1500 sq ft
Listed 115 days ago · MLS® S13497244
About this home
Brand new home built by a well established and respected local builder, located in an attractive newer neighborhood. Perfect for a starter home or for the newly retired, with main floor and basement fully finished. Bright high ceiling entry with railing and stairs to main level and the basement level. Offering an open concept style in the kitchen/dining/living room with a sunny, bright interior throughout all living areas. Quartz countertops, kitchen pantry, quiet close cabinetry, and entry door to covered rear deck are a few of the nice features in the kitchen. Dining area and living room combine for great open space. Two bedrooms on the main floor, one with an ensuite and walk in closet, and two bedrooms finished in the basement. Great looking laminate flooring throughout the two levels. Spacious family room in the basement level with many windows allowing good light into all rooms. Laundry room is located in the basement level shared with the utility room. Attached double garage with inside entry. Well located with proximity to the Catholic elementary school, shopping plazas( Canadian Tire plaza, Superstore plaza etc.) and medical amenities. Easy access to Collingwood, Stayner and Highways. Come take a look soon!
Details
- Type
- Detached
- Style
- Bungalow-Raised
- Age
- New
- Size
- 1100-1500 sq ft
- Lot
- 14.24 × 28.96 ft
- Basement
- Finished
- Garage
- Attached
- Kitchens
- 1
- Neighbourhood
- Wasaga Beach
- Municipality
- Wasaga Beach
- Price per sq ft
- $538 (17% above detached houses in Wasaga Beach, $461)
Interior
- Bedrooms
- 2 above ground + 2 below
- Bathrooms
- 1 × 3-piece (main), 1 × 4-piece (main), 1 × 3-piece (basement)
- Rooms
- 7 above ground + 5 below
- Family room or den
- Yes
- Fireplace
- No
- Features
- Primary Bedroom - Main Floor
Heating, cooling and services
- Heating
- Forced Air, Gas
- Water and sewer
- Sewer
Building and exterior
- Style
- Bungalow-Raised
- Exterior
- Brick Front, Vinyl Siding
- Roof
- Asphalt Shingle
- Foundation
- Concrete
- Age
- New
- Faces
- East
- Outdoor
- Year Round Living, Deck
Parking
- Garage spaces
- 2
- Total parking
- 6
- Driveway and parking
- Private Double
Lot
- Size
- 14.23 × 28.96 m (irregular)
- Acreage
- < .50
More
- Possession
- Flexible
- Nearby
- Beach, Park, School, Level
- Cross street
- Ramblewood Dr and Joanne Cr
Rooms
| Room | Level | Size | Features |
|---|---|---|---|
| Kitchen | Main | 3.58 × 3.89 m (11'9" × 12'9") | Pantry, Quartz Counter, Combined w/Living |
| Living Room | Main | 8.23 × 3.87 m (27' × 12'8") | Carpet Free, Combined w/Dining, Overlooks Frontyard |
| Bedroom | Main | 3.35 × 3.05 m (11' × 10') | 3 Pc Ensuite |
| Bedroom 2 | Main | 3.35 × 3.2 m (11' × 10'6") | Carpet Free |
| Bedroom 3 | Basement | 4.04 × 2.9 m (13'3" × 9'6") | |
| Bedroom 4 | Basement | 3.35 × 2.84 m (11' × 9'4") | |
| Family Room | Basement | 7.39 × 6.86 m (24'3" × 22'6") | Above Grade Window, Laminate |
| Laundry | Basement | 3.05 × 1.68 m (10' × 5'6") | Sump Pump, Laundry Sink |
| Bathroom | Main | 2.44 × 1.45 m (8' × 4'9") | 4 Pc Bath |
| Bathroom | Basement | 1.91 × 2.21 m (6'3" × 7'3") | 3 Pc Bath |
| Bathroom | Main | 2.74 × 2.93 m (9' × 9'7") | 3 Pc Bath |
History of this address
1 earlier listing at this address, with sold and leased prices. Create a free account or sign in to see them.
Listed by Manuel Antunes Real Estate Inc.
Listing information provided by PropTx Innovations Inc. and TRREB; deemed reliable but not guaranteed accurate by PropTx.
Similar homes nearby
See more in Wasaga Beach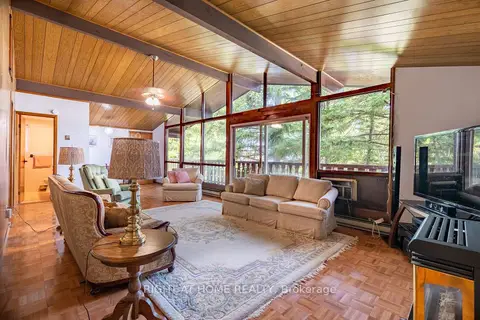
$699,000
Reduced $50,900
3 bd2 ba6 pk1500-2000 ft²
25 William Avenue
Wasaga Beach, Wasaga Beach
Detached · MLS® S13607246 · RIGHT AT HOME REALTY
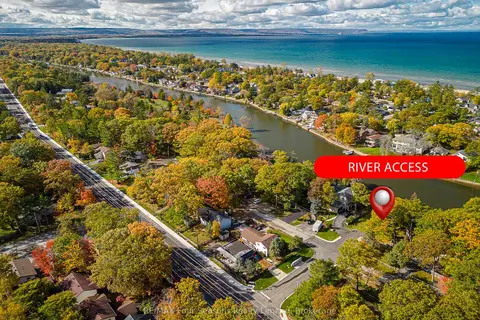
$699,000
2 bd1 ba13 pk700-1100 ft²
24 Indianola Crescent
Wasaga Beach, Wasaga Beach
Detached · MLS® S13620996 · RE/MAX Four Seasons Realty Limited
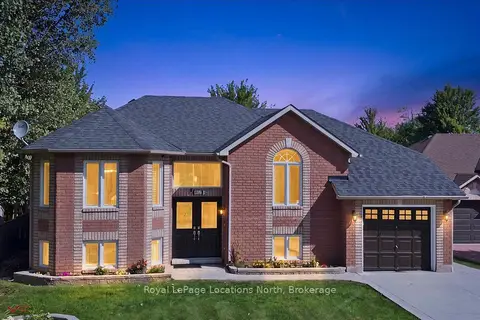
$699,000
2+2 bd3 ba5 pk1100-1500 ft²
402 Ramblewood Drive
Wasaga Beach, Wasaga Beach
Detached · MLS® S13666368 · Royal LePage Locations North
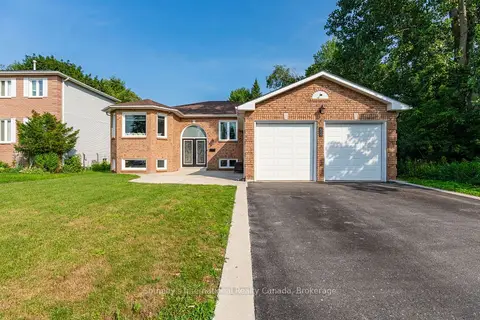
$699,000
Reduced $30,000
3+2 bd3 ba6 pk1100-1500 ft²
53 Royal Beech Drive
Wasaga Beach, Wasaga Beach
Detached · MLS® S13740538 · Sotheby's International Realty Canada
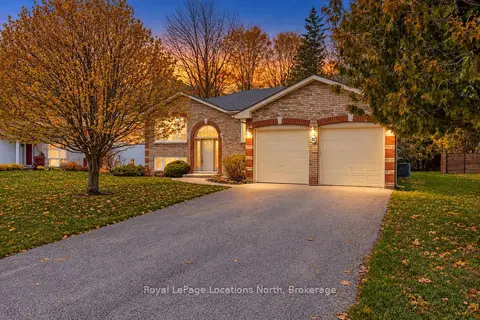
$699,000
3+1 bd2 ba6 pk1500-2000 ft²
40 Fairway Crescent
Wasaga Beach, Wasaga Beach
Detached · MLS® S13765622 · Royal LePage Locations North
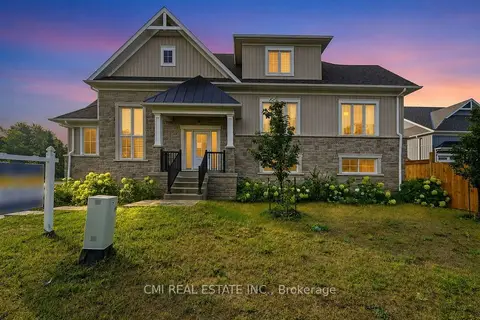
$699,000
3 bd3 ba6 pk2000-2500 ft²
3205 Mosley Street
Wasaga Beach, Wasaga Beach
Detached · MLS® S14029056 · CMI REAL ESTATE INC.
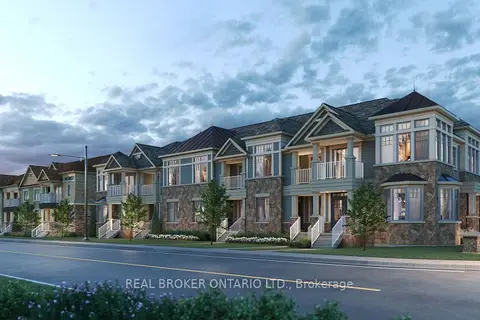
$698,142
4 bd3 ba3 pk1500-2000 ft²
281 River Road East
Wasaga Beach, Wasaga Beach
Att/Row/Townhouse · MLS® S13001792 · REAL BROKER ONTARIO LTD.
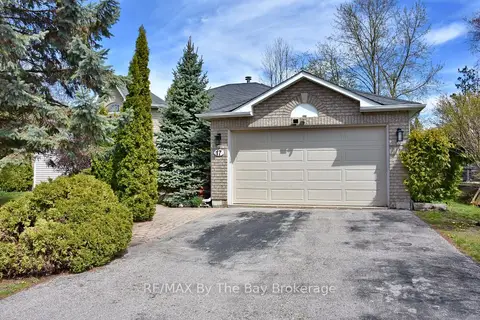
$699,900
Reduced $30,000
2+2 bd3 ba4 pk1100-1500 ft²
17 Acorn Crescent
Wasaga Beach, Wasaga Beach
Detached · MLS® S13136566 · RE/MAX By The Bay Brokerage