48 Brock Street
Sanford, Barrie, L4N 2L7
$689,000
- 3 bedrooms
- 2 bathrooms
- 6 parking
- 1500-2000 sq ft
Listed yesterday · MLS® S14094742
Open house
- Saturday, October 24 at 11:00 a.m. to 1:00 p.m. Add to calendar
About this home
CENTURY-OLD HOME FILLED WITH ORIGINAL CHARACTER, BEAUTIFULLY PRESERVED ARCHITECTURAL DETAILS & EXTENSIVE MODERN UPGRADES! Offering 2,155 finished sq. ft., this double-brick home showcases original wood trim with decorative rosette detailing, 13-inch baseboards, stained-glass accents and hardwood flooring that reflect its original craftsmanship. The main floor features a renovated kitchen with white cabinetry, quartz countertops, a built-in dishwasher and microwave, open shelving and a tongue-and-groove farmhouse-style backsplash. The adjacent living and dining area offers space to gather, while the family room occupies a rear addition featuring tongue-and-groove pine walls and a newer canopy-style window. Upstairs, three bedrooms and a second renovated kitchen provide additional living space, with both levels offering their own 4-piece bathroom and laundry area. The partially finished basement includes a rec room with built-in pine and brick cupboards. Outdoors, mature greenery and landscaped gardens add to the property's charm, while a large covered front porch, rear deck, cedar-trimmed garden shed, barbecue enclosure with gas hookup and detached garage complete the exterior. Significant updates include the roof (2026), furnace and air conditioning (2025), electrical upgrades to both units with 200-amp service to the house and 60-amp service to the garage, plus a sealed and patched driveway. Zoned RM2 in a central neighbourhood between two Highway 400 access points, the property is also within walking distance of Barrie's waterfront and Allandale Waterfront GO Station. Whether used as one large family residence, for multi-generational living or to generate potential rental income, this home's legal duplex configuration offers flexibility for its next owner.
Details
- Type
- Duplex
- Style
- 2-Storey
- Age
- 100+ years
- Size
- 1500-2000 sq ft
- Lot
- 45.29 × 126.94 ft
- Basement
- Full, Partially Finished
- Garage
- Detached
- Kitchens
- 2
- Property tax
- $5,444 (2026)
- Neighbourhood
- Sanford
- Municipality
- Barrie
Interior
- Bedrooms
- 3 above ground
- Bathrooms
- 1 × 4-piece (main), 1 × 4-piece (second)
- Rooms
- 9 above ground + 1 below
- Family room or den
- Yes
- Fireplace
- No
- Features
- Water Heater, Workbench
Heating, cooling and services
- Heating
- Forced Air, Electric
- Air conditioning
- Central Air, Wall Unit(s)
- Water and sewer
- Sewer
Building and exterior
- Style
- 2-Storey
- Exterior
- Brick
- Roof
- Asphalt Shingle
- Foundation
- Poured Concrete
- Age
- 100+
- Faces
- North
- Outdoor
- Deck, Landscaped, Porch Enclosed, Garden Shed
Parking
- Garage spaces
- 1
- Total parking
- 6
- Driveway and parking
- Private
Lot
- Size
- 45.29 × 126.94 ft (rectangular)
- Acreage
- < .50
More
- Possession
- Flexible
- Nearby
- Fenced Yard, Park, Public Transit
- Cross street
- Bradford St/Brock St
Rooms
| Room | Level | Size | Features |
|---|---|---|---|
| Foyer | Main | 2.64 × 1 m (8'8" × 3'3") | |
| Kitchen | Main | 4.09 × 3.92 m (13'5" × 12'10") | |
| Dining Room | Main | 3.49 × 3.99 m (11'5" × 13'1") | |
| Living Room | Main | 4.08 × 3.68 m (13'5" × 12'1") | |
| Family Room | Main | 3.49 × 5.59 m (11'5" × 18'4") | |
| Laundry | Main | 1.11 × 3.77 m (3'8" × 12'4") | |
| Kitchen | Second | 2.91 × 2.64 m (9'7" × 8'8") | |
| Dining Room | Second | 2.87 × 2.64 m (9'5" × 8'8") | Combined w/Laundry |
| Primary Bedroom | Second | 3 × 3.99 m (9'10" × 13'1") | |
| Bedroom 2 | Second | 2.78 × 3.85 m (9'1" × 12'8") | |
| Bedroom 3 | Second | 3.62 × 3.63 m (11'11" × 11'11") | |
| Recreation | Basement | 3.3 × 7.11 m (10'10" × 23'4") |
History of this address
1 earlier listing at this address, with sold and leased prices. Create a free account or sign in to see them.
Location
Location is approximate. See nearby homes on the map
Recent sales nearby
See what similar homes within 1 km sold for in the last year. Create a free account or sign in to see them.
The neighbourhood
Getting around Somewhat walkable
- 🚆 Allandale Waterfront GO12 min walk
Within a 10-minute walk: 2 grocery stores, 4 cafés and restaurants, 2 parks, 1 pharmacy. Nearest grocery: Lima's African Store (550 m). Nearest park: Brock Park (100 m).
Schools nearby
Elementary
- Allandale Heights Public School
EQAO: Gr 6 reading 89%, math 49%1.5 km - Hillcrest Public School
EQAO: Gr 6 reading 74%, math 39%1.9 km - St. Mary's Catholic School Catholic
EQAO: Gr 6 reading 91%, math 36%2.2 km - Portage View Public School
EQAO: Gr 6 reading 86%, math 47%2.4 km
Secondary
- Unity Christian High School Private10 min walk
- Innisdale Secondary School
EQAO: Gr 9 math 56%, literacy test 88%2.0 km
EQAO: share of students meeting the provincial standard (2024–25). Ontario average: Gr 6 reading 86%, math 51%; Gr 9 math 55%; literacy test 83%.
Closest schools, not school zones. Check which school serves this address with the school board before relying on it.
Who lives here postal area L4N
- Owners / renters
- 71% / 29%
- Median household income
- $97,000
- Average age
- 40
- Children under 15
- 17%
- Homes
- 61% detached, 7% high-rise
- Commute by transit
- 3%
- Population
- 100,835
Languages spoken most at home besides English: Spanish 1%, Russian 0.8%, Portuguese 0.4%, Mandarin 0.4%.
Flood and conservation No mapped hazard
Not inside a mapped flood plain or regulated area.
Screening maps only. Ask the conservation authority for a property inquiry before relying on this.
Safety
Crime Severity Index for Barrie police: 59 vs 57 for Ontario (2025).
Police-reported figures for the whole police service area, not this street. Rates use the area’s resident population.
Distances are approximate. Places © OpenStreetMap contributors. Neighbourhood figures: Statistics Canada, 2021 Census. School results: EQAO via Ontario Data Catalogue (Open Government Licence – Ontario). Crime Severity Index: Statistics Canada.
Living here
Commute
To Union Station (downtown Toronto): 85 km. Transit times · Driving times
Noise Nothing major nearby
No highway within 500 m, rail line within 300 m, or airport flight path nearby.
Distances from the map, not noise measurements. Visit at rush hour to judge for yourself.
Internet High-speed
50/10 Mbps or faster available here by cable, fibre or DSL (the federal high-speed target).
From the federal broadband map. Check exact speeds and providers for the address.
Roads, rail, airports and planned stations © OpenStreetMap contributors. Internet: Innovation, Science and Economic Development Canada, National Broadband Data.
Listed by RE/MAX HALLMARK PEGGY HILL GROUP REALTY.
Listing information provided by PropTx Innovations Inc. and TRREB; deemed reliable but not guaranteed accurate by PropTx.
Similar homes nearby
See more in Barrie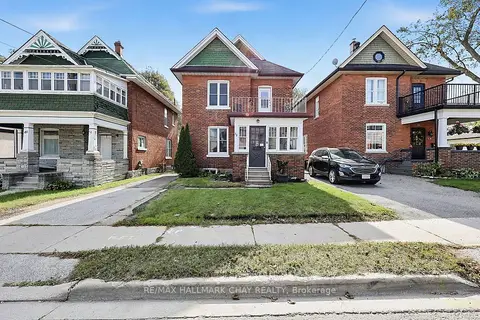
$660,000
3 bd2 ba5 pk1100-1500 ft²
43 Brock Street
Sanford, Barrie
Detached · MLS® S13879468 · RE/MAX HALLMARK CHAY REALTY
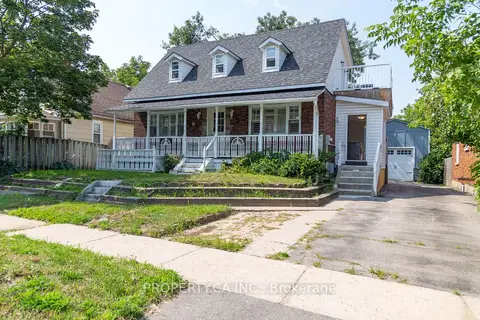
$649,000
Reduced $51,000
4 bd3 ba7 pk1100-1500 ft²
8 Dufferin Street
Sanford, Barrie
Detached · MLS® S13804666 · PROPERTY.CA INC.
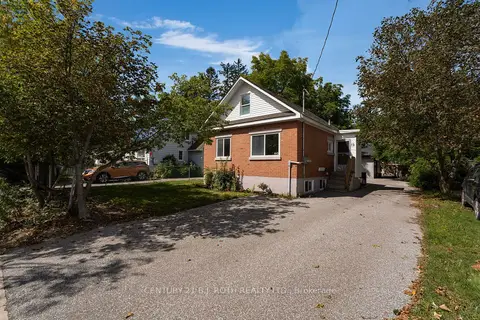
$749,900
4+1 bd3 ba4 pk700-1100 ft²
12 Dufferin Street Units 1 + 2 + Coach House
Sanford, Barrie
Duplex · MLS® S13789900 · CENTURY 21 B.J. ROTH REALTY LTD.
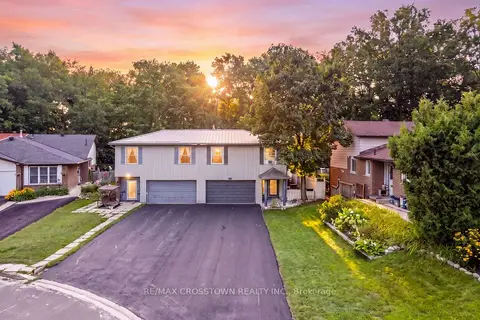
$688,888
3+2 bd2 ba8 pk1100-1500 ft²
6 Ashdale Court
Cundles East, Barrie
Semi-Detached · MLS® S13716046 · RE/MAX CROSSTOWN REALTY INC.
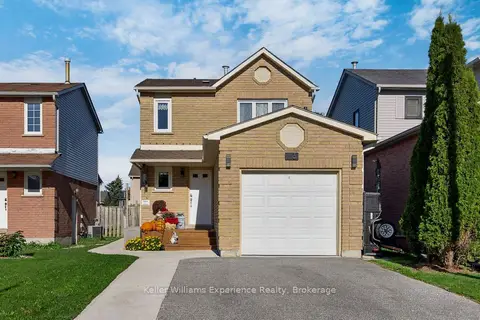
$689,900
3 bd3 ba3 pk700-1100 ft²
13 Lindsay Court
Cundles East, Barrie
Detached · MLS® S13871018 · Keller Williams Experience Realty
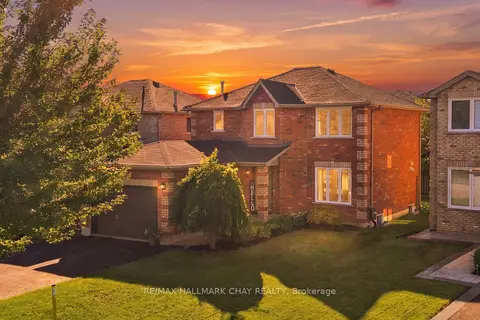 New
$689,900
3 bd3 ba5 pk1500-2000 ft²
17 Sherwood Court
Northwest, Barrie
Detached · MLS® S14093918 · RE/MAX HALLMARK CHAY REALTY
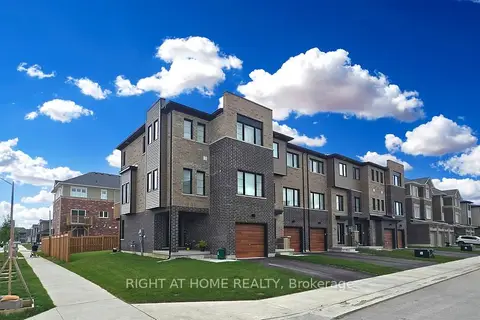
$690,000
Reduced $60,000
3+1 bd4 ba2 pk1500-2000 ft²
1 PUMPKIN CORNER Crescent
Rural Barrie Southeast, Barrie
Att/Row/Townhouse · MLS® S13564956 · RIGHT AT HOME REALTY
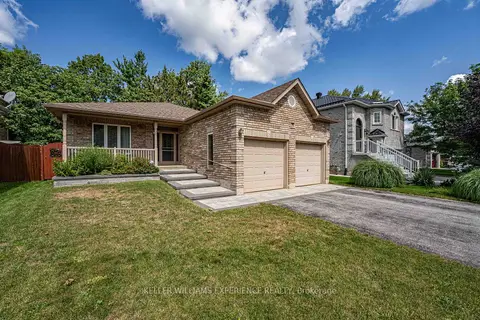
$685,000
Reduced $64,900
2 bd3 ba6 pk1100-1500 ft²
74 Ruffet Drive
Edgehill Drive, Barrie
Detached · MLS® S13700000 · KELLER WILLIAMS EXPERIENCE REALTY