47 Paul Street
Picton Ward, Prince Edward County, K0K 2T0
$820,000
Reduced $129,000 from $949,000
- 3 bedrooms
- 2 bathrooms
- 3 parking
- 1500-2000 sq ft
Listed 233 days ago · MLS® X12831416
About this home
Introducing 47 Paul Street in the heart of picturesque Prince Edward County. Perfectly positioned on a prominent corner in one of Picton's most desirable neighbourhoods, this classic Queen Anne residence is just a stroll away from downtown shops, dining, theatre and amenities. A convenient feature of this home is the close proximity to Prince Edward Collegiate Institute. Imagine the piece of mind having your children attend school just steps away. Surrounded by other heritage properties, this distinguished home stands out with its wraparound gazebo-style porch adorned with intricate gingerbread detailing. Large, inviting windows fill the interior with natural light, creating a warm and welcoming atmosphere ideal for family living or guest accommodations. The home offers three bedrooms and two full bathrooms as well as a transferrable whole-home Short-Term Accommodation (STA) license. Character details are beautifully preserved throughout, from the tongue-and-groove wood ceiling in the kitchen to the original millwork, decorative spindle accents and substantial baseboards. Designed with both comfort and entertaining in mind, the main floor features a formal dining room and spacious living room, along side an updated kitchen complete with brand-new countertops and charming original woodceiling detail. The home's original staircase leads to a generous upper level with a cozy family sitting area, three well-proportioned bedrooms, and a second full bathroom.Practical features include a detached single-car garage and ample storage space, offering convenience to match the home's historic charm. At 47 Paul Street, classic architectural beauty blends seamlessly with modern-day updates.
Details
- Type
- Detached
- Style
- 2-Storey
- Age
- 100+ years
- Size
- 1500-2000 sq ft
- Lot
- 65.14 × 90.9 ft
- Basement
- Unfinished
- Garage
- Detached
- Kitchens
- 1
- Property tax
- $3,164 (2025)
- Neighbourhood
- Picton Ward
- Municipality
- Prince Edward County
- Price per sq ft
- $469 (15% below detached houses in Picton Ward, $553)
Interior
- Bedrooms
- 3 above ground
- Bathrooms
- 1 × 4-piece (second), 1 × 3-piece (main)
- Rooms
- 11 above ground
- Family room or den
- Yes
- Fireplace
- No
- Features
- Primary Bedroom - Main Floor, Storage, Water Heater, Water Meter, Water Softener
Heating, cooling and services
- Heating
- Forced Air, Gas
- Air conditioning
- Central Air
- Water and sewer
- Sewer
Building and exterior
- Style
- 2-Storey
- Exterior
- Vinyl Siding
- Roof
- Asphalt Shingle
- Foundation
- Stone
- Age
- 100+
- Faces
- West
- Outdoor
- Deck, Landscaped, Privacy, Porch, Porch Enclosed, Year Round Living, Additional Garage(s), Shed
Parking
- Garage spaces
- 1
- Total parking
- 3
- Driveway and parking
- Private Double
Lot
- Size
- 65.14 × 90.9 ft (rectangular)
- Acreage
- .50-1.99
More
- Possession
- TBD
- Nearby
- Beach, Golf, Hospital, Library, Marina, School
- Cross street
- Elm Street-Barker Street
Rooms
| Room | Level | Size | Features |
|---|---|---|---|
| Foyer | Main | 6.6 × 12.3 m (21'8" × 40'4") | Hardwood Floor |
| Kitchen | Main | 13.2 × 11.11 m (43'4" × 36'5") | Hardwood Floor, Stainless Steel Appl, Double Sink |
| Dining Room | Main | 16.5 × 13.2 m (54'2" × 43'4") | Hardwood Floor, Large Window, Open Concept |
| Living Room | Main | 13.32 × 12 m (43'8" × 39'4") | Open Concept, Hardwood Floor, Large Window |
| Sunroom | Main | 7.3 × 11.8 m (23'11" × 38'9") | Walk-Out, Large Window |
| Bathroom | Main | 8.9 × 9.8 m (29'2" × 32'2") | 3 Pc Bath, Separate Shower, Tile Floor |
| Family Room | Second | 13.9 × 13.2 m (45'7" × 43'4") | Hardwood Floor, Walk-Thru |
| Primary Bedroom | Second | 11.11 × 11.11 m (36'5" × 36'5") | Walk-In Closet(s) |
| Bedroom | Second | 12.2 × 11.9 m (40' × 39'1") | Walk-In Closet(s) |
| Bedroom | Second | 11.7 × 9.6 m (38'5" × 31'6") | |
| Bathroom | Second | 6.6 × 6.2 m (21'8" × 20'4") | 4 Pc Bath |
| Utility Room | Basement | 23.1 × 24.1 m (75'9" × 79'1") | |
| Other | Basement | 18.3 × 11 m (60' × 36'1") |
History of this address
7 earlier listings at this address, with sold and leased prices. Create a free account or sign in to see them.
Location
Location is approximate. See nearby homes on the map
Recent sales nearby
See what similar homes within 1 km sold for in the last year. Create a free account or sign in to see them.
The neighbourhood
Getting around Very walkable
No subway, LRT or GO station within a short trip.
Within a 10-minute walk: 2 grocery stores, 24 cafés and restaurants, 8 parks, 3 pharmacies. Nearest grocery: Bulk Barn (700 m). Nearest park: Benson Park & Multipurpose Court (550 m).
Schools nearby
Elementary
- St. Gregory Catholic School Catholic
EQAO: Gr 6 reading 44%, math 17%1.2 km
Secondary
- Prince Edward Collegiate Institute2 min walk
EQAO: share of students meeting the provincial standard (2024–25). Ontario average: Gr 6 reading 86%, math 51%; Gr 9 math 55%; literacy test 83%.
Closest schools, not school zones. Check which school serves this address with the school board before relying on it.
Who lives here postal area K0K
- Owners / renters
- 86% / 14%
- Median household income
- $83,000
- Average age
- 47
- Children under 15
- 14%
- Homes
- 90% detached, 0% high-rise
- Commute by transit
- 0%
- Population
- 115,850
Languages spoken most at home besides English: German 0.2%, Spanish 0.1%, Mandarin 0.1%, Korean 0.1%.
Distances are approximate. Places © OpenStreetMap contributors. Neighbourhood figures: Statistics Canada, 2021 Census. School results: EQAO via Ontario Data Catalogue (Open Government Licence – Ontario).
Living here
Commute
Noise Nothing major nearby
No highway within 500 m, rail line within 300 m, or airport flight path nearby.
Distances from the map, not noise measurements. Visit at rush hour to judge for yourself.
Internet High-speed
50/10 Mbps or faster available here by cable, fibre or DSL (the federal high-speed target).
From the federal broadband map. Check exact speeds and providers for the address.
Roads, rail, airports and planned stations © OpenStreetMap contributors. Internet: Innovation, Science and Economic Development Canada, National Broadband Data.
Listed by Royal Lepage Proalliance Realty.
Listing information provided by PropTx Innovations Inc. and TRREB; deemed reliable but not guaranteed accurate by PropTx.
Similar homes nearby
See more in Prince Edward County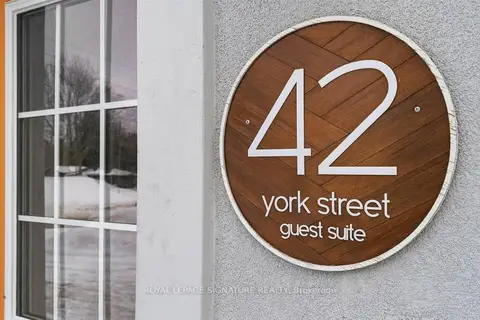
$885,000
5 bd3 ba4 pk2000-2500 ft²
42 York Street
Picton Ward, Prince Edward County
Triplex · MLS® X13796988 · ROYAL LEPAGE SIGNATURE REALTY
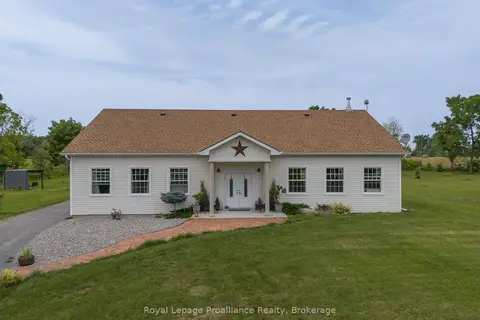
$899,000
4 bd4 ba6 pk3000-3500 ft²
55 North Marysburgh Court
Picton Ward, Prince Edward County
Detached · MLS® X13598732 · Royal Lepage Proalliance Realty
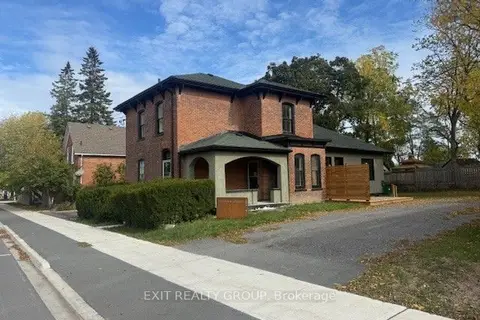
$699,900
Reduced $50,000
3 bd3 ba2 pk1500-2000 ft²
368 Picton Main Street
Picton Ward, Prince Edward County
Detached · MLS® X13662718 · Exit Realty Group
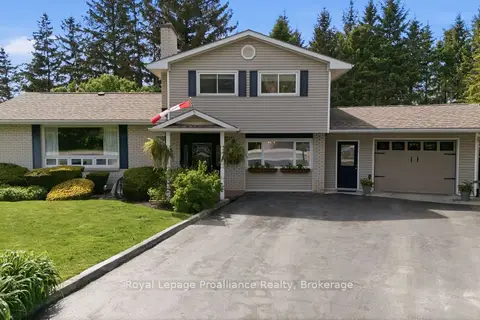
$699,000
Reduced $26,000
3 bd2 ba6 pk1500-2000 ft²
445 Highway 49
Picton Ward, Prince Edward County
Detached · MLS® X13417184 · Royal LePage ProAlliance Realty
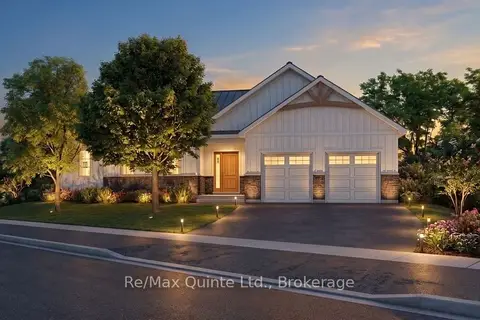
$978,250
2 bd3 ba4 pk1500-2000 ft²
81 Bridge Street
Picton Ward, Prince Edward County
Detached · MLS® X14085716 · Re/Max Quinte Ltd.
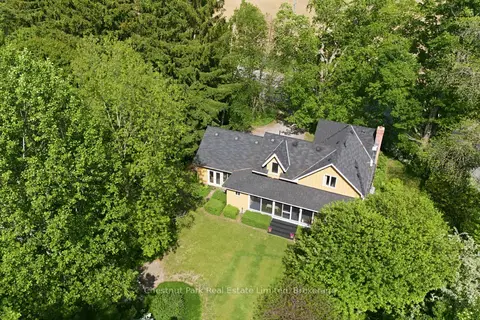
$820,000
Reduced $29,000
4 bd2 ba5 pk1500-2000 ft²
352 County Road 10
Hallowell Ward, Prince Edward County
Detached · MLS® X13418878 · Chestnut Park Real Estate Limited
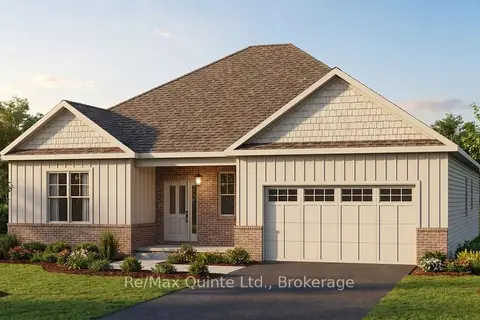
$821,175
3 bd2 ba4 pk2000-2500 ft²
65 French Street
Hallowell Ward, Prince Edward County
Detached · MLS® X13881312 · Re/Max Quinte Ltd.
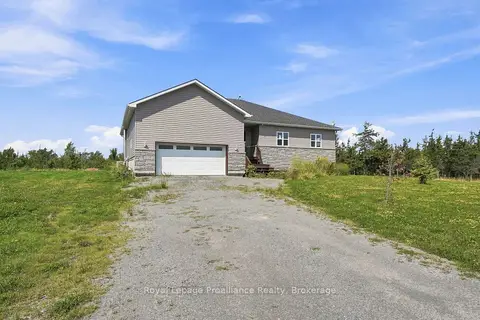
$822,000
Reduced $48,000
3+3 bd3 ba8 pk1500-2000 ft²
402 Black Road
Sophiasburg Ward, Prince Edward County
Detached · MLS® X13707018 · Royal Lepage Proalliance Realty