352 County Road 10
Hallowell Ward, Prince Edward County, K0K 2T0
$820,000
Reduced $29,000 from $849,000
- 4 bedrooms
- 2 bathrooms
- 5 parking
- 1500-2000 sq ft
Listed 134 days ago · MLS® X13418878
About this home
It is a rare find to have six and a half, beautifully treed acres so close to Picton. The 1900 farmhouse has been lovingly restored to an immaculate mid-century modern style home where all the details have been thoughtfully considered from the reclaimed maple floors from a Mennonite church to the custom cherry wood cabinets in the kitchen with recycled glass tile backsplash from Spain. The main floor is home to a generous living space, custom kitchen, ample dining and family room, plus an office and main floor laundry room with a three-piece bathroom with heated floors. Upstairs you'll find a full bathroom with a soaking tub and four bedrooms, all with sweeping views of the mature gardens and lush landscape of over a thousand trees lovingly planted by the current owners over the past 30 years. The expansive screened in porch off the back of the house is the perfect spot to enjoy your morning cup of coffee, dine with friends, read your favourite book or just watch the birds flutter by. This property was a former horse farm before it was converted to a local gravel pit in the early 1940s. Since 1989, the property has been slowly returned to its naturally state one tree at a time. An extensive variety of native trees populate the land with trails throughout allowing you to luxuriate in your own private ravine for forest bathing while still being steps to Picton. The two-car garage has been converted into a wood working workshop outfitted with three 240-volt outlets to accommodate heavier machinery. If you have been dreaming of starting a home business, the RU zoning supports a myriad of enterprises including Bed and Breakfast, agricultural and commercial greenhouse, winery and mobile restaurant and you will be well served and visible situated on a well-travelled road during the tourist season. The workshop can be easily converted back to a garage if that serves your needs better. Don't miss this unique opportunity to live in a rural setting right next to town!
Details
- Type
- Detached
- Style
- 2-Storey
- Size
- 1500-2000 sq ft
- Lot
- 365.68 × 667.21 ft
- Basement
- Full, Unfinished
- Garage
- Attached
- Kitchens
- 1
- Property tax
- $3,116 (2026)
- Neighbourhood
- Hallowell Ward
- Municipality
- Prince Edward County
- Price per sq ft
- $469 (6% above detached houses in Hallowell Ward, $442)
Interior
- Bedrooms
- 4 above ground
- Bathrooms
- 1 × 3-piece (main), 1 × 3-piece (second)
- Rooms
- 13 above ground
- Family room or den
- Yes
- Fireplace
- No
- Features
- Auto Garage Door Remote, Built-In Oven, Propane Tank, Storage, Water Purifier, Water Softener, Workbench
Heating, cooling and services
- Heating
- Forced Air, Propane
- Air conditioning
- Central Air
- Water and sewer
- Septic
Building and exterior
- Style
- 2-Storey
- Exterior
- Board & Batten
- Roof
- Asphalt Shingle
- Foundation
- Block, Stone
- Faces
- West
- Outdoor
- Deck, Landscaped, Privacy, Porch Enclosed, Barn
Parking
- Garage spaces
- 2
- Total parking
- 5
- Driveway and parking
- Front Yard Parking, Private Double
Lot
- Size
- 365.68 × 667.21 ft (irregular)
- Acreage
- 5-9.99
More
- Possession
- Flexible
- Nearby
- Arts Centre, Beach, Hospital, Library, School Bus Route, Place Of Worship
- Cross street
- Ridge Road and County Road 10
Rooms
| Room | Level | Size | Features |
|---|---|---|---|
| Foyer | Main | 3.53 × 2.38 m (11'7" × 7'10") | |
| Office | Main | 2.31 × 4.63 m (7'7" × 15'2") | |
| Family Room | Main | 3.54 × 4.6 m (11'7" × 15'1") | |
| Dining Room | Main | 3.34 × 2.88 m (10'11" × 9'5") | |
| Kitchen | Main | 3.3 × 2.88 m (10'10" × 9'5") | |
| Living Room | Main | 4.45 × 3.57 m (14'7" × 11'9") | W/O To Sunroom |
| Sunroom | Main | 10.54 × 2.29 m (34'7" × 7'6") | W/O To Yard |
| Bathroom | Main | 2.42 × 1.9 m (7'11" × 6'3") | |
| Laundry | Main | 2.42 × 2.41 m (7'11" × 7'11") | |
| Primary Bedroom | Second | 5.29 × 3.78 m (17'4" × 12'5") | |
| Bedroom | Second | 2.76 × 4.53 m (9'1" × 14'10") | |
| Bedroom | Second | 4.81 × 2.15 m (15'9" × 7'1") | |
| Bedroom | Second | 3.5 × 3.59 m (11'6" × 11'9") | |
| Bathroom | Second | 2.44 × 2.26 m (8' × 7'5") |
Price history
| Date | Price | Change |
|---|---|---|
| Aug 17, 2026 | $849,000 | Listed |
| Oct 19, 2026 | $820,000 | −$29,000 |
Listed by Chestnut Park Real Estate Limited.
Listing information provided by PropTx Innovations Inc. and TRREB; deemed reliable but not guaranteed accurate by PropTx.
Similar homes nearby
See more in Prince Edward County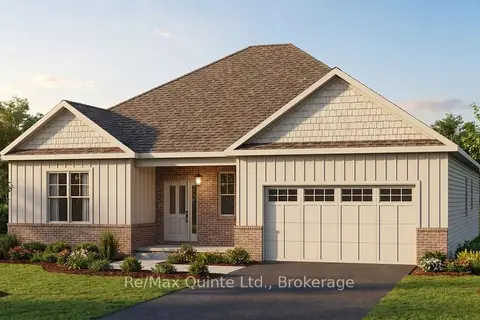
$821,175
3 bd2 ba4 pk2000-2500 ft²
65 French Street
Hallowell Ward, Prince Edward County
Detached · MLS® X13881312 · Re/Max Quinte Ltd.
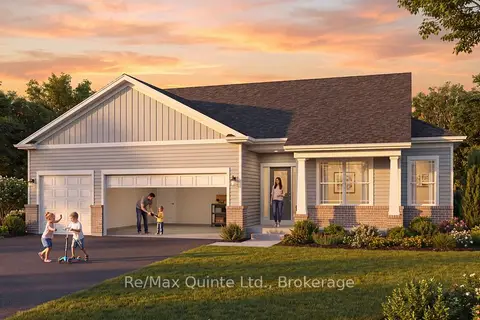
$810,328
3 bd2 ba5 pk1500-2000 ft²
51 French Street
Hallowell Ward, Prince Edward County
Detached · MLS® X13881274 · Re/Max Quinte Ltd.
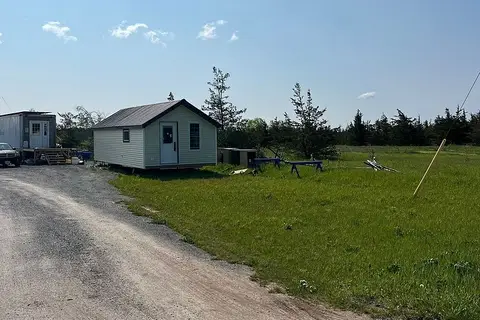
$799,000
0 bd0 ba
0 Rosseau Crossroad
Hallowell Ward, Prince Edward County
Vacant Land · MLS® X12961278 · RE/MAX QUINTE LTD.
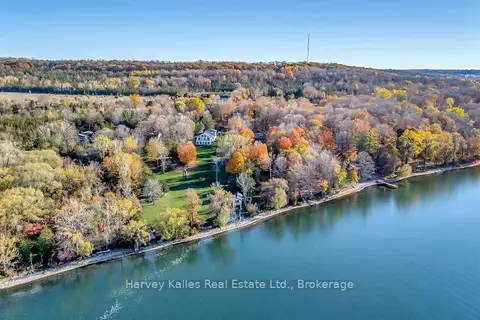
$850,000
Reduced $25,000
3 bd2 ba7 pk1500-2000 ft²
12130 Loyalist Parkway
Hallowell Ward, Prince Edward County
Detached · MLS® X13861570 · Harvey Kalles Real Estate Ltd.
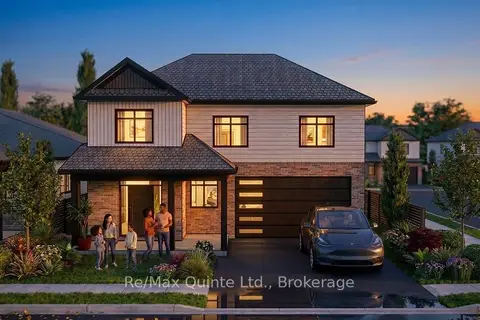
$862,704
3 bd3 ba4 pk2000-2500 ft²
66 French Street
Hallowell Ward, Prince Edward County
Detached · MLS® X13882744 · Re/Max Quinte Ltd.
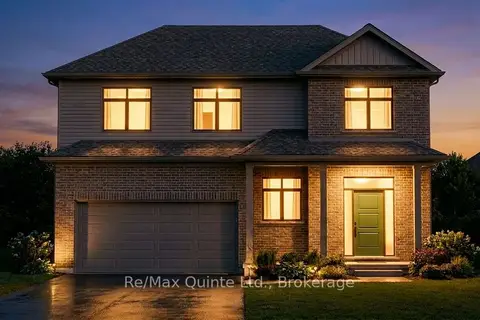
$867,748
4 bd3 ba4 pk2000-2500 ft²
59 French Street
Hallowell Ward, Prince Edward County
Detached · MLS® X13882762 · Re/Max Quinte Ltd.
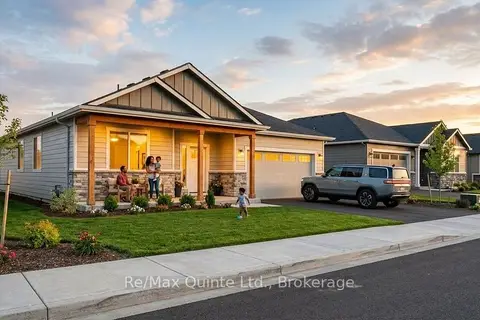
$771,435
3 bd2 ba4 pk1500-2000 ft²
64 French Street
Hallowell Ward, Prince Edward County
Detached · MLS® X13881330 · Re/Max Quinte Ltd.
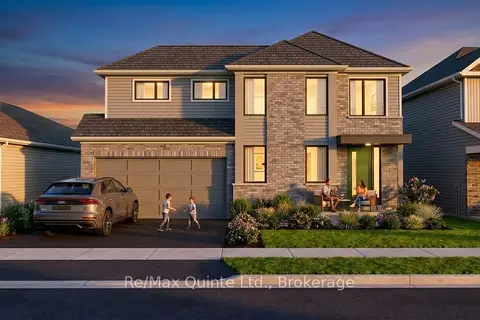
$771,030
3 bd3 ba4 pk1500-2000 ft²
55 French Street
Hallowell Ward, Prince Edward County
Detached · MLS® X13882526 · Re/Max Quinte Ltd.