51 French Street
Hallowell Ward, Prince Edward County, K0K 2T0
$810,328
- 3 bedrooms
- 2 bathrooms
- 5 parking
- 1500-2000 sq ft
Listed 11 days ago · MLS® X13881274
About this home
Discover the Oriole, one of the brand-new bungalow designs being introduced in West Meadows Trailside, the newest phase of West Meadows by Port Picton Homes. Trailside brings a fresh collection of homes to this established Picton community, with select homesites offering the added appeal of backing directly onto the Millennium Trail. Offering 1,945 sq ft, the Oriole is a spacious 2-bedroom, 2-bathroom bungalow with a separate office and 3-car attached garage. The heart of the home is the open kitchen and great room with a large centre island, walk-in pantry and plenty of room to gather. A separate dining room adds a more defined space for entertaining, while the primary suite is tucked away at the rear with its own walk-in closet and ensuite. A second bedroom, full bath, office and dedicated laundry room round out the main floor. West Meadows Trailside combines the ease of new construction with a location that makes it easy to enjoy Picton and the County. Walk or bike the Millennium Trail, head into Main Street for shops and restaurants or simply enjoy a neighbourhood designed with everyday living in mind. A new floorplan, a new phase and a new opportunity to call West Meadows home. [Ask for other floorplans available on this lot.]
Details
- Type
- Detached
- Style
- Bungalow
- Age
- New
- Size
- 1500-2000 sq ft
- Lot
- 16.67 × 40.81 ft
- Basement
- Full, Unfinished
- Garage
- Attached
- Kitchens
- 1
- Neighbourhood
- Hallowell Ward
- Municipality
- Prince Edward County
- Price per sq ft
- $463 (5% above detached houses in Hallowell Ward, $442)
Interior
- Bedrooms
- 3 above ground
- Bathrooms
- 1 × 3-piece (ground), 1 × 4-piece (ground)
- Rooms
- 9 above ground
- Family room or den
- No
- Fireplace
- No
Heating, cooling and services
- Heating
- Forced Air, Gas
- Air conditioning
- Central Air
- Water and sewer
- Sewer
Building and exterior
- Style
- Bungalow
- Exterior
- Brick, Vinyl Siding
- Roof
- Asphalt Shingle
- Foundation
- Poured Concrete
- Age
- New
- Faces
- West
- Outdoor
- Deck, Landscaped, Porch, Year Round Living
Parking
- Garage spaces
- 3
- Total parking
- 5
- Driveway and parking
- Private Double
Lot
- Size
- 16.67 × 40.81 m (rectangular)
- Acreage
- < .50
More
- Possession
- 6mo from offer
- Nearby
- Level, School Bus Route
- Cross street
- George Wright & French St
Rooms
| Room | Level | Size | Features |
|---|---|---|---|
| Bathroom | Main | 4 Pc Bath, Tile Floor | |
| Kitchen | Main | 3.65 × 2.89 m (12' × 9'6") | |
| Great Room | Main | 5.02 × 5.91 m (16'6" × 19'5") | Sliding Doors, Overlooks Backyard |
| Bathroom | Main | 3 Pc Ensuite, Tile Floor | |
| Primary Bedroom | Main | 5.48 × 3.68 m (18' × 12'1") | Walk-In Closet(s) |
| Bedroom 2 | Main | 4.26 × 3.37 m (14' × 11'1") | |
| Laundry | Main | ||
| Office | Main | 3.81 × 3.37 m (12'6" × 11'1") | |
| Dining Room | Main | 4.87 × 3.65 m (16' × 12') | Pass Through |
Location
Location is approximate. See nearby homes on the map
Recent sales nearby
See what similar homes within 1 km sold for in the last year. Create a free account or sign in to see them.
The neighbourhood
Getting around Somewhat walkable
No subway, LRT or GO station within a short trip.
Within a 10-minute walk: 3 grocery stores, 2 cafés and restaurants, 0 parks, 1 pharmacy. Nearest grocery: Foodland (300 m).
Schools nearby
Secondary
- Prince Edward Collegiate Institute1.7 km
EQAO: share of students meeting the provincial standard (2024–25). Ontario average: Gr 6 reading 86%, math 51%; Gr 9 math 55%; literacy test 83%.
Closest schools, not school zones. Check which school serves this address with the school board before relying on it.
Who lives here postal area K0K
- Owners / renters
- 86% / 14%
- Median household income
- $83,000
- Average age
- 47
- Children under 15
- 14%
- Homes
- 90% detached, 0% high-rise
- Commute by transit
- 0%
- Population
- 115,850
Languages spoken most at home besides English: German 0.2%, Spanish 0.1%, Mandarin 0.1%, Korean 0.1%.
Distances are approximate. Places © OpenStreetMap contributors. Neighbourhood figures: Statistics Canada, 2021 Census. School results: EQAO via Ontario Data Catalogue (Open Government Licence – Ontario).
Living here
Commute
Noise Nothing major nearby
No highway within 500 m, rail line within 300 m, or airport flight path nearby.
Distances from the map, not noise measurements. Visit at rush hour to judge for yourself.
Internet High-speed
50/10 Mbps or faster available here by cable, fibre or DSL (the federal high-speed target).
From the federal broadband map. Check exact speeds and providers for the address.
Roads, rail, airports and planned stations © OpenStreetMap contributors. Internet: Innovation, Science and Economic Development Canada, National Broadband Data.
Listed by Re/Max Quinte Ltd..
Listing information provided by PropTx Innovations Inc. and TRREB; deemed reliable but not guaranteed accurate by PropTx.
Similar homes nearby
See more in Prince Edward County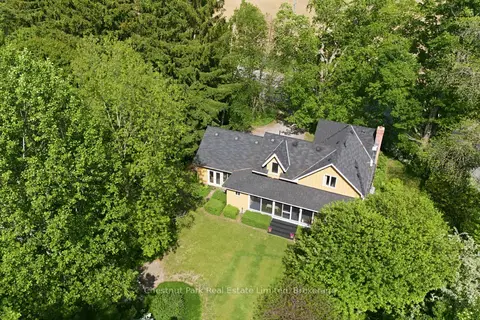
$820,000
Reduced $29,000
4 bd2 ba5 pk1500-2000 ft²
352 County Road 10
Hallowell Ward, Prince Edward County
Detached · MLS® X13418878 · Chestnut Park Real Estate Limited
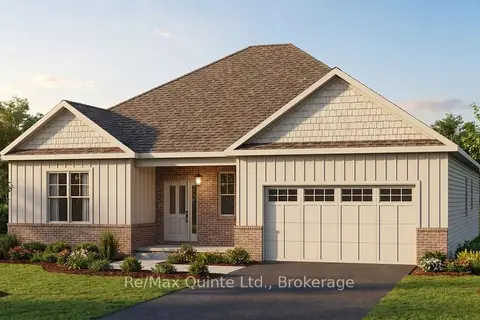
$821,175
3 bd2 ba4 pk2000-2500 ft²
65 French Street
Hallowell Ward, Prince Edward County
Detached · MLS® X13881312 · Re/Max Quinte Ltd.
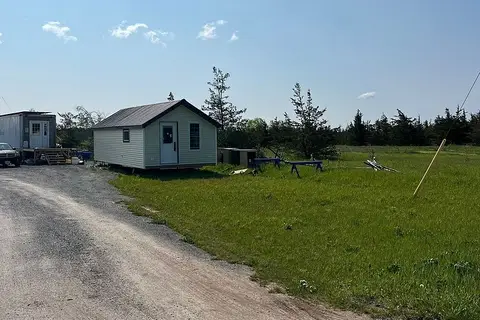
$799,000
0 bd0 ba
0 Rosseau Crossroad
Hallowell Ward, Prince Edward County
Vacant Land · MLS® X12961278 · RE/MAX QUINTE LTD.
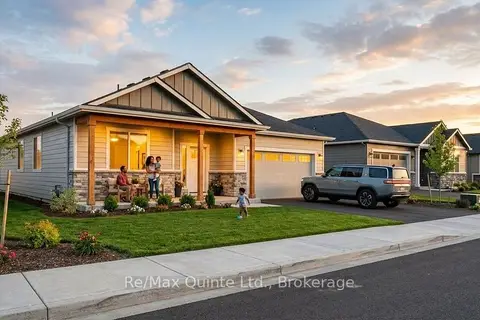
$771,435
3 bd2 ba4 pk1500-2000 ft²
64 French Street
Hallowell Ward, Prince Edward County
Detached · MLS® X13881330 · Re/Max Quinte Ltd.
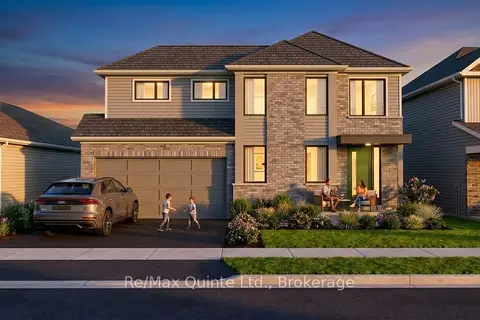
$771,030
3 bd3 ba4 pk1500-2000 ft²
55 French Street
Hallowell Ward, Prince Edward County
Detached · MLS® X13882526 · Re/Max Quinte Ltd.
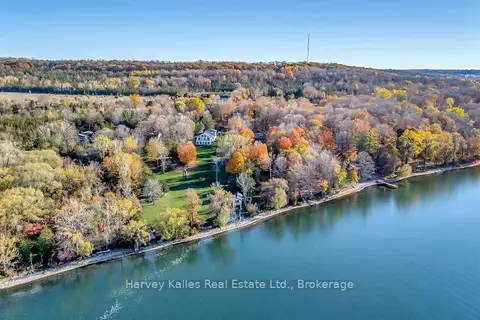
$850,000
Reduced $25,000
3 bd2 ba7 pk1500-2000 ft²
12130 Loyalist Parkway
Hallowell Ward, Prince Edward County
Detached · MLS® X13861570 · Harvey Kalles Real Estate Ltd.
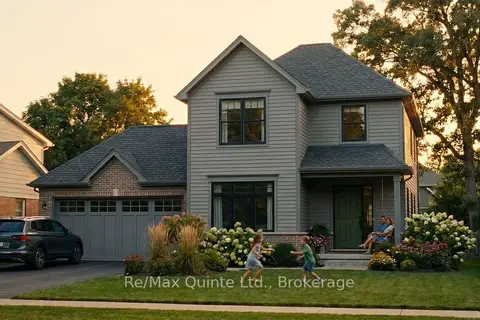
$769,828
3 bd3 ba4 pk1500-2000 ft²
49 French Street
Hallowell Ward, Prince Edward County
Detached · MLS® X13882110 · Re/Max Quinte Ltd.
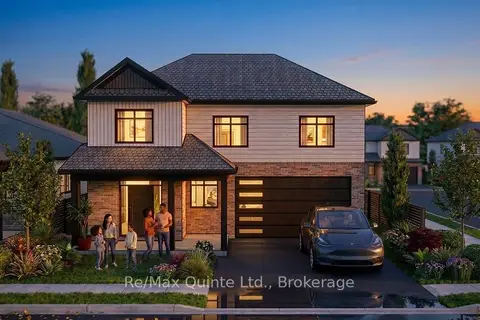
$862,704
3 bd3 ba4 pk2000-2500 ft²
66 French Street
Hallowell Ward, Prince Edward County
Detached · MLS® X13882744 · Re/Max Quinte Ltd.